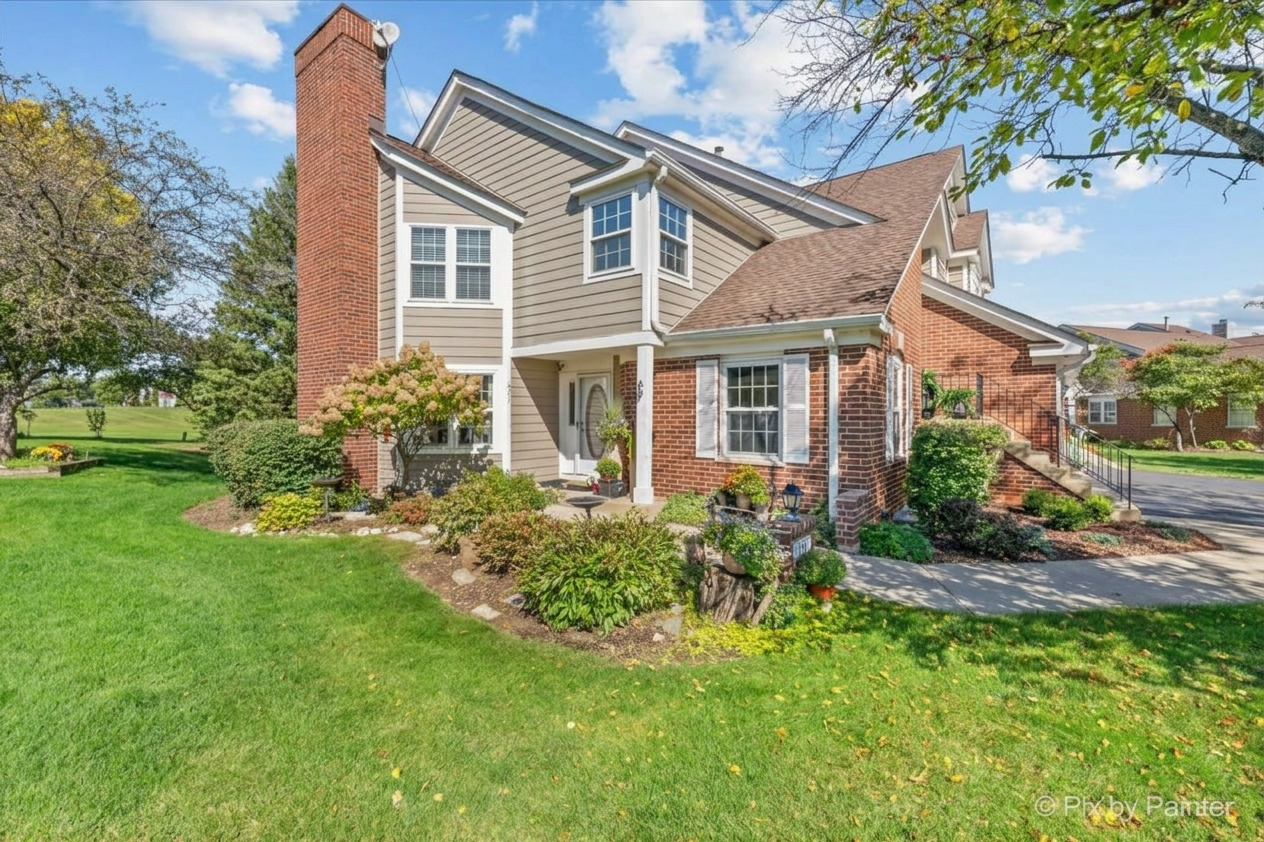


Two-story home with beige siding, brick accents, a tall chimney, and landscaped lawn.
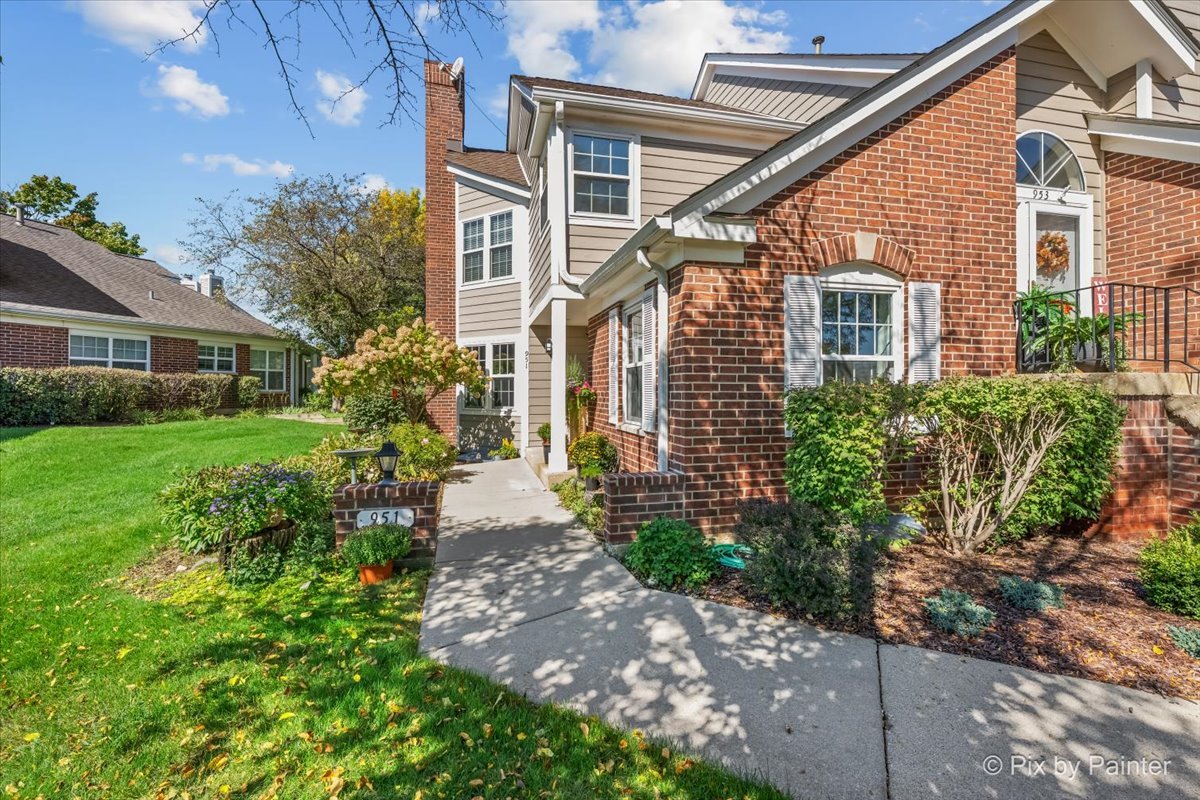
Two-story brick and beige-sided home with a landscaped walkway leading to the entrance.
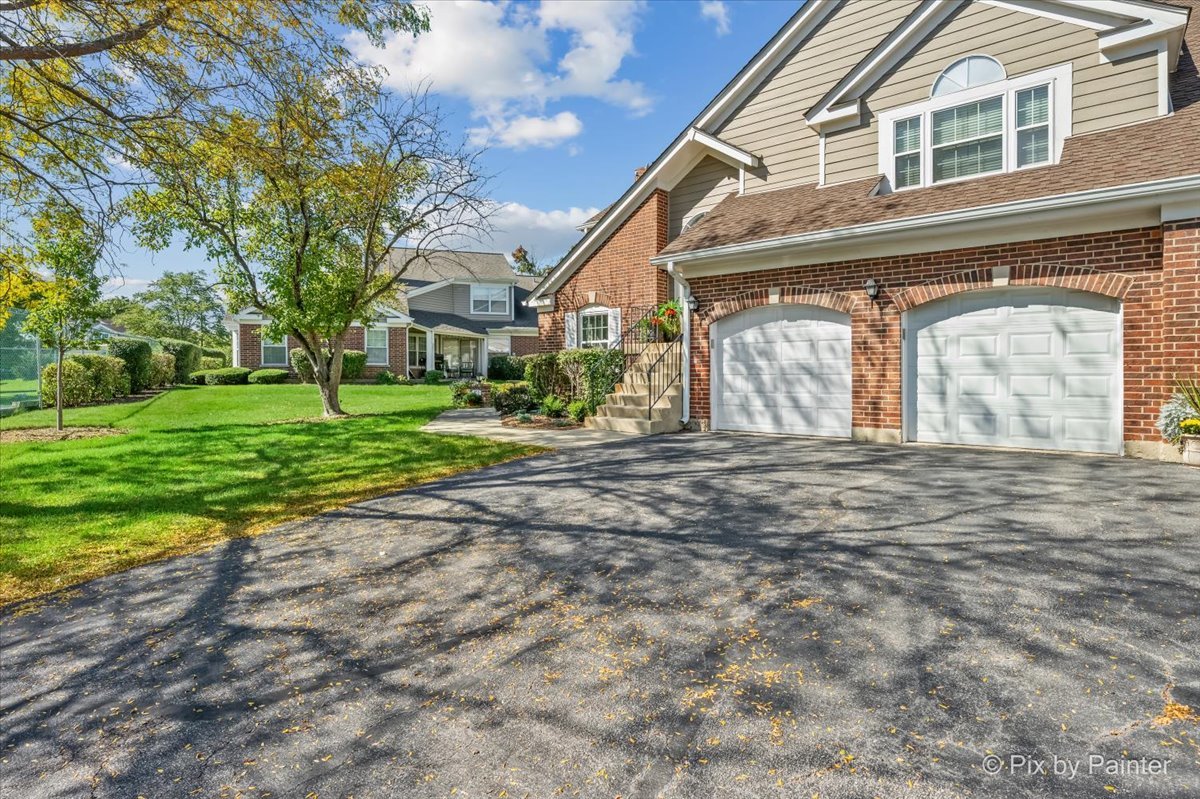
Two-story brick-and-siding home with twin garage doors, a broad driveway, and a leafy lawn.
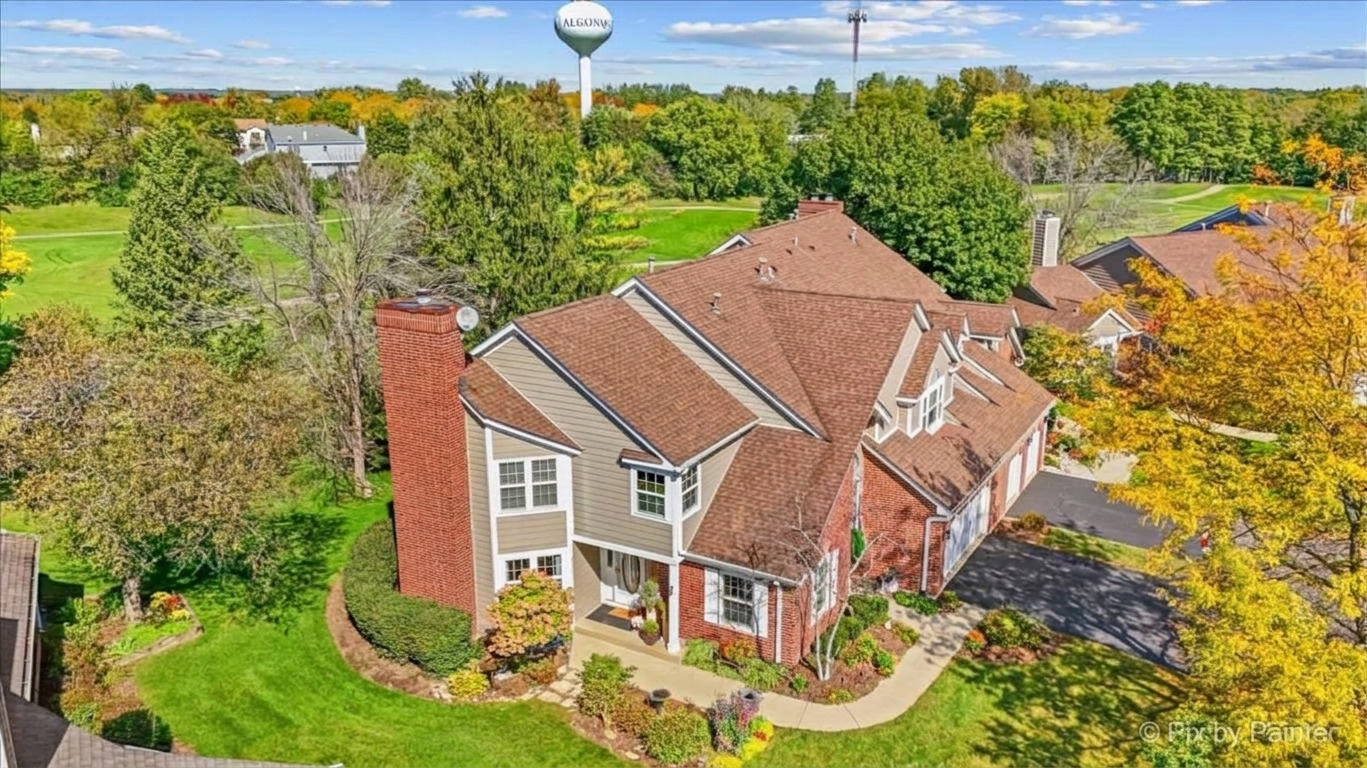
Aerial view of a brick-and-siding home with a landscaped lawn, driveway, and autumn trees.
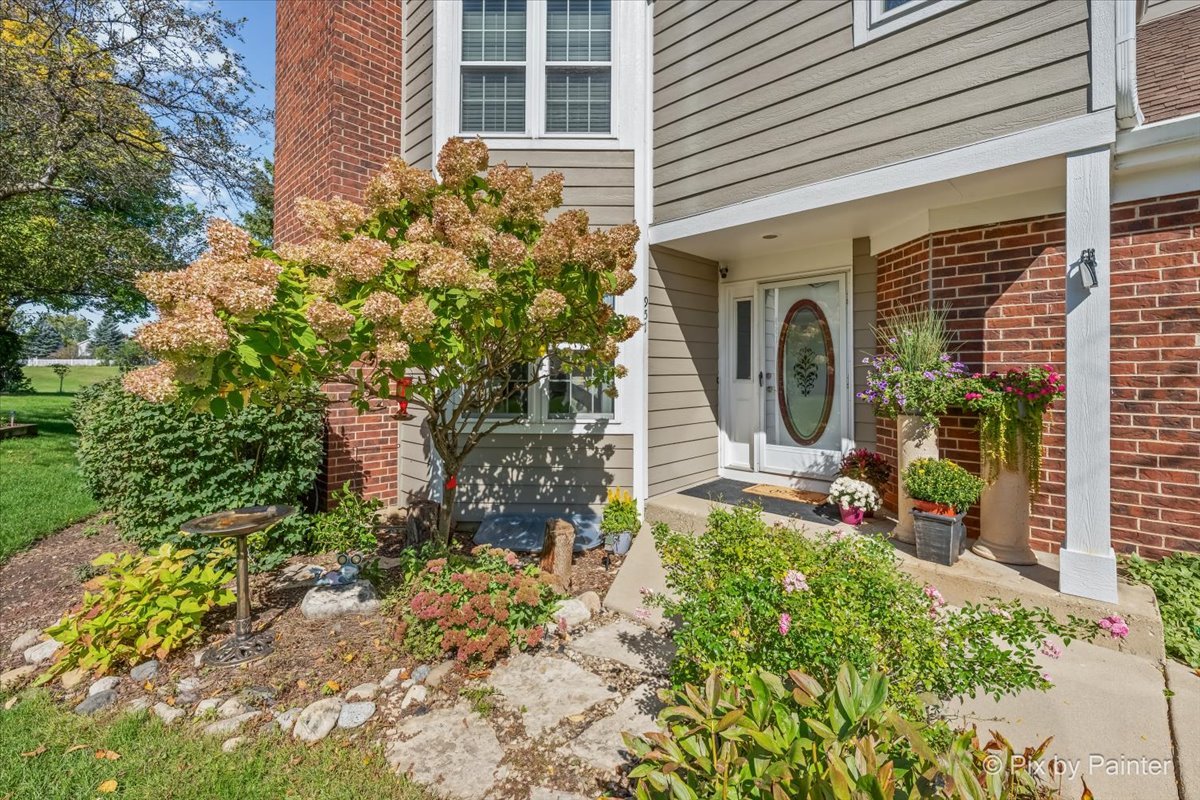
Home entrance with gray siding, red brick, oval-glass door, and flowering garden beds.
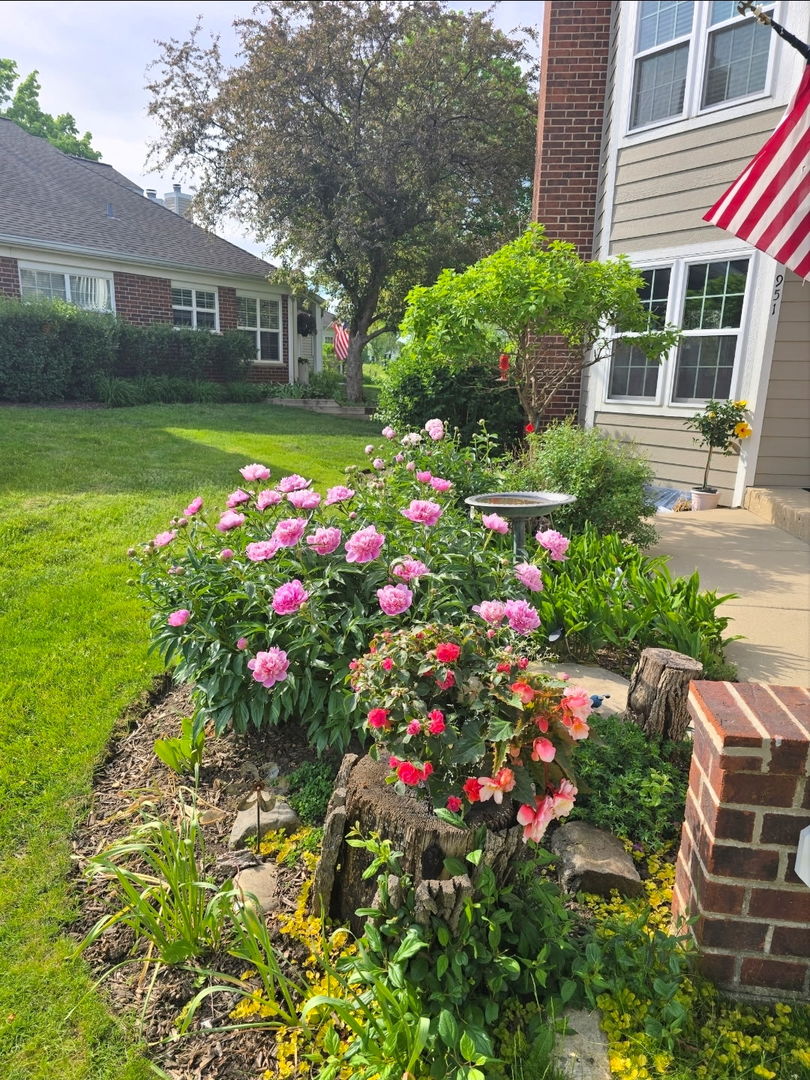
Home exterior with a flower garden and birdbath beside the entry.
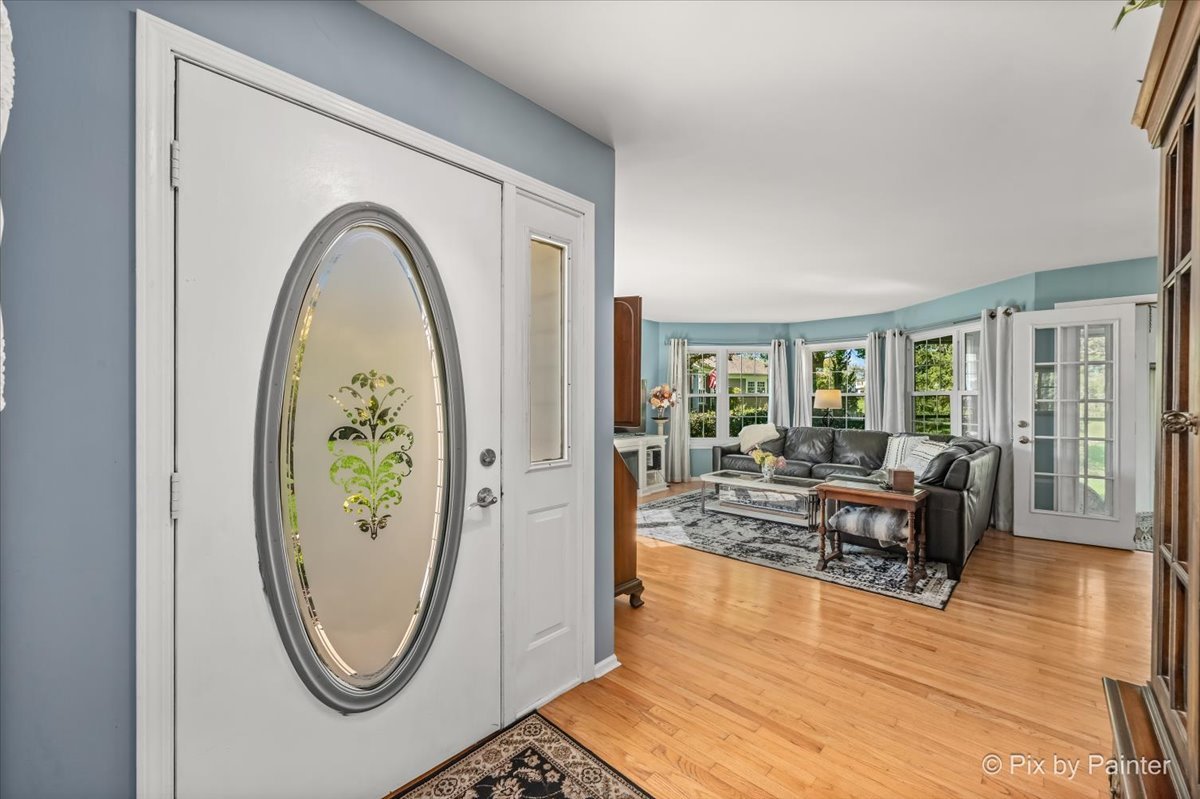
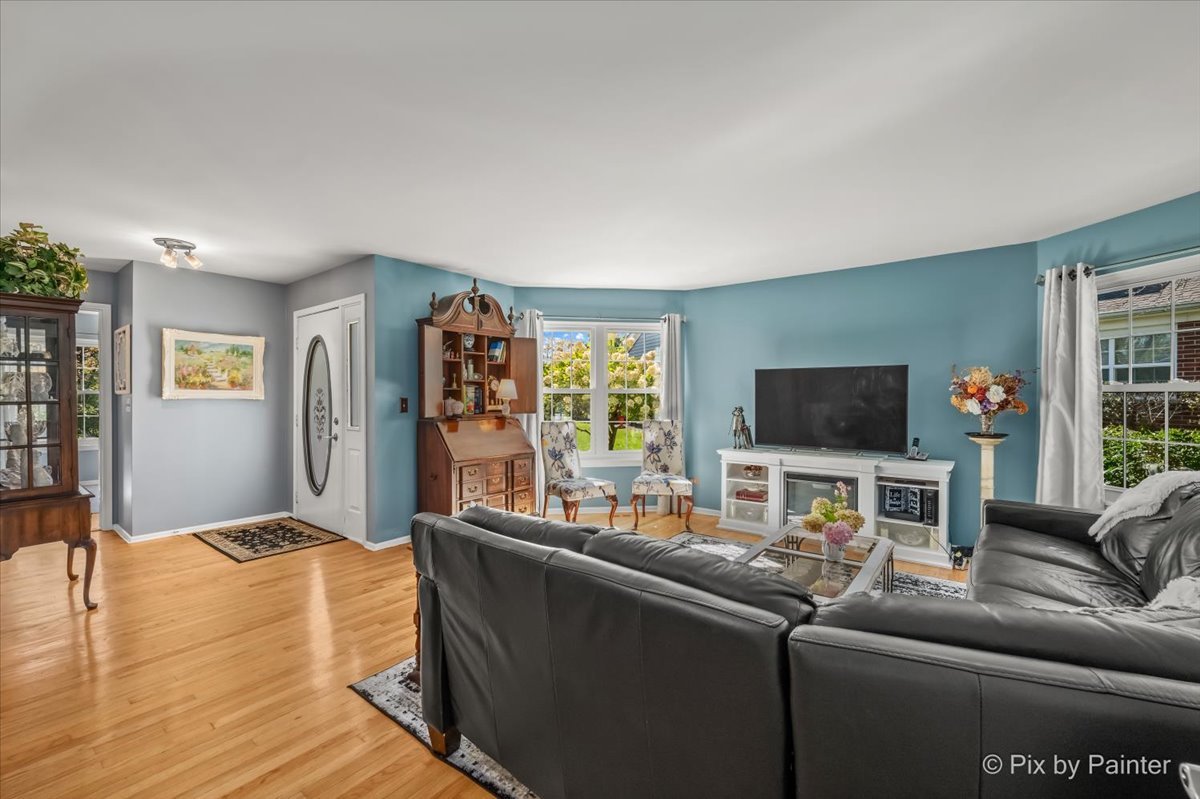
Entryway opening onto a living room with hardwood floors, blue walls, and a black leather sectional.
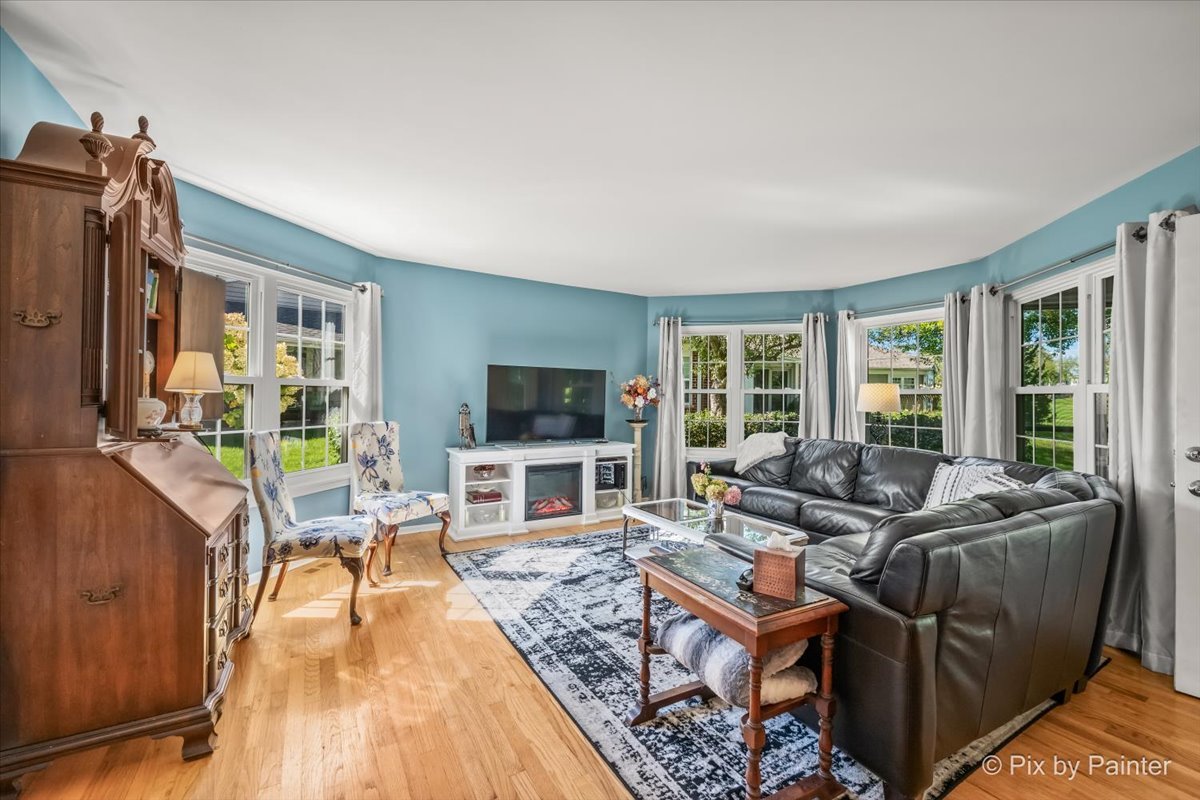
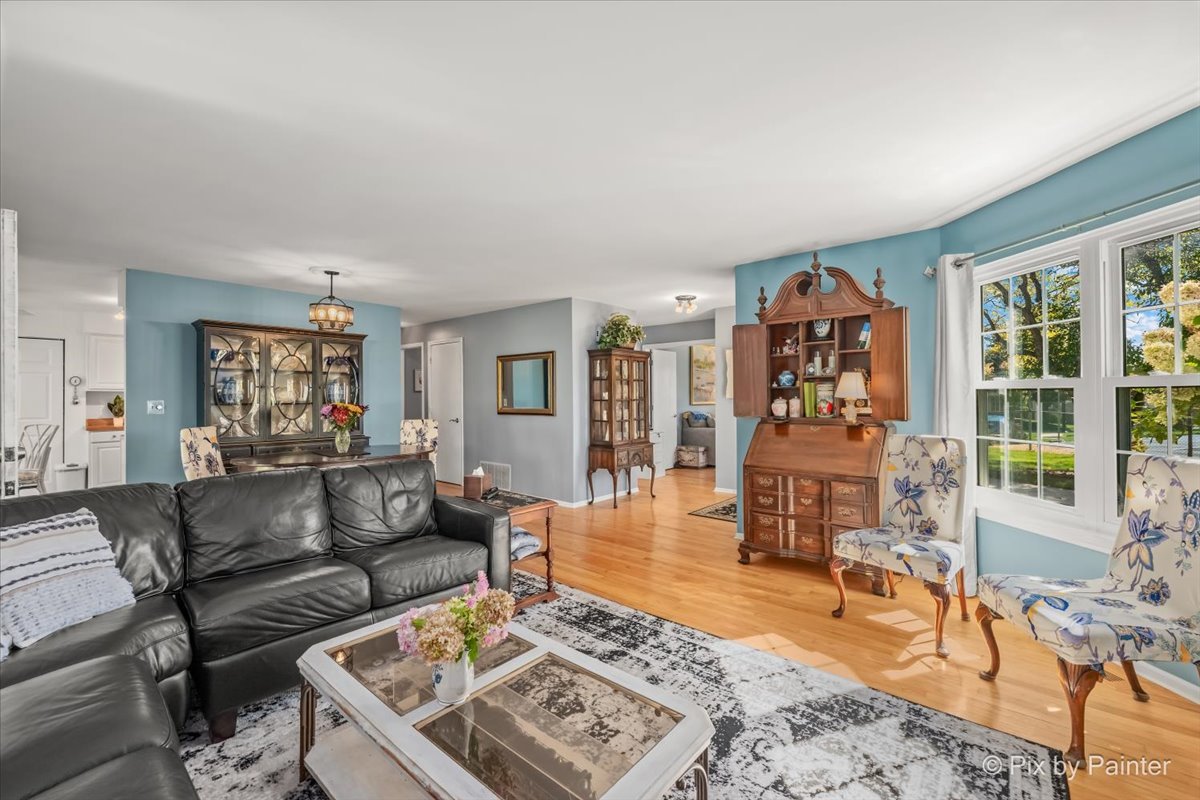
Living room with a black leather sectional, blue walls, hardwood floors, and tall curtained windows.
Living room with a black leather sectional, blue walls, hardwood floors, and a wooden secretary desk.
Living room with blue walls, hardwood floors, a black leather sectional, and large windows.
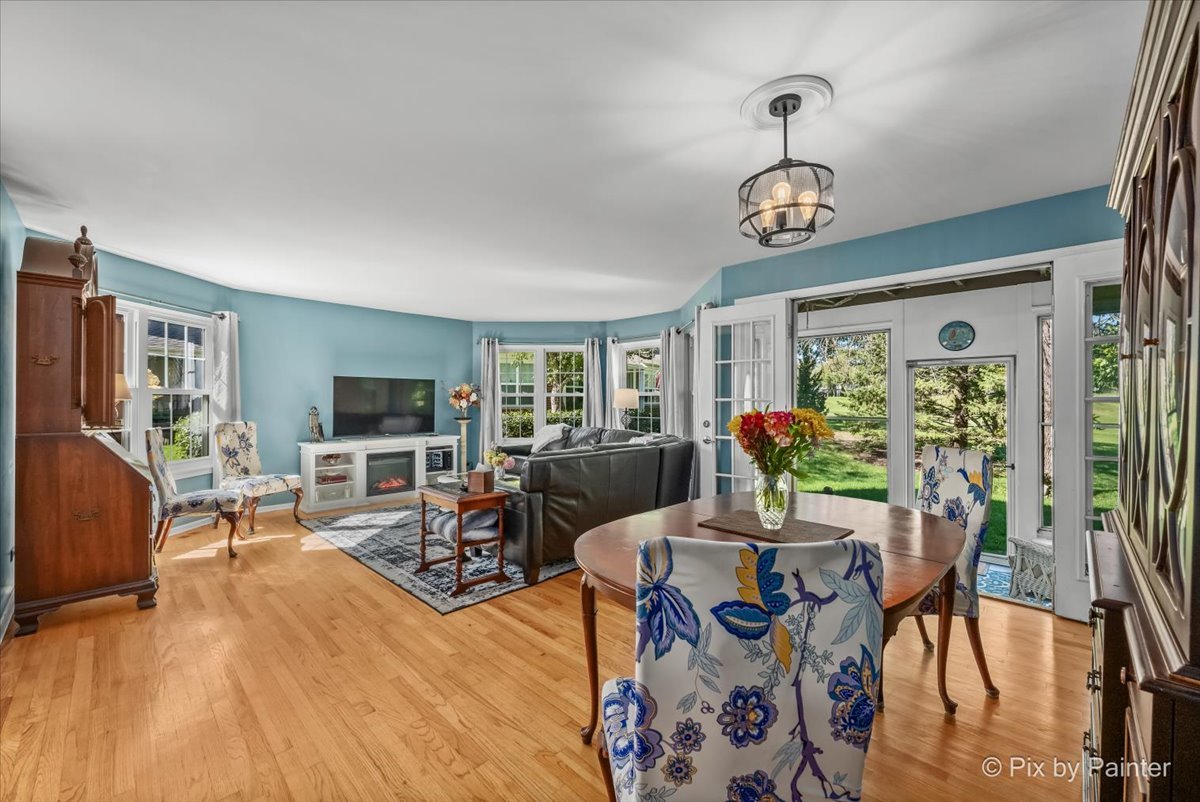
Living and dining room with hardwood floors, blue walls, and French doors opening to the yard.
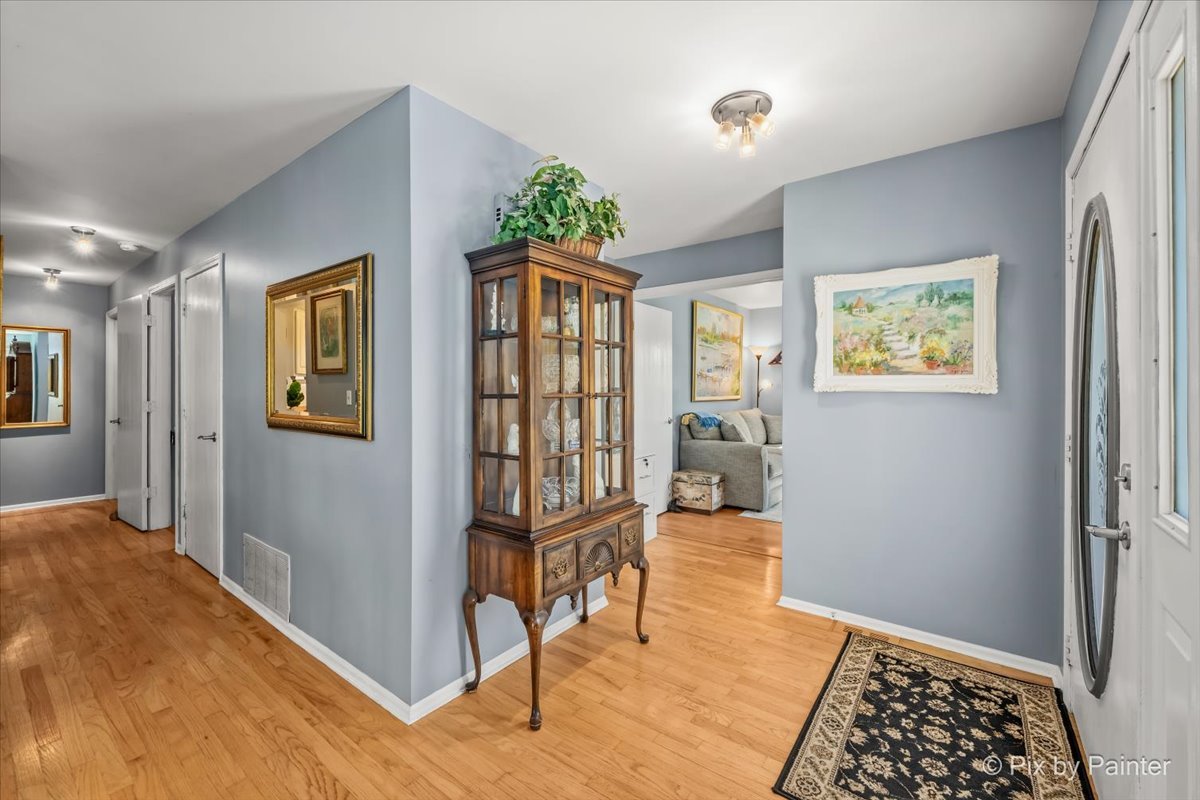
Entryway with hardwood floors, a glass-front display cabinet, and a white oval-glass front door.
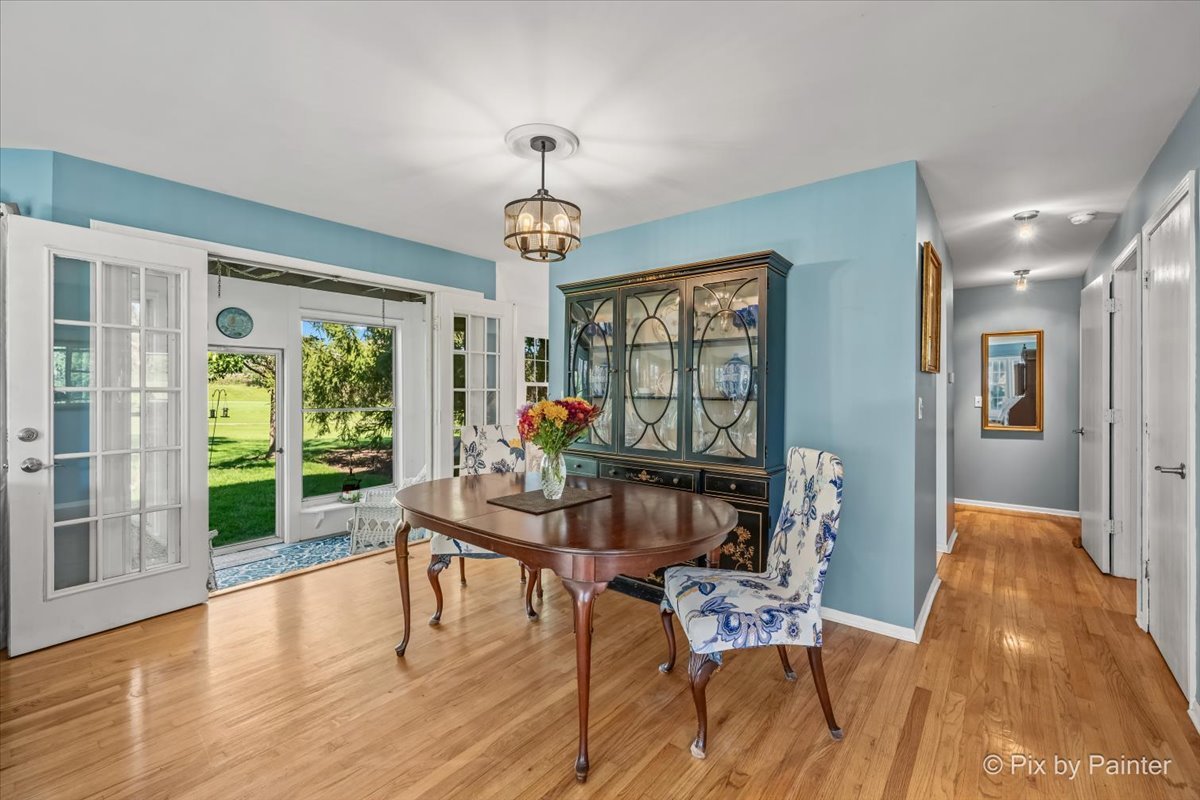
Dining room with blue walls, a wooden table, and French doors opening to the garden.
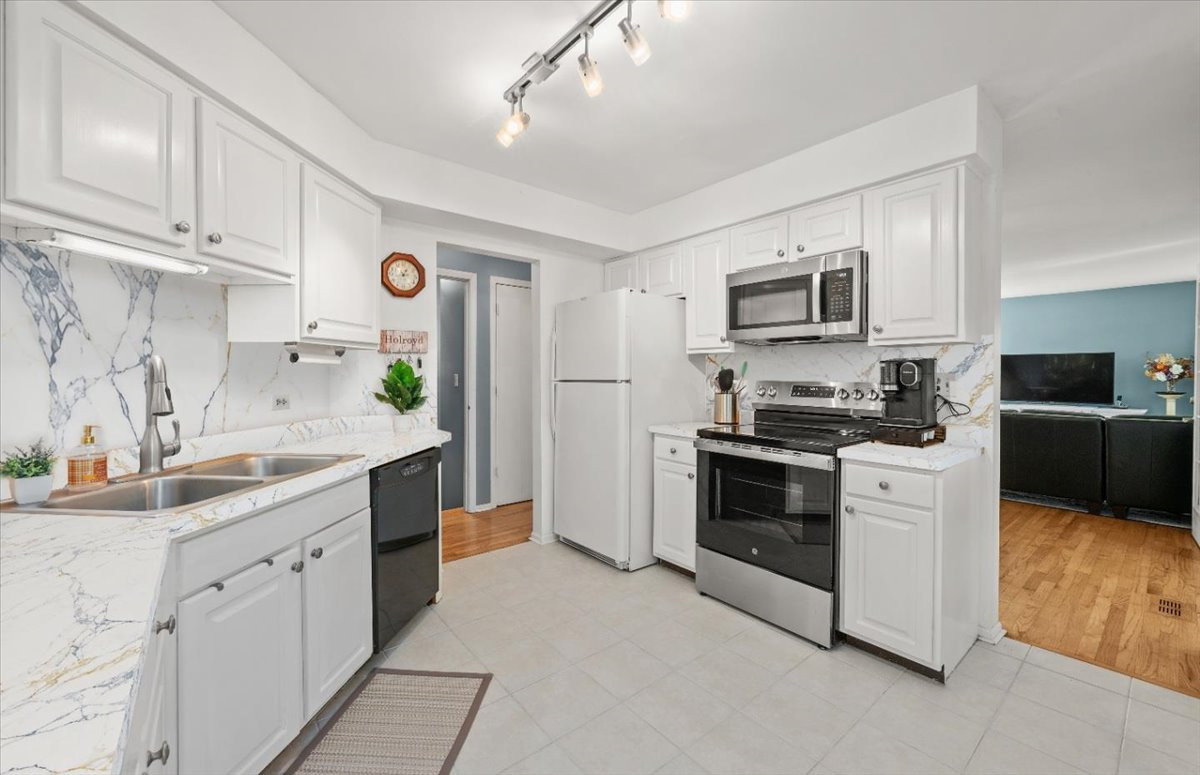
Updated kitchen with white cabinets, marble-look counters, and stainless steel appliances.
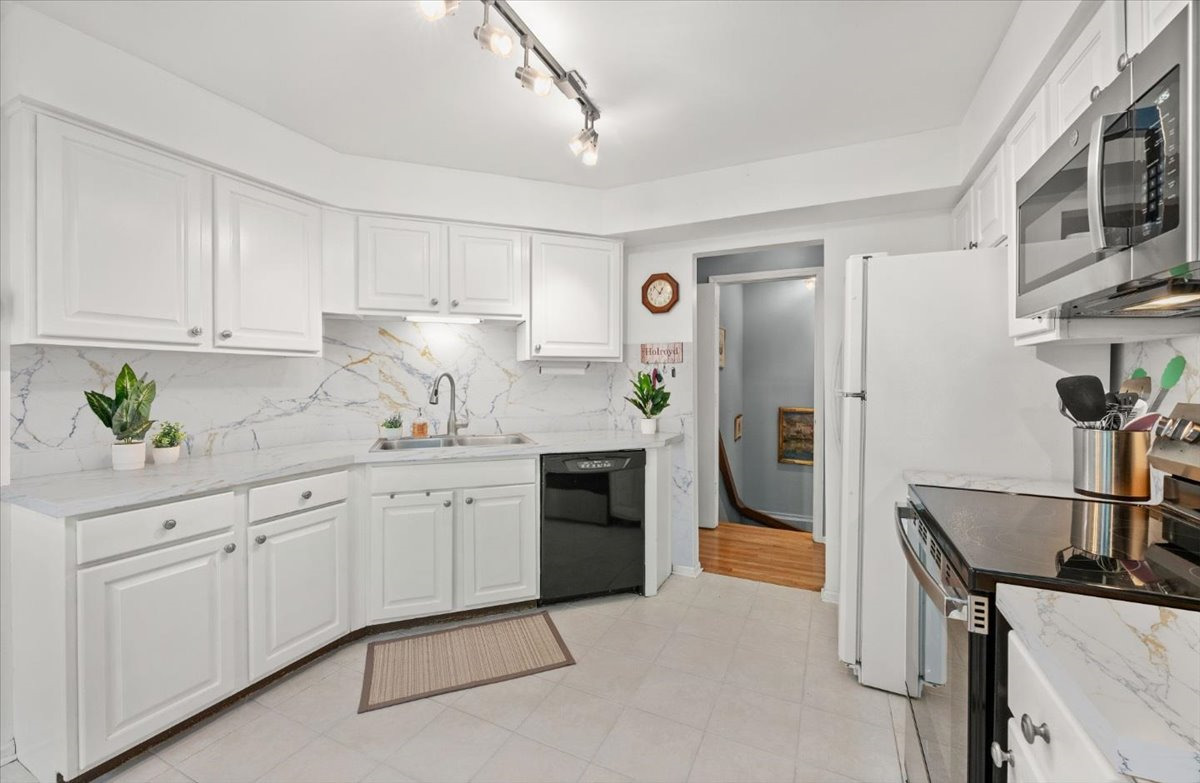
Kitchen with white cabinets, marble-look surfaces, and stainless steel appliances.
Bright white kitchen with marble-pattern counters, stainless appliances, and a dining table beside large windows.
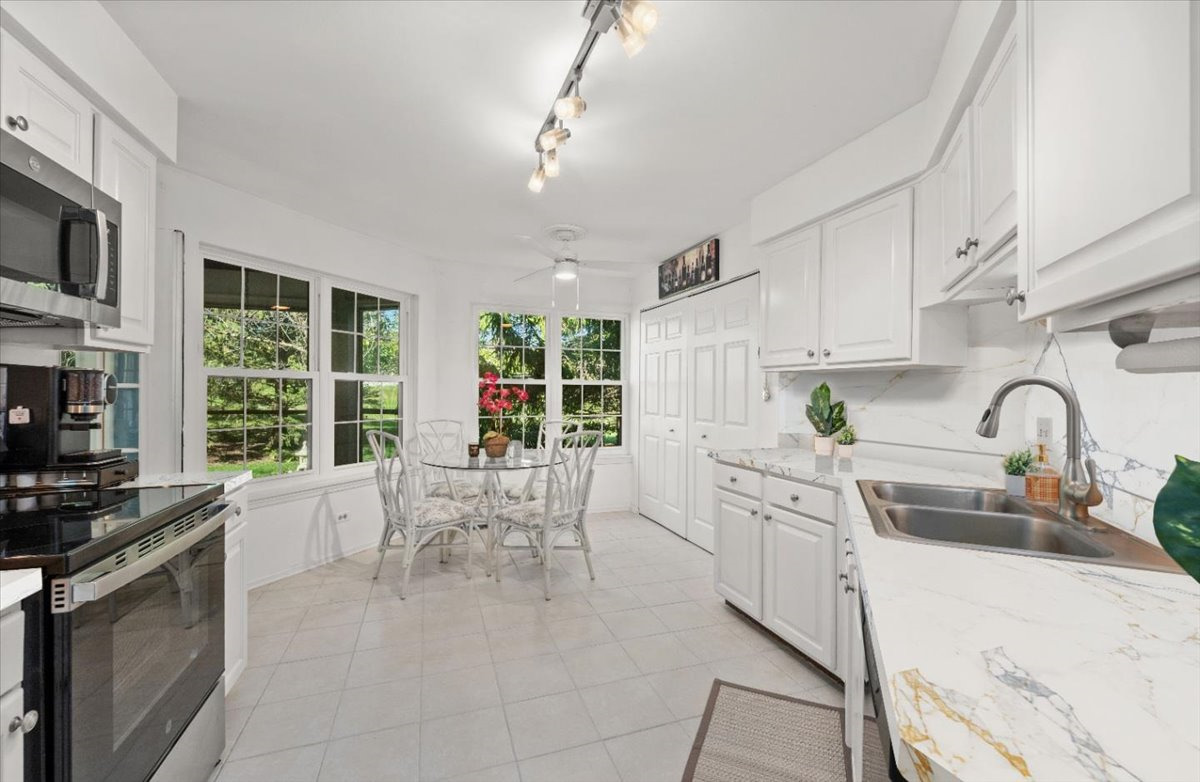
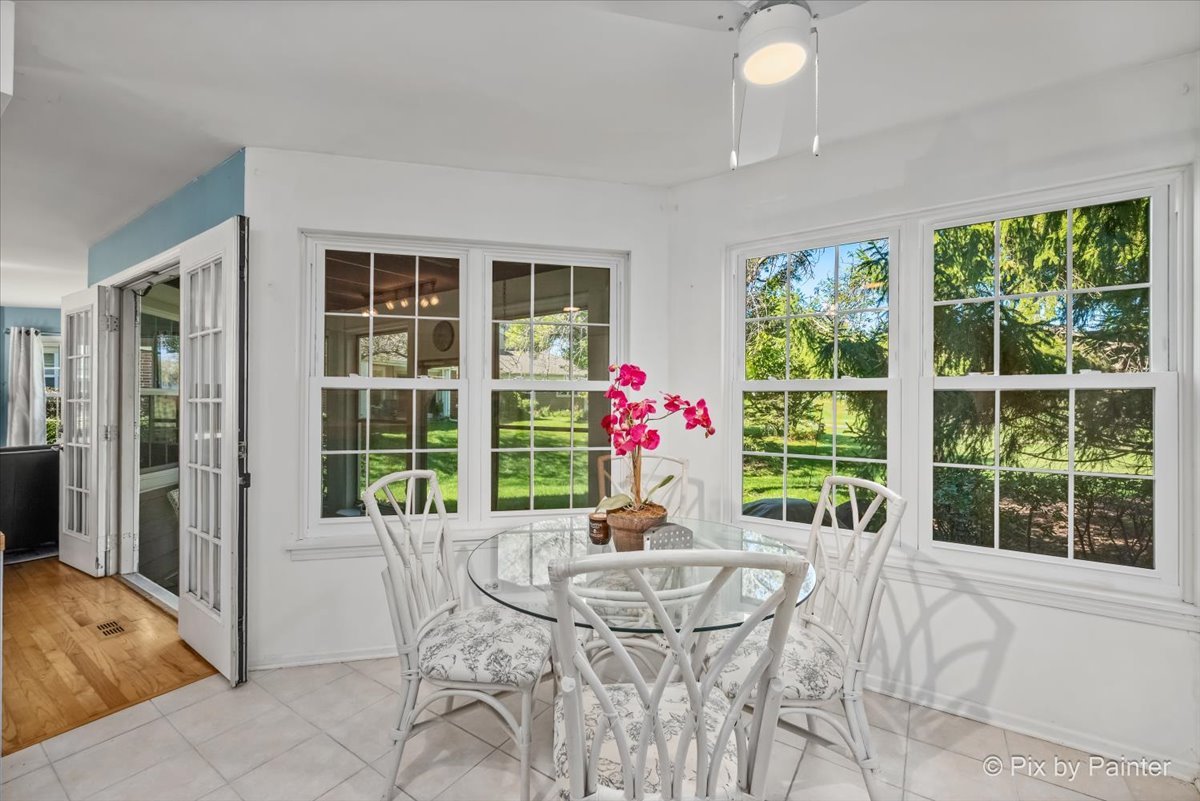
Bright dining area with a glass table, white chairs, and large windows overlooking greenery.
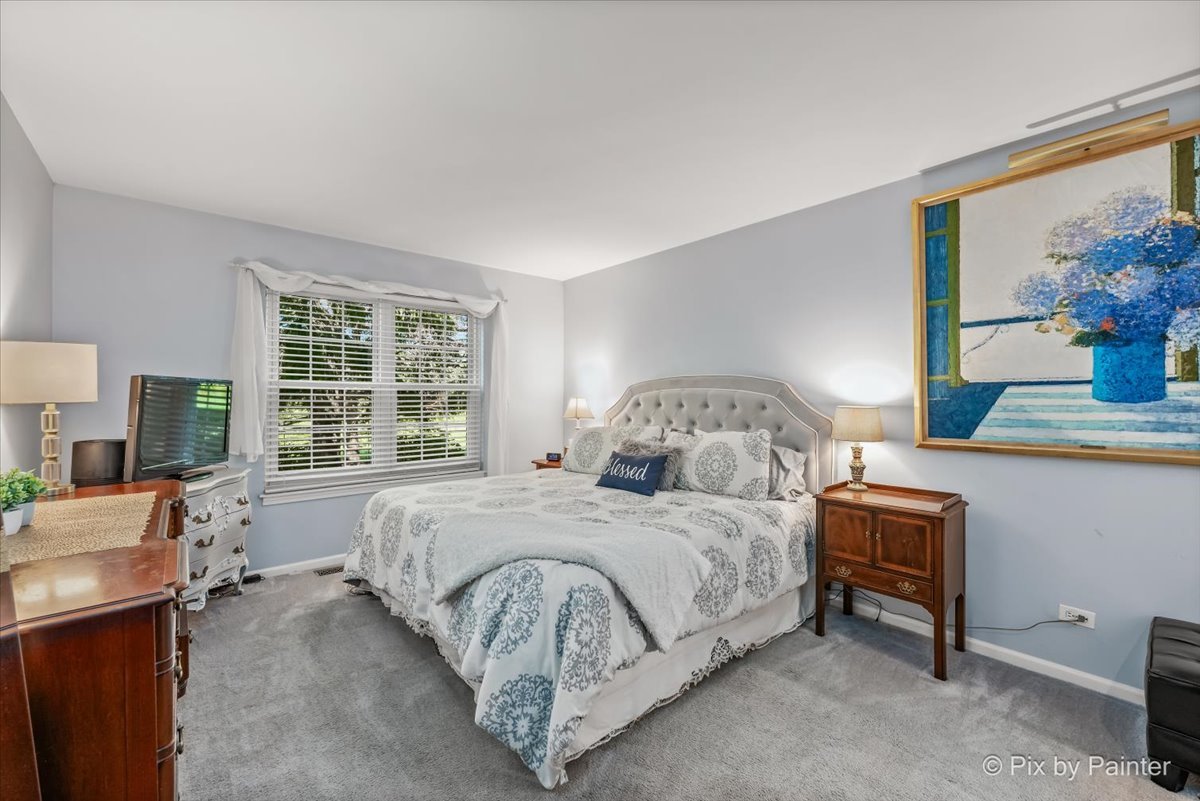
Furnished bedroom with a patterned bed, gray carpet, and large window with white blinds.
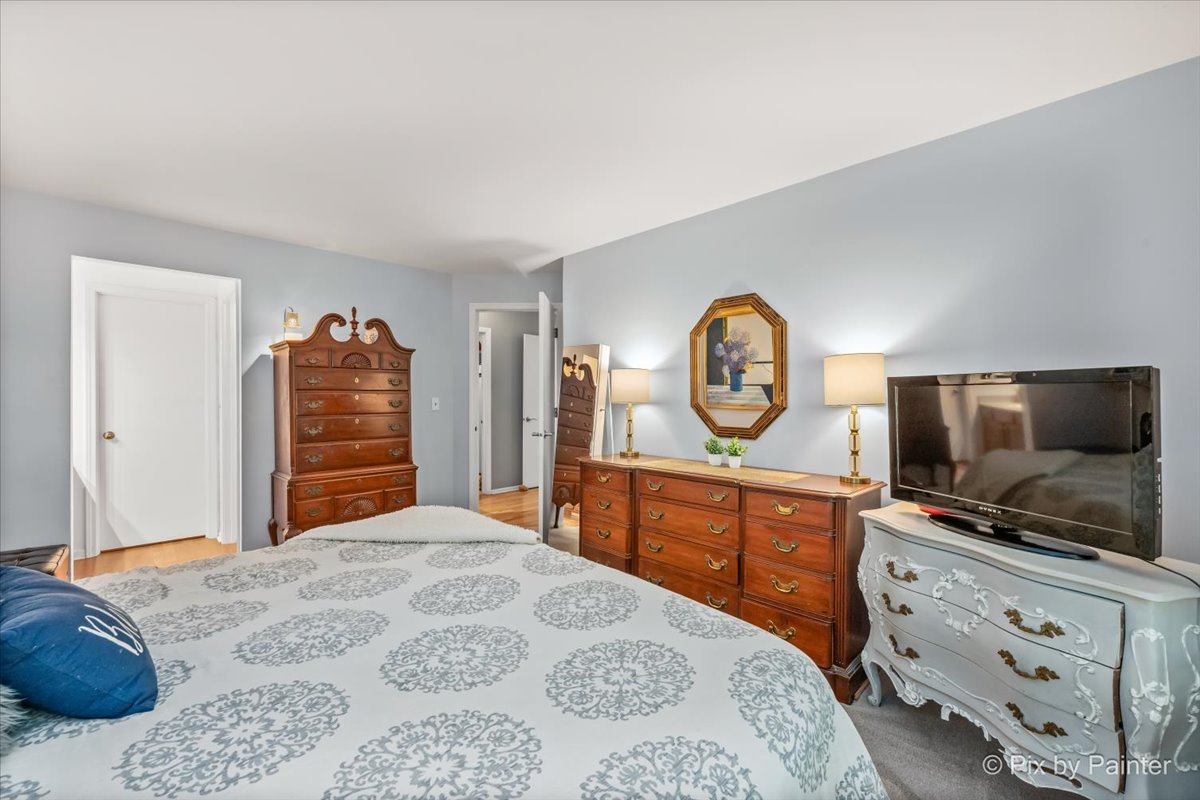
Furnished bedroom with a patterned bedspread, traditional wooden dressers, and a television.
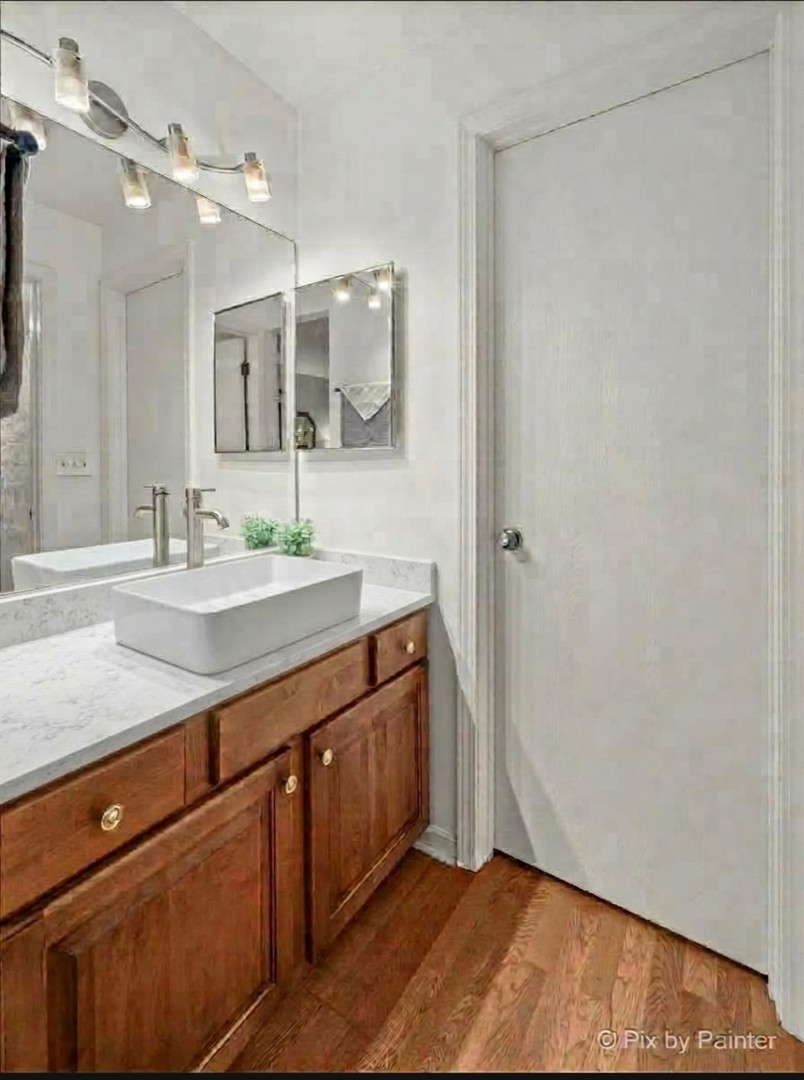
Bathroom vanity with a rectangular vessel sink, wood cabinets, and a large wall mirror.
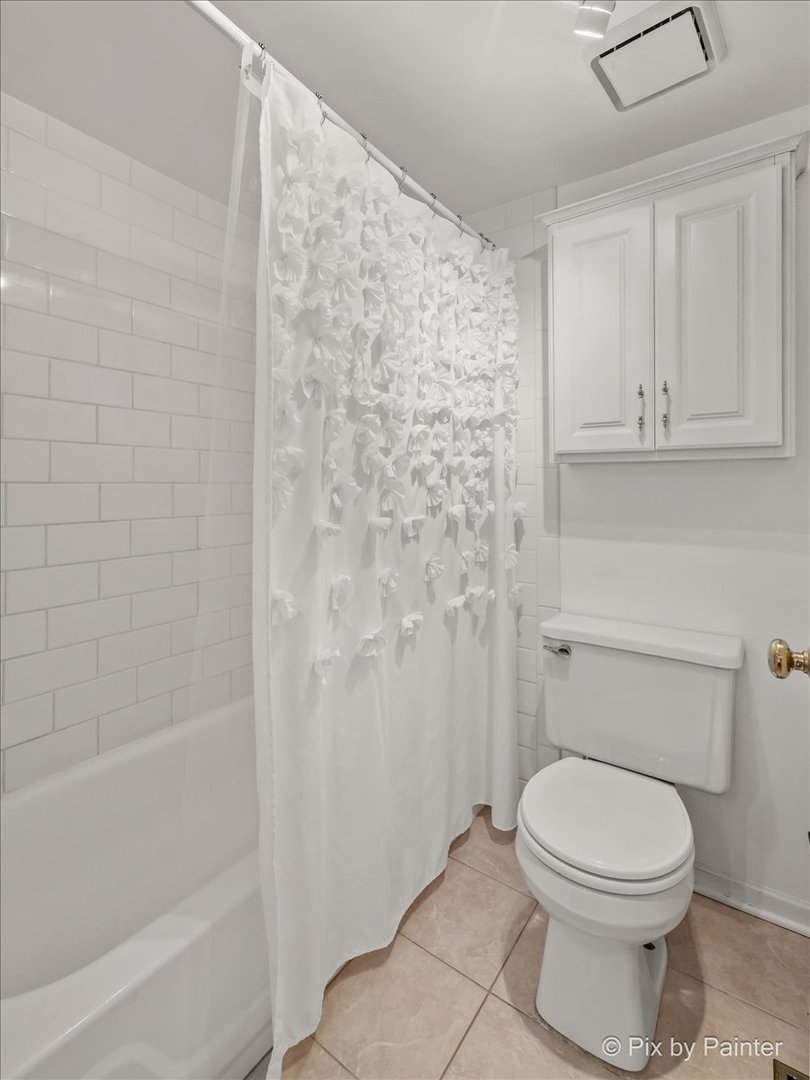
White bathroom with subway tile, a floral shower curtain, wall cabinet, and beige floor tiles.
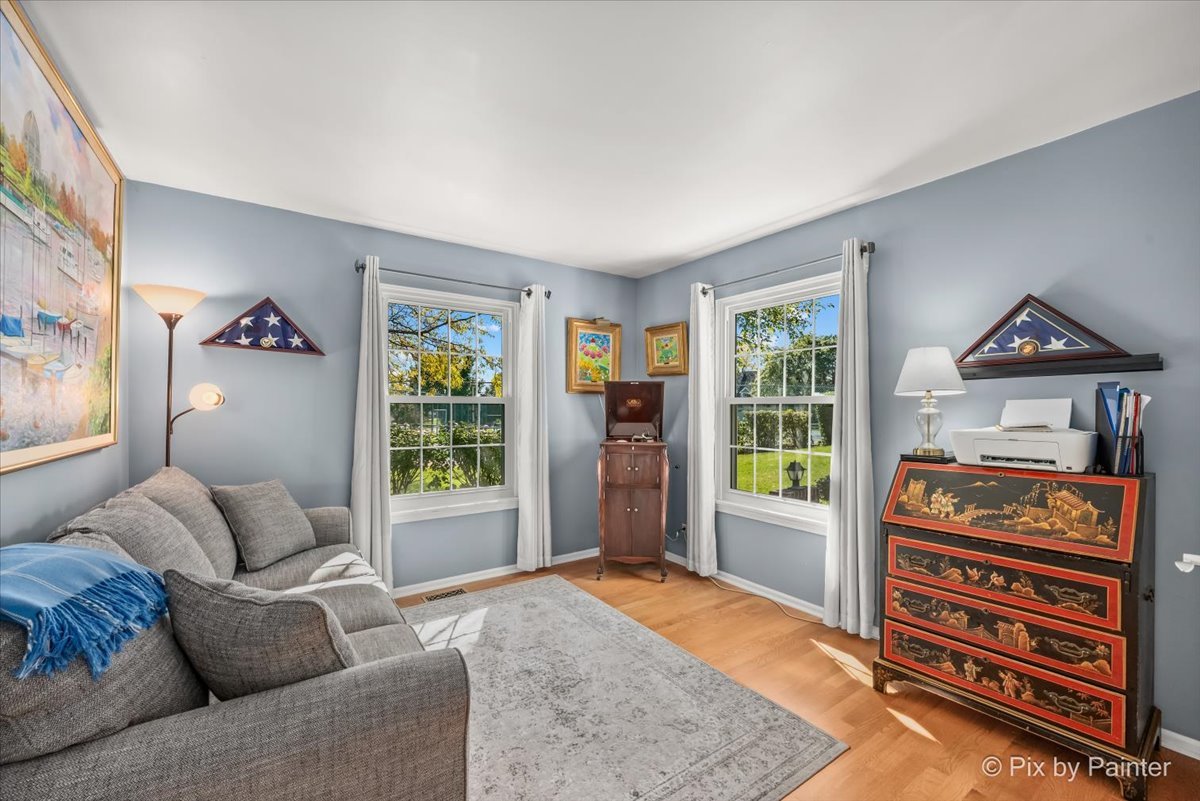
Home office with a gray sofa, two yard-facing windows, and a decorative wooden chest.
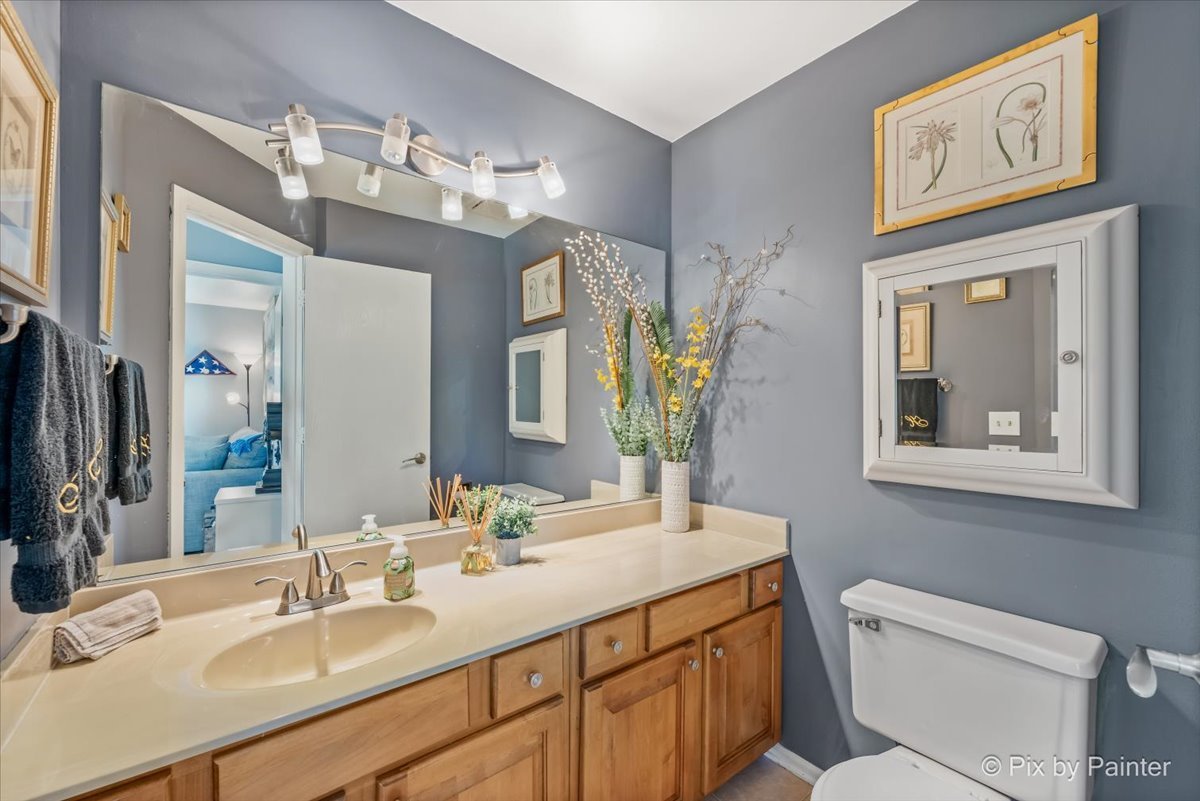
Bathroom with a wood vanity, cream countertop, large mirror, and gray-blue walls.
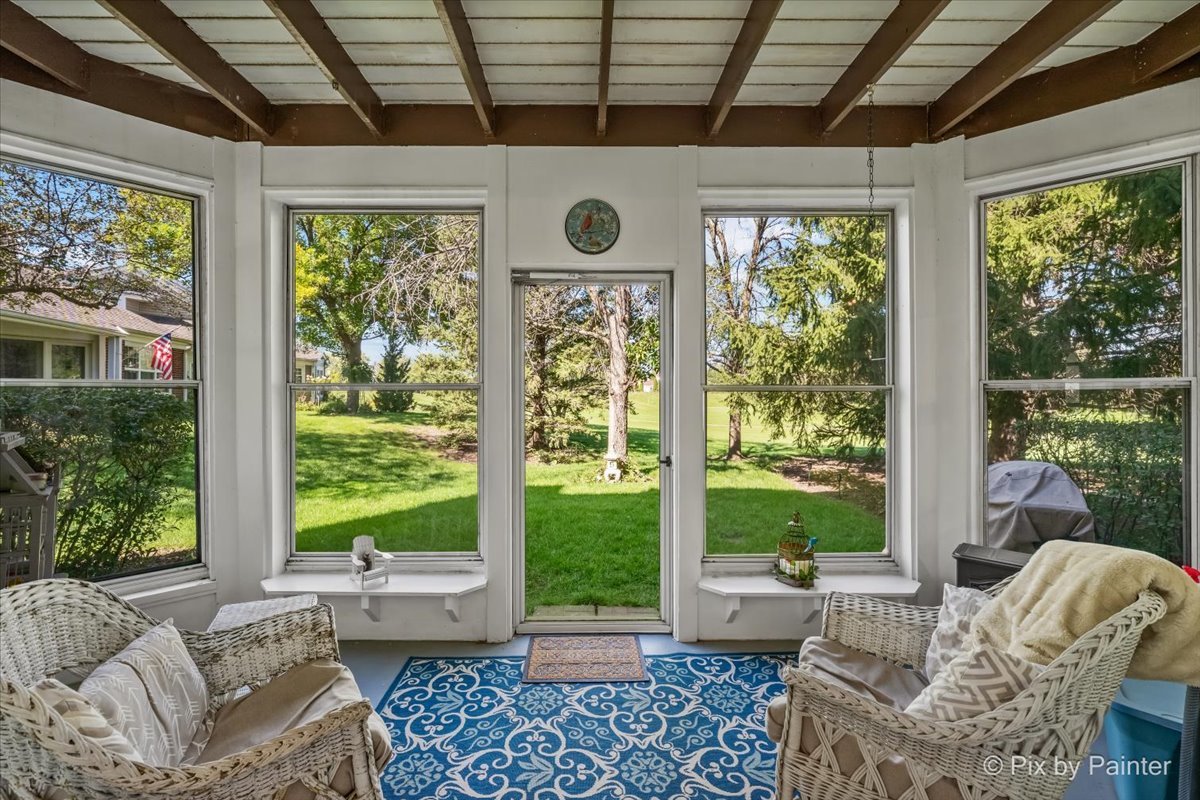
Enclosed sunroom with wicker seating, exposed wood beams, and windows overlooking a green lawn.
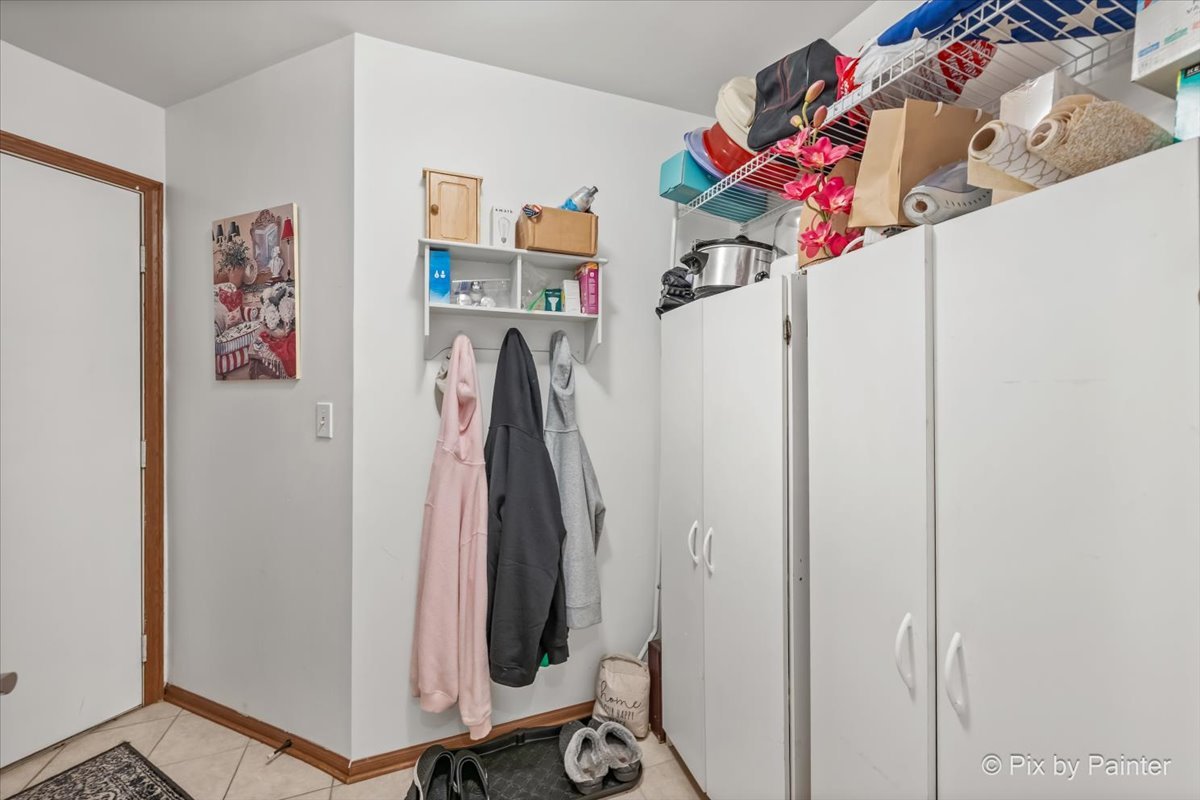
Storage closet with white cabinets, wire shelving, and coats hanging on hooks.
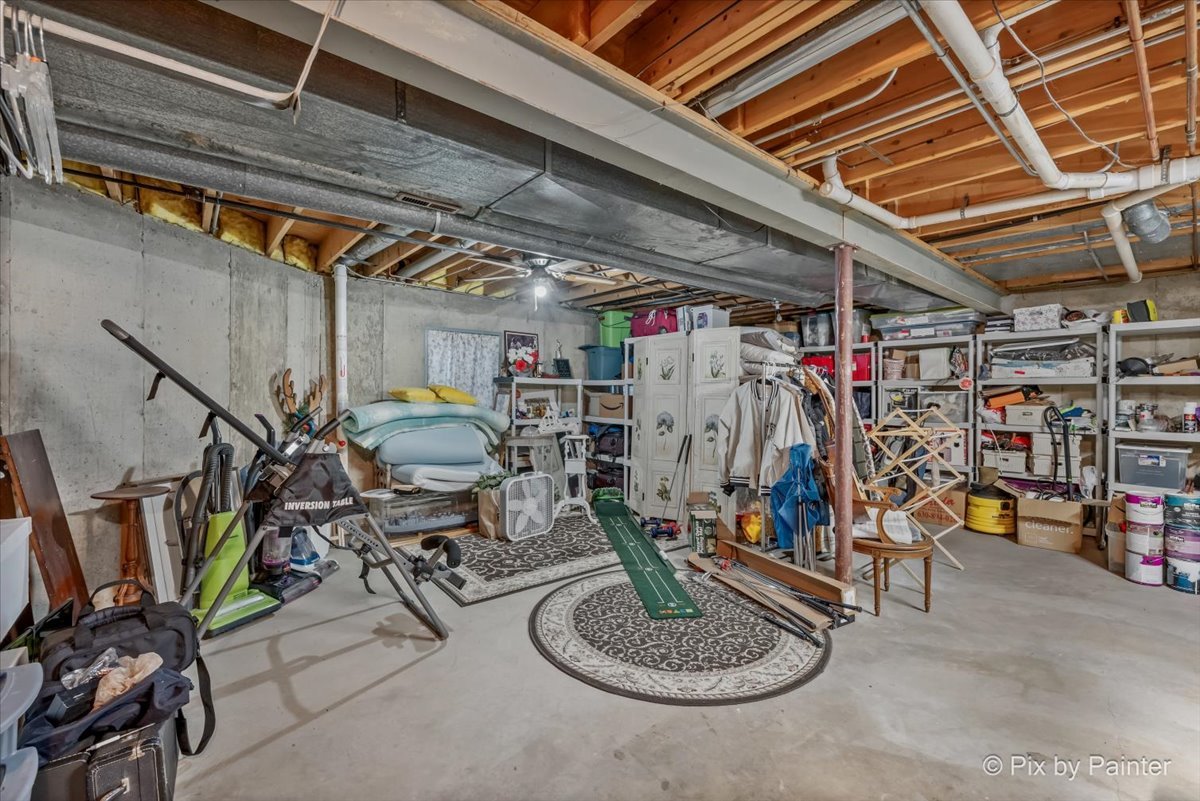
Unfinished basement with exposed ceiling joists, storage shelves, and exercise equipment.
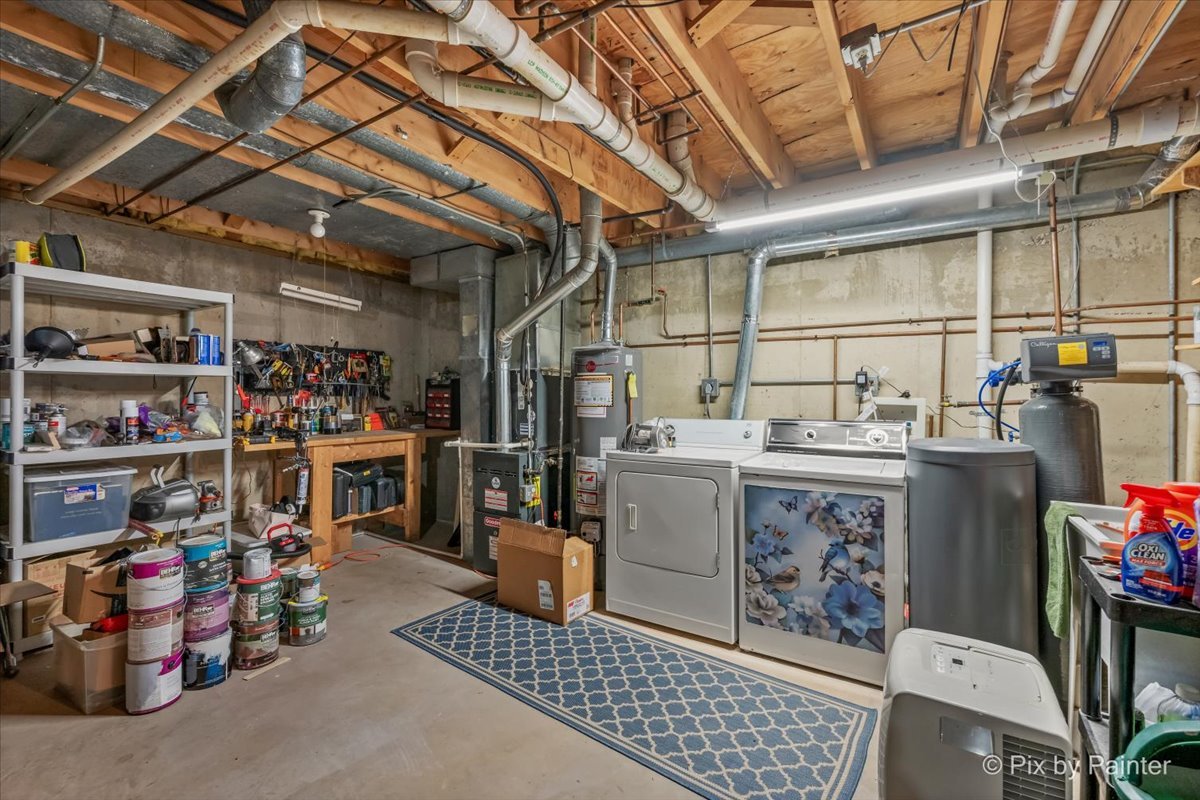
Basement laundry and utility room with washer and dryer, exposed ceiling joists, and workshop shelving.
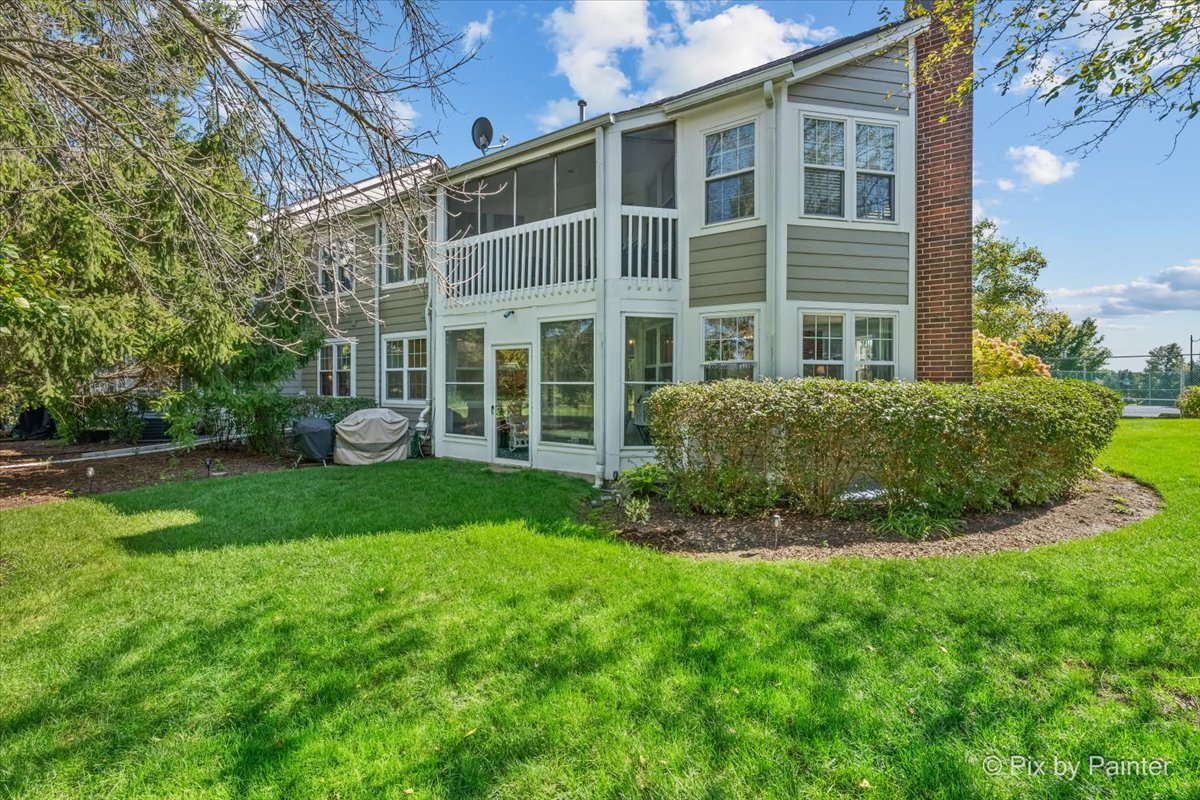
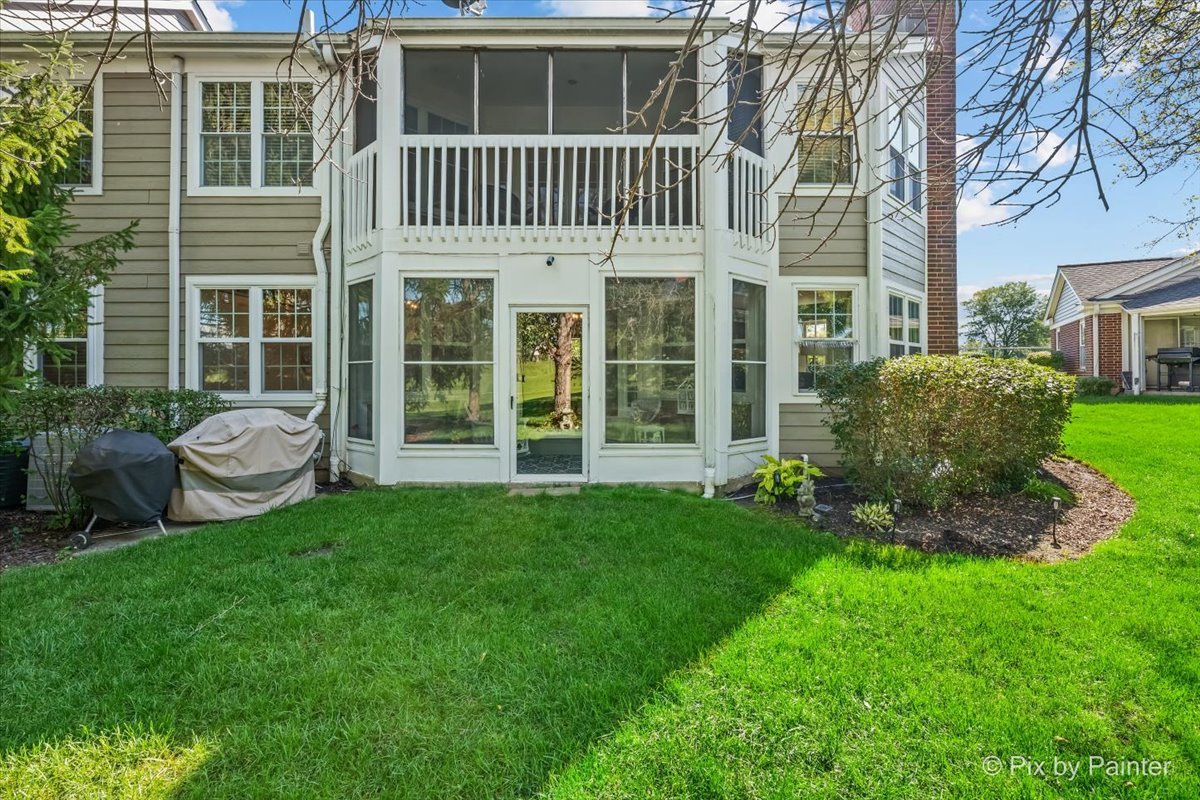
Two-story home with a screened upper porch, brick chimney, and spacious green backyard.
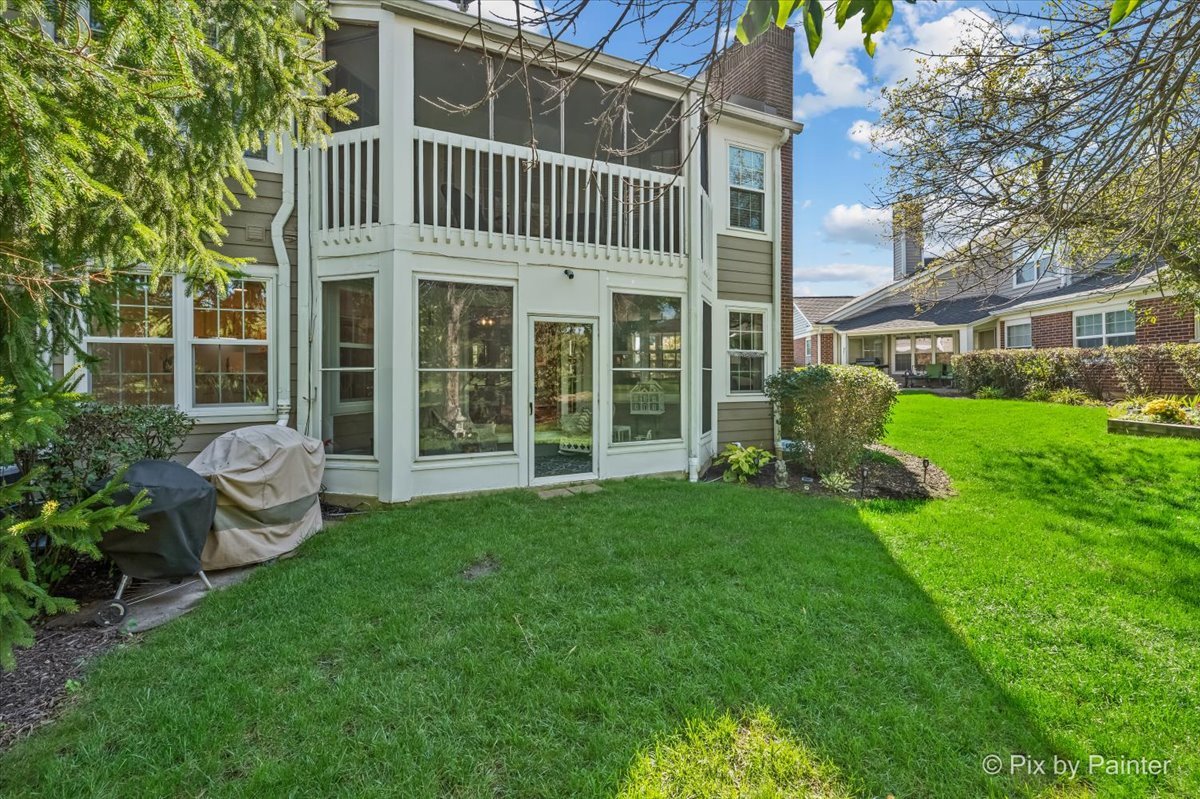
Rear of a two-story home with a glass sunroom, upper balcony, and broad green lawn.
Rear of a home with a white-railed screened porch overlooking a green lawn.
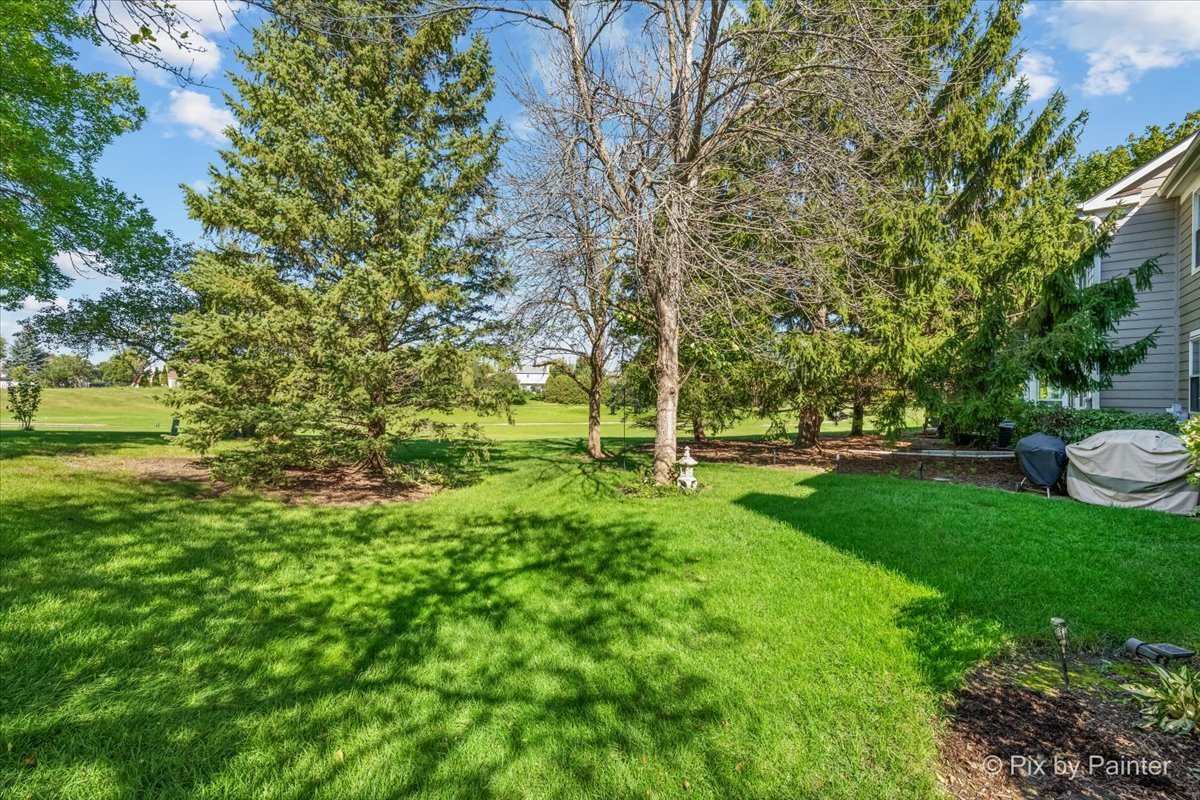
Spacious backyard with a broad lawn, mature trees, and the side of the house.
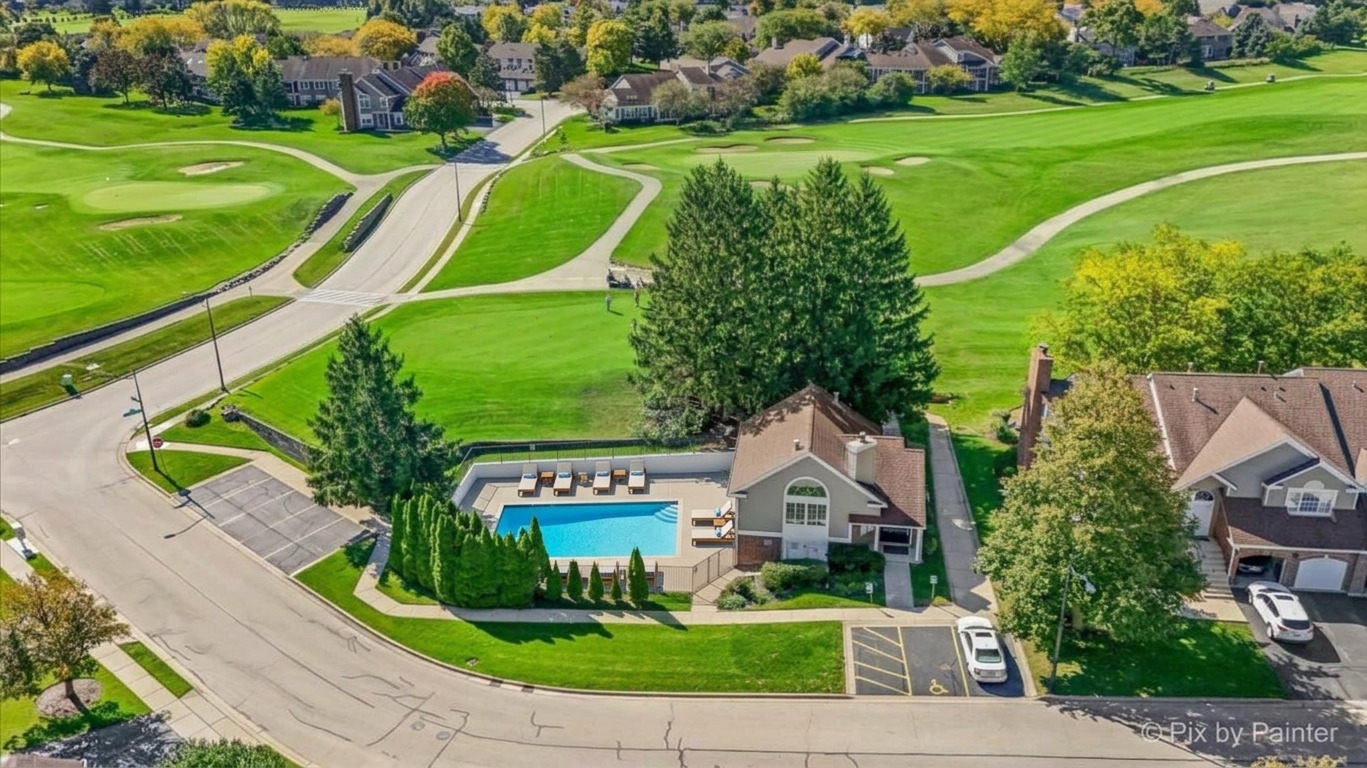
Aerial view of a community clubhouse and pool beside a golf course.
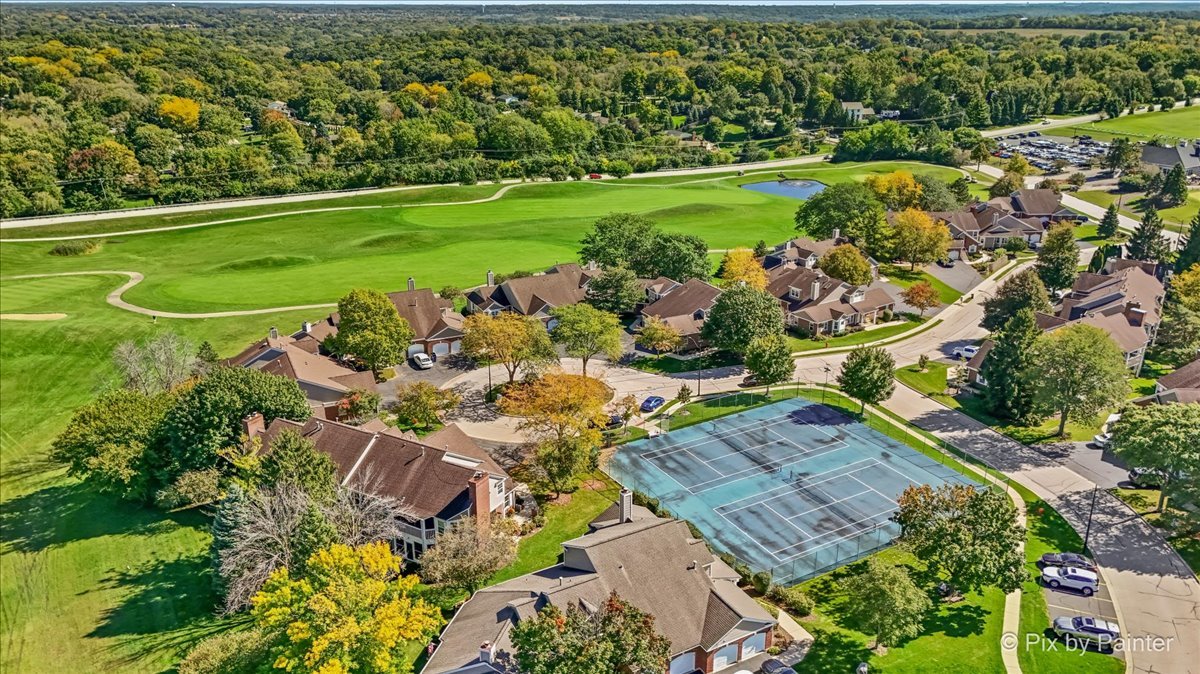
Aerial view of homes beside tennis courts and a broad green space amid autumn trees.
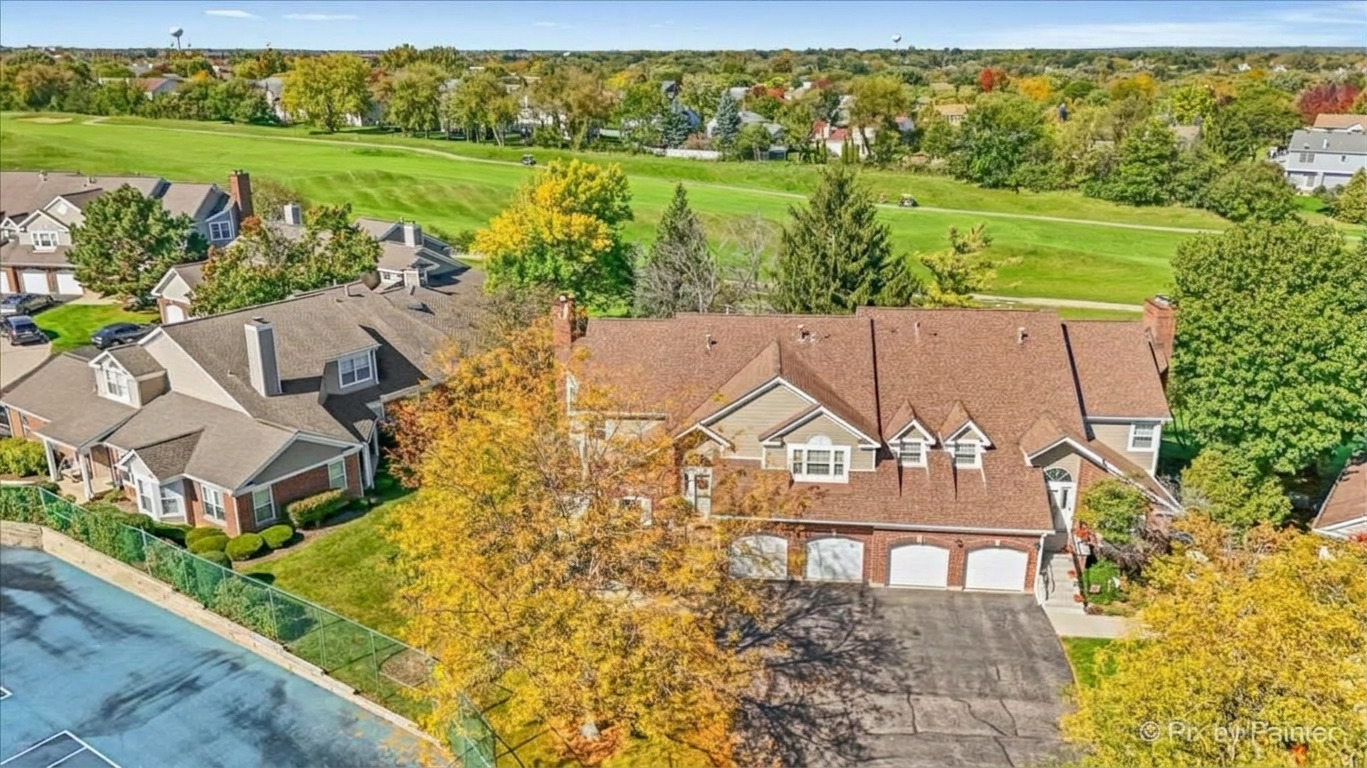
Aerial view of a brick home beside a golf course, with autumn trees and a broad driveway.
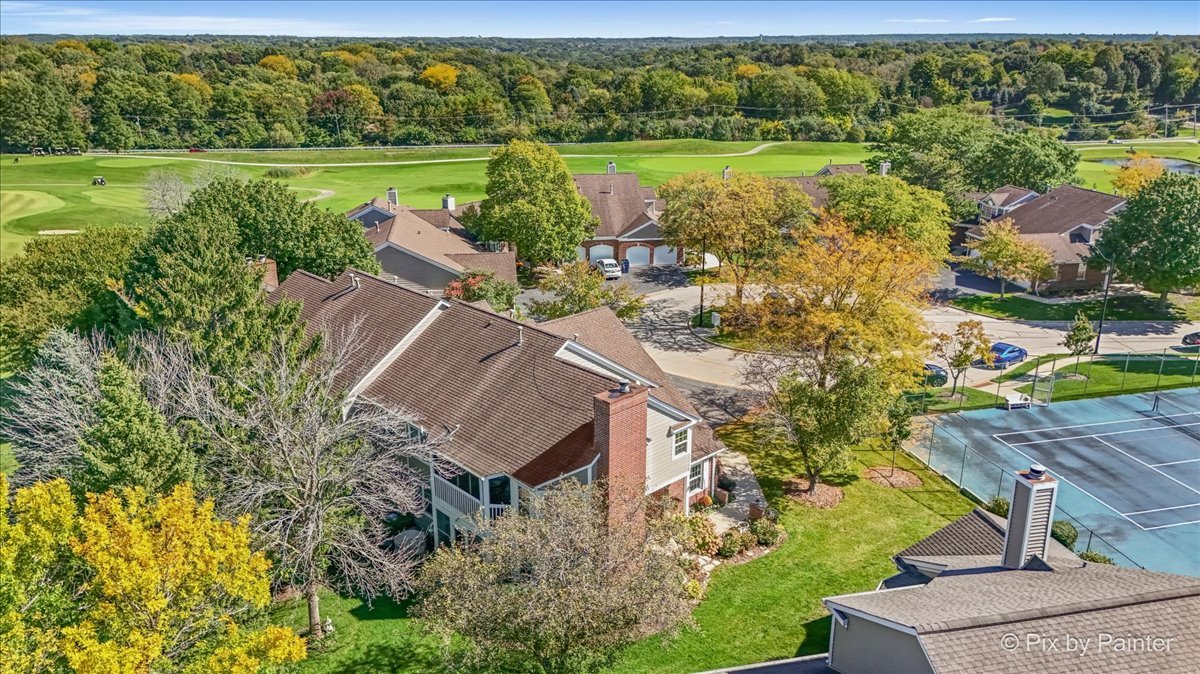
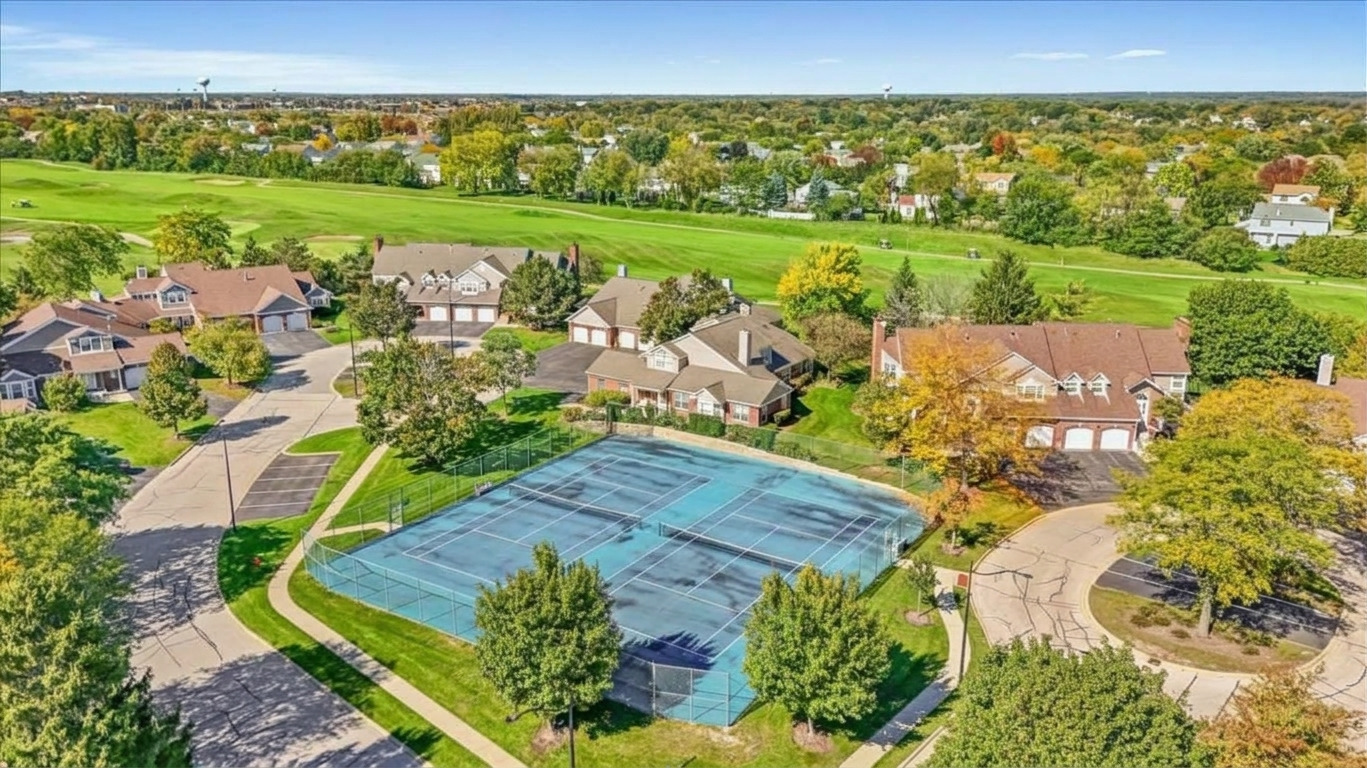
Aerial view of a home beside a golf course and tennis court, surrounded by autumn trees.
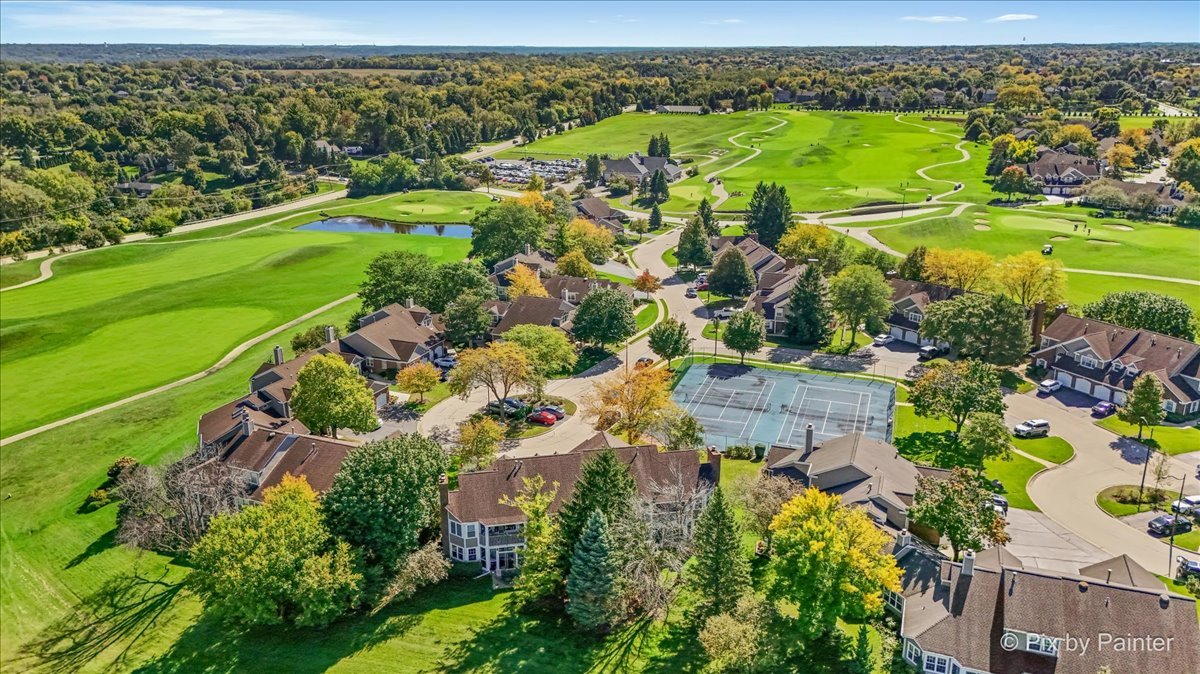
Aerial view of homes beside a golf course, with tennis courts and autumn trees.
Aerial view of neighborhood tennis courts beside homes and a golf course.
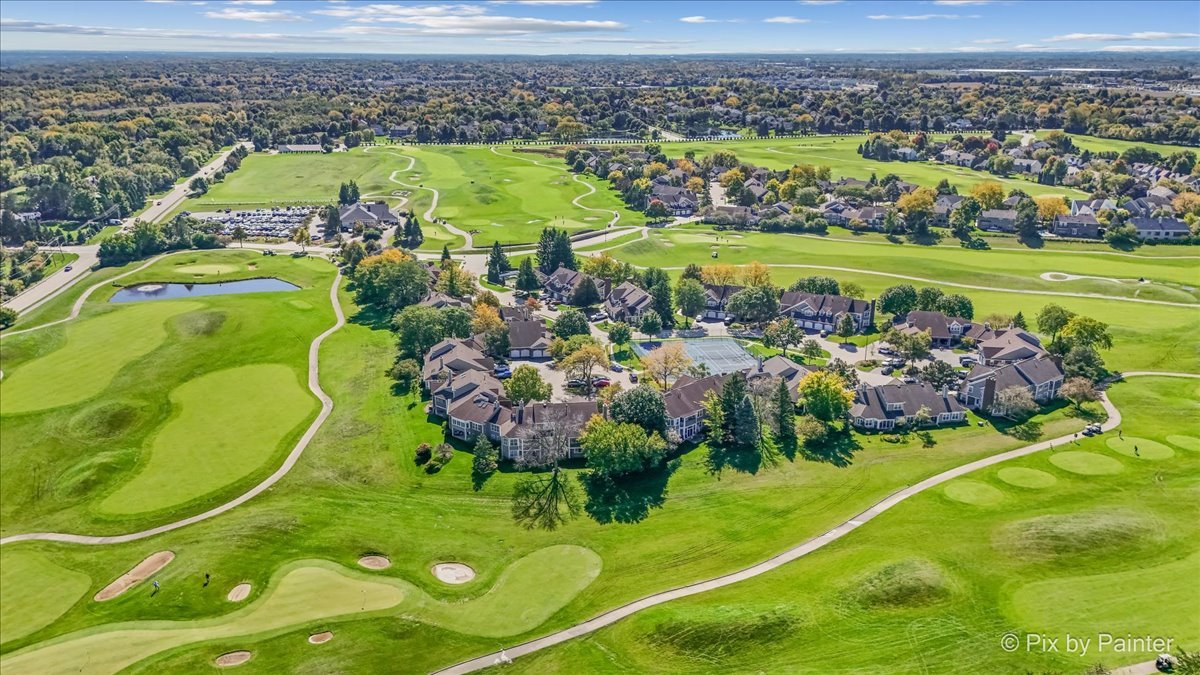
Aerial view of homes surrounded by a golf course, greens, ponds, and winding cart paths.
Aerial view of a golf course with homes, ponds, and winding fairways.
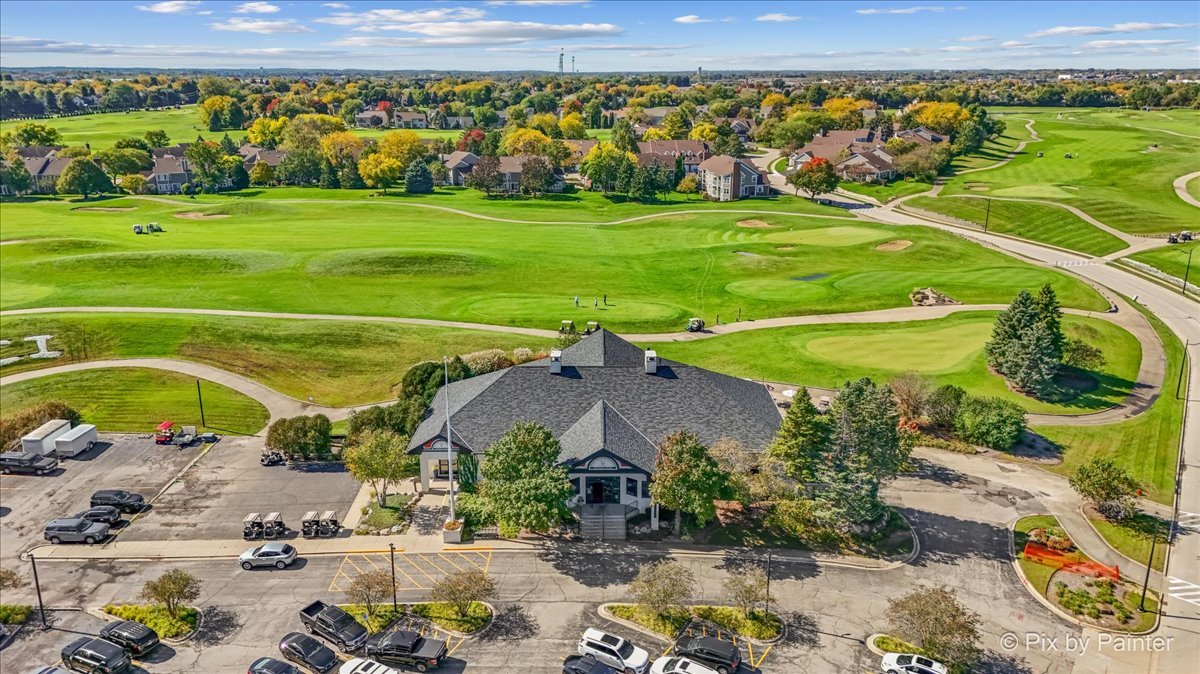
Aerial view of a golf course, with the clubhouse in front and homes beyond the fairways.
Aerial golf course with clubhouse, putting greens, golf carts, and a large parking lot.
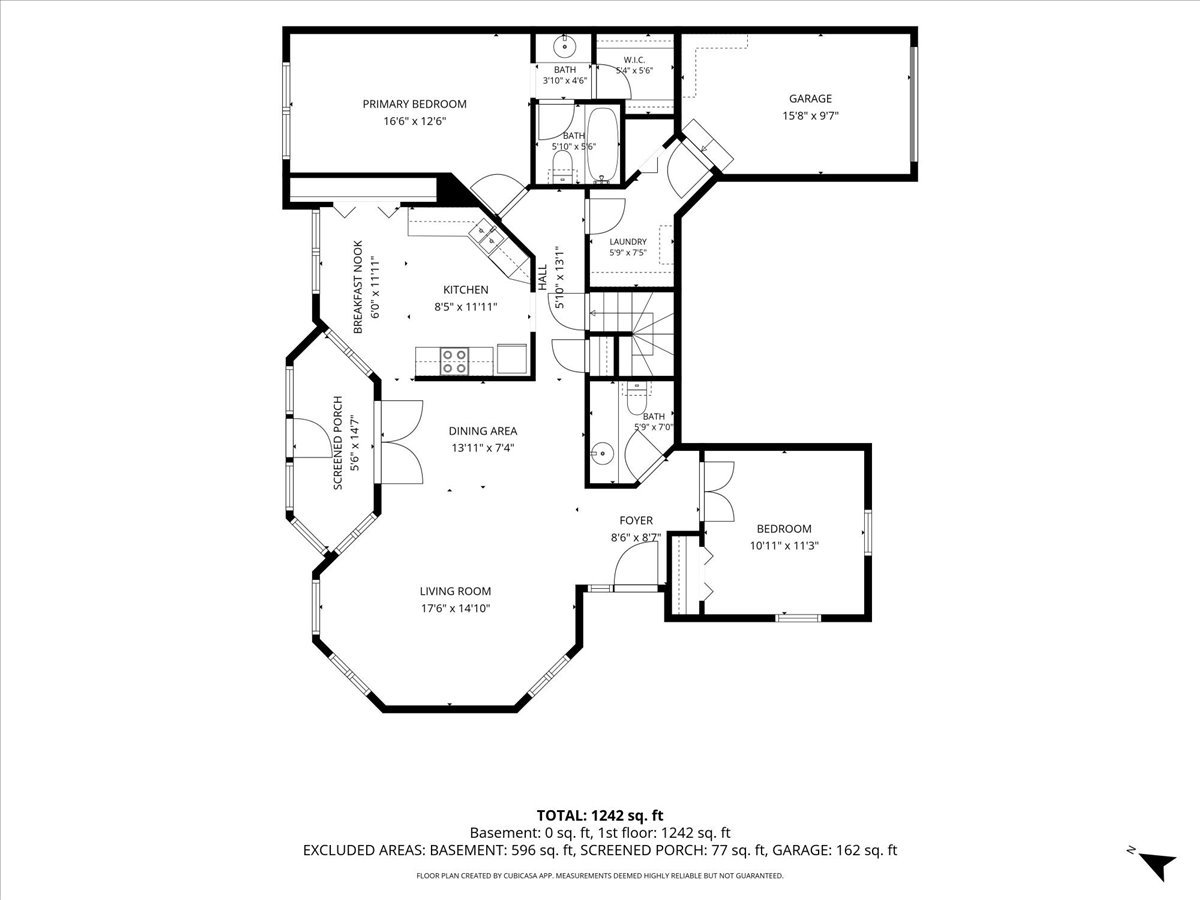
Floor plan showing the home's room layout, dimensions, screened porch, and attached garage.
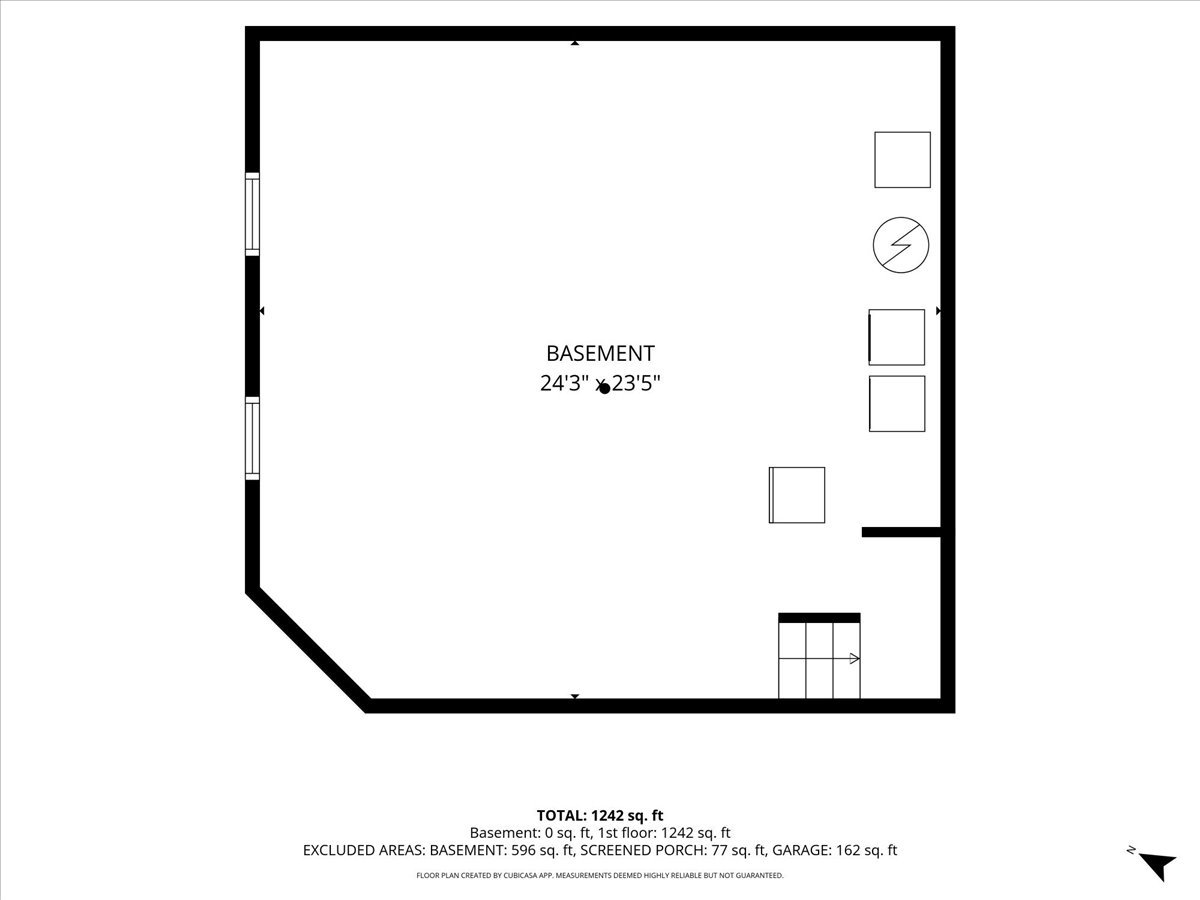
Basement floor plan labeled 24'3" × 23'5", with room outlines and square-footage figures.
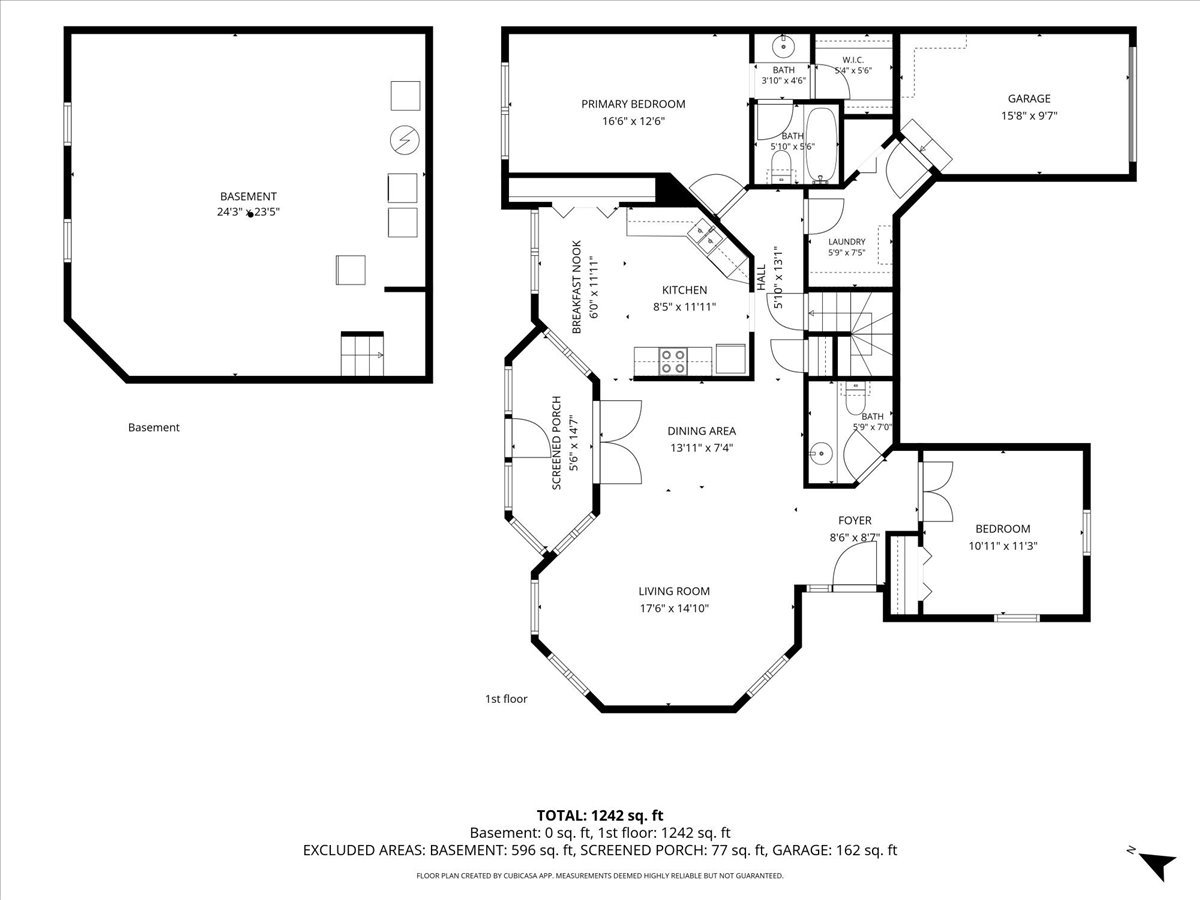
Floor plan showing the first-floor rooms, basement, screened porch, and garage.
SEE ALL PHOTOS
Two-story home with beige siding, brick accents, a tall chimney, and landscaped lawn.
Two-story brick and beige-sided home with a landscaped walkway leading to the entrance.
Two-story brick-and-siding home with twin garage doors, a broad driveway, and a leafy lawn.
Aerial view of a brick-and-siding home with a landscaped lawn, driveway, and autumn trees.
Home entrance with gray siding, red brick, oval-glass door, and flowering garden beds.
Home exterior with a flower garden and birdbath beside the entry.
Entryway opening onto a living room with hardwood floors, blue walls, and a black leather sectional.
Living room with a black leather sectional, blue walls, hardwood floors, and tall curtained windows.
Living room with a black leather sectional, blue walls, hardwood floors, and a wooden secretary desk.
Living room with blue walls, hardwood floors, a black leather sectional, and large windows.
Living and dining room with hardwood floors, blue walls, and French doors opening to the yard.
Entryway with hardwood floors, a glass-front display cabinet, and a white oval-glass front door.
Dining room with blue walls, a wooden table, and French doors opening to the garden.
Updated kitchen with white cabinets, marble-look counters, and stainless steel appliances.
Kitchen with white cabinets, marble-look surfaces, and stainless steel appliances.
Bright white kitchen with marble-pattern counters, stainless appliances, and a dining table beside large windows.
Bright dining area with a glass table, white chairs, and large windows overlooking greenery.
Furnished bedroom with a patterned bed, gray carpet, and large window with white blinds.
Furnished bedroom with a patterned bedspread, traditional wooden dressers, and a television.
Bathroom vanity with a rectangular vessel sink, wood cabinets, and a large wall mirror.
White bathroom with subway tile, a floral shower curtain, wall cabinet, and beige floor tiles.
Home office with a gray sofa, two yard-facing windows, and a decorative wooden chest.
Bathroom with a wood vanity, cream countertop, large mirror, and gray-blue walls.
Enclosed sunroom with wicker seating, exposed wood beams, and windows overlooking a green lawn.
Storage closet with white cabinets, wire shelving, and coats hanging on hooks.
Unfinished basement with exposed ceiling joists, storage shelves, and exercise equipment.
Basement laundry and utility room with washer and dryer, exposed ceiling joists, and workshop shelving.
Two-story home with a screened upper porch, brick chimney, and spacious green backyard.
Rear of a two-story home with a glass sunroom, upper balcony, and broad green lawn.
Rear of a home with a white-railed screened porch overlooking a green lawn.
Spacious backyard with a broad lawn, mature trees, and the side of the house.
Aerial view of a community clubhouse and pool beside a golf course.
Aerial view of homes beside tennis courts and a broad green space amid autumn trees.
Aerial view of a brick home beside a golf course, with autumn trees and a broad driveway.
Aerial view of a home beside a golf course and tennis court, surrounded by autumn trees.
Aerial view of homes beside a golf course, with tennis courts and autumn trees.
Aerial view of neighborhood tennis courts beside homes and a golf course.
Aerial view of homes surrounded by a golf course, greens, ponds, and winding cart paths.
Aerial view of a golf course with homes, ponds, and winding fairways.
Aerial view of a golf course, with the clubhouse in front and homes beyond the fairways.
Aerial golf course with clubhouse, putting greens, golf carts, and a large parking lot.
Floor plan showing the home's room layout, dimensions, screened porch, and attached garage.
Basement floor plan labeled 24'3" × 23'5", with room outlines and square-footage figures.
Floor plan showing the first-floor rooms, basement, screened porch, and garage.
Listed by Richard Perillo with Perillo Real Estate Group 224-634-4476
Active Under Contract

951 INTERLOCH Court

951 INTERLOCH Court, Algonquin, IL 60102

$309,900
Charming End-Unit Ranch in Premier Location! Welcome home to this beautiful 2-bedroom, 1.5-bath ranch townhome tucked away in a quiet cul-de-sac right off the Golf Club of Illinois. You'll appreciate the move-in ready updates including the spacious and modern eat-in kitchen with Quartz counter tops and remodeled master bathroom with a counter top mounted vessel sink. Interior Highlights include; hardwood floors, large master bedroom, full basement, 2 laundry hook-ups and French doors leading to your private sun filled 3 season room with beautiful views of the golf course. Exterior highlights include; outdoor inground pool, rentable clubhouse for parties, tennis and pickle ball courts and maintenance free living. All your landscape, snow removal, exterior maintenance, common insurance, guest parking are included in the low HOA fee. Close to Algonquin Commons, shopping, restaurants, and all the fun Algonquin has to offer! See today!

2
beds

2
baths

1,295 Sq.Ft. LIVING AREA

Rich Perillo

Rich Perillo

Features & Amenities

Interior

  • total bedrooms2
  • Total bathrooms2
  • full bathroom1
  • half bathroom1
  • Laundry room Washer Hookup, Gas Dryer Hookup, In Unit, Sink
  • Flooring Hardwood
  • APPLIANCES Range, Microwave, Dishwasher, Refrigerator, Washer, Dryer, Disposal, Water Softener Rented, Electric Cooktop
  • other interior Features 1st Floor Bedroom, 1st Floor Full Bath, Storage

Area & Lot

  • Status Active Under Contract
  • Living Area1,295 Sq.Ft.
  • MLS® ID12777233
  • TypeTownhouse
  • YEAR BUILT1987
  • NeighborhoodAlgonquin
  • Elementary SchoolNeubert Elementary School
  • Middle SchoolWestfield Community School
  • High SchoolH D Jacobs High School
  • School District300

Exterior

  • STORIES1
  • Garage Space1.0
  • water SourcePublic
  • roofAsphalt
  • lot featuresCommon Grounds, Cul-De-Sac, On Golf Course, Landscaped
  • parkingAsphalt, Garage Door Opener, Yes, Garage Owned, Attached, Garage
  • HEAT TYPENatural Gas, Forced Air
  • AIR CONDITIONINGCentral Air
  • sewerPublic Sewer
  • SubstructureConcrete Perimeter
  • HOA AmenitiesParty Room, Pool, Tennis Court(s), Clubhouse, In Ground Pool, Private Inground Pool

Financial

  • Sales Price$309,900
  • Real Estate Tax $4,124/yr
  • HOA $220/mo
Two-story brick and beige-sided home with a landscaped walkway leading to the entrance.

Schedule a Showing

We would love to show you our beautiful property. Please select your preferred date and time below. An agent will be in touch shortly to confirm your appointment.

Schedule a Showing

We would love to show you our beautiful property. Please select your preferred date and time below. An agent will be in touch shortly to confirm your appointment.

Thank you for your interest in 951 INTERLOCH Court, Algonquin, IL 60102. We are reviewing your request and will be in touch shortly!

Mortgage Calculator

Estimate your monthly mortgage payment, including the principal and interest, property taxes, and HOA. Adjust the values to generate a more accurate rate.

All estimates are provided for informational purposes only. Actual amounts may vary.
$0,000 Your Payment 20 15 65
$0,000 Your Payment

Algonquin

Explore

Work With Us

Perillo Real Estate Group brings years of experience and in-depth local market knowledge to every client. We’re committed to delivering trusted guidance, personalized service, and a seamless experience.

Follow Me on Instagram