Leave a Message

Thank you for your message. We will be in touch with you shortly.

9504 Lenox Lane
9504 Lenox Lane
9504 Lenox Lane
9504 Lenox Lane
9504 Lenox Lane
9504 Lenox Lane
9504 Lenox Lane
9504 Lenox Lane
9504 Lenox Lane
9504 Lenox Lane
9504 Lenox Lane
9504 Lenox Lane
9504 Lenox Lane
9504 Lenox Lane
9504 Lenox Lane
9504 Lenox Lane
9504 Lenox Lane
9504 Lenox Lane
9504 Lenox Lane
9504 Lenox Lane
9504 Lenox Lane
9504 Lenox Lane
9504 Lenox Lane
9504 Lenox Lane
9504 Lenox Lane
9504 Lenox Lane
9504 Lenox Lane
9504 Lenox Lane
9504 Lenox Lane
9504 Lenox Lane
9504 Lenox Lane
9504 Lenox Lane
9504 Lenox Lane
9504 Lenox Lane
9504 Lenox Lane
9504 Lenox Lane
9504 Lenox Lane
9504 Lenox Lane
9504 Lenox Lane
9504 Lenox Lane
9504 Lenox Lane
9504 Lenox Lane
9504 Lenox Lane
SEE ALL PHOTOS
9504 Lenox Lane
9504 Lenox Lane
9504 Lenox Lane
9504 Lenox Lane
9504 Lenox Lane
9504 Lenox Lane
9504 Lenox Lane
9504 Lenox Lane
9504 Lenox Lane
9504 Lenox Lane
9504 Lenox Lane
9504 Lenox Lane
9504 Lenox Lane
9504 Lenox Lane
9504 Lenox Lane
9504 Lenox Lane
9504 Lenox Lane
9504 Lenox Lane
9504 Lenox Lane
9504 Lenox Lane
9504 Lenox Lane
9504 Lenox Lane
9504 Lenox Lane
9504 Lenox Lane
9504 Lenox Lane
9504 Lenox Lane
9504 Lenox Lane
9504 Lenox Lane
9504 Lenox Lane
9504 Lenox Lane
9504 Lenox Lane
9504 Lenox Lane
9504 Lenox Lane
9504 Lenox Lane
9504 Lenox Lane
9504 Lenox Lane
9504 Lenox Lane
9504 Lenox Lane
9504 Lenox Lane
9504 Lenox Lane
9504 Lenox Lane
9504 Lenox Lane
9504 Lenox Lane
Bought with Kate Seemann with Redfin Corporation and Listed by Richard Perillo with Perillo Real Estate Group 224-634-4476
Sold

9504 Lenox Lane

9504 Lenox Lane, Lakewood, IL 60014

$375,000
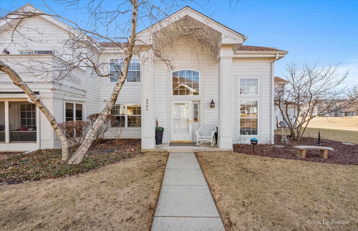
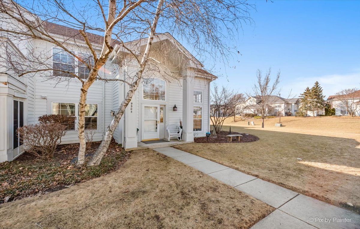
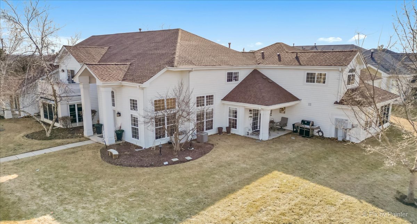
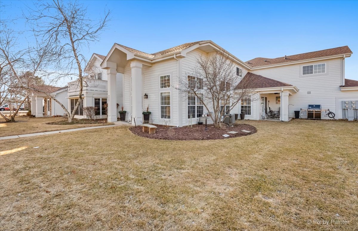
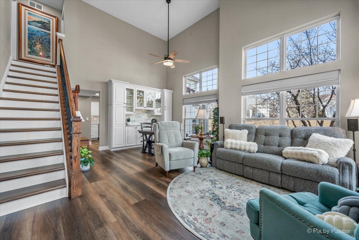
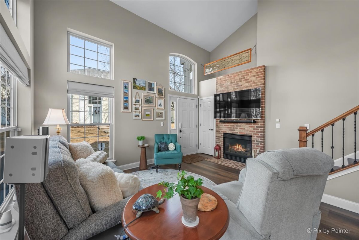
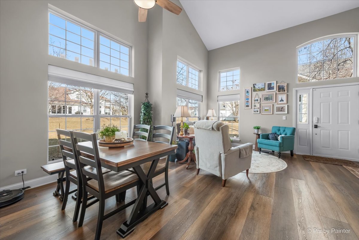
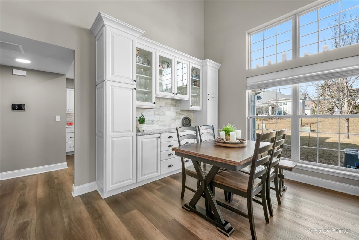
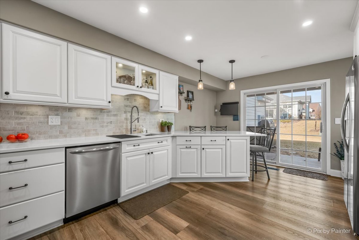
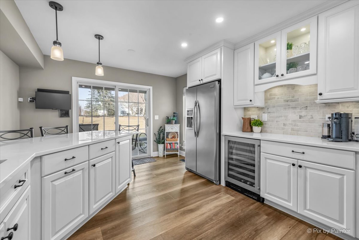
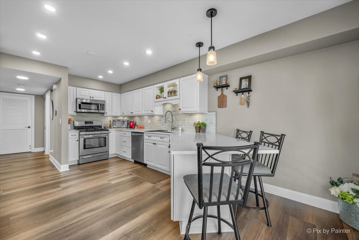
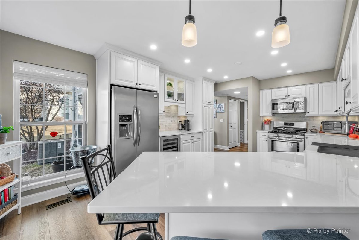
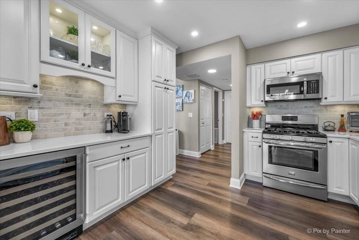
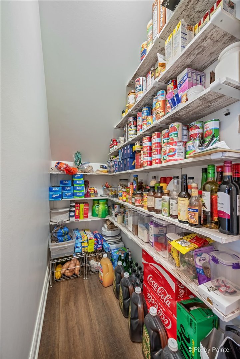
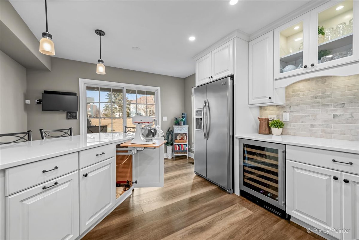
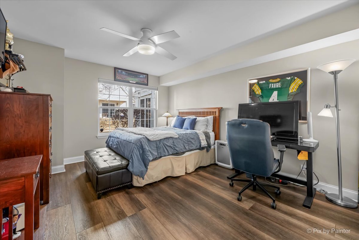
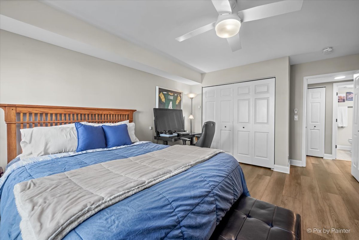
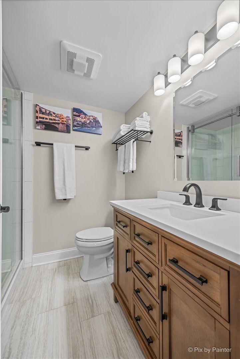
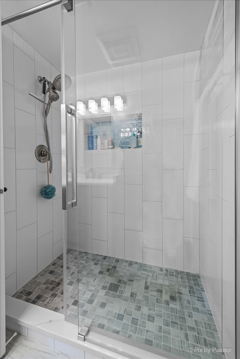
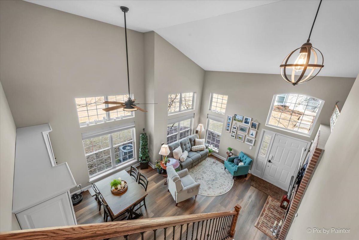
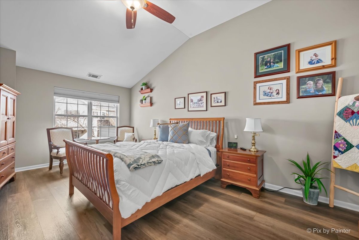
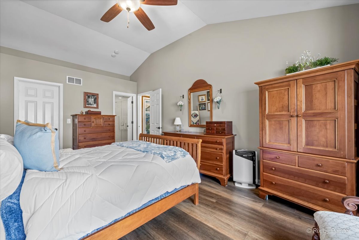
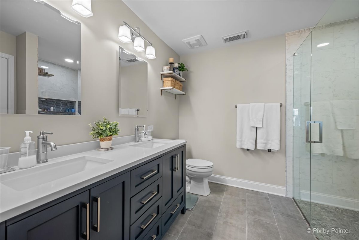
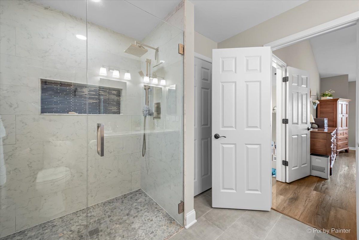
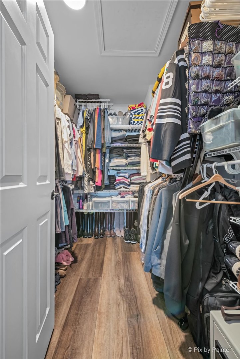
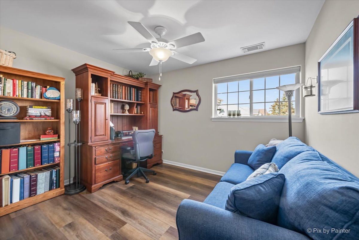
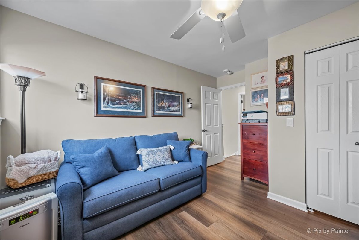
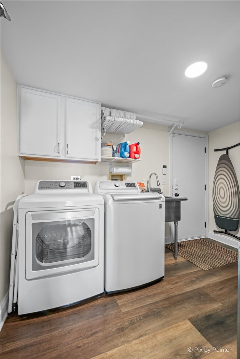
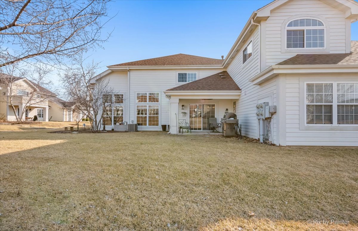
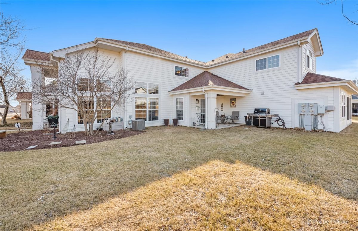
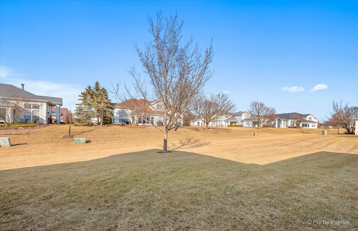
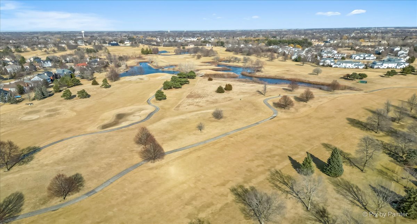
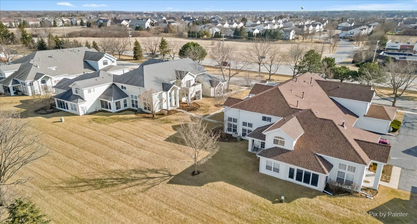
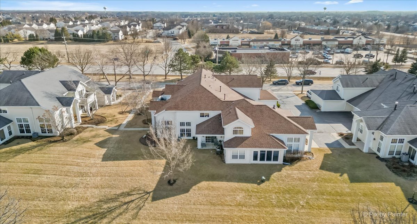
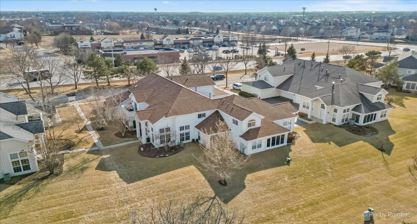
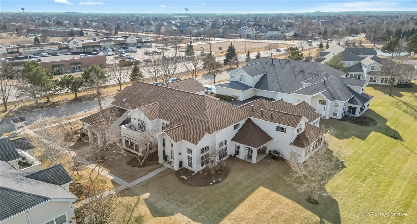
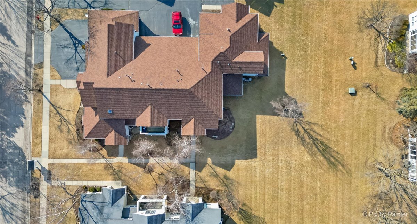
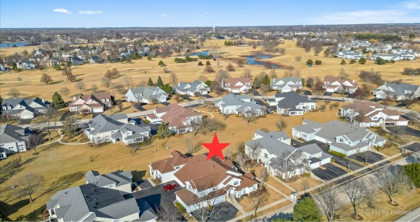
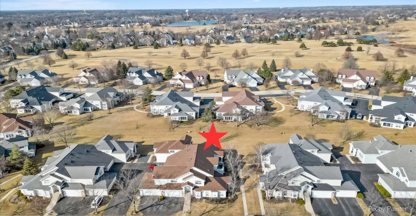
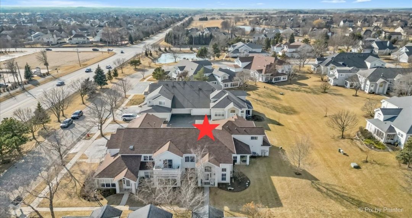
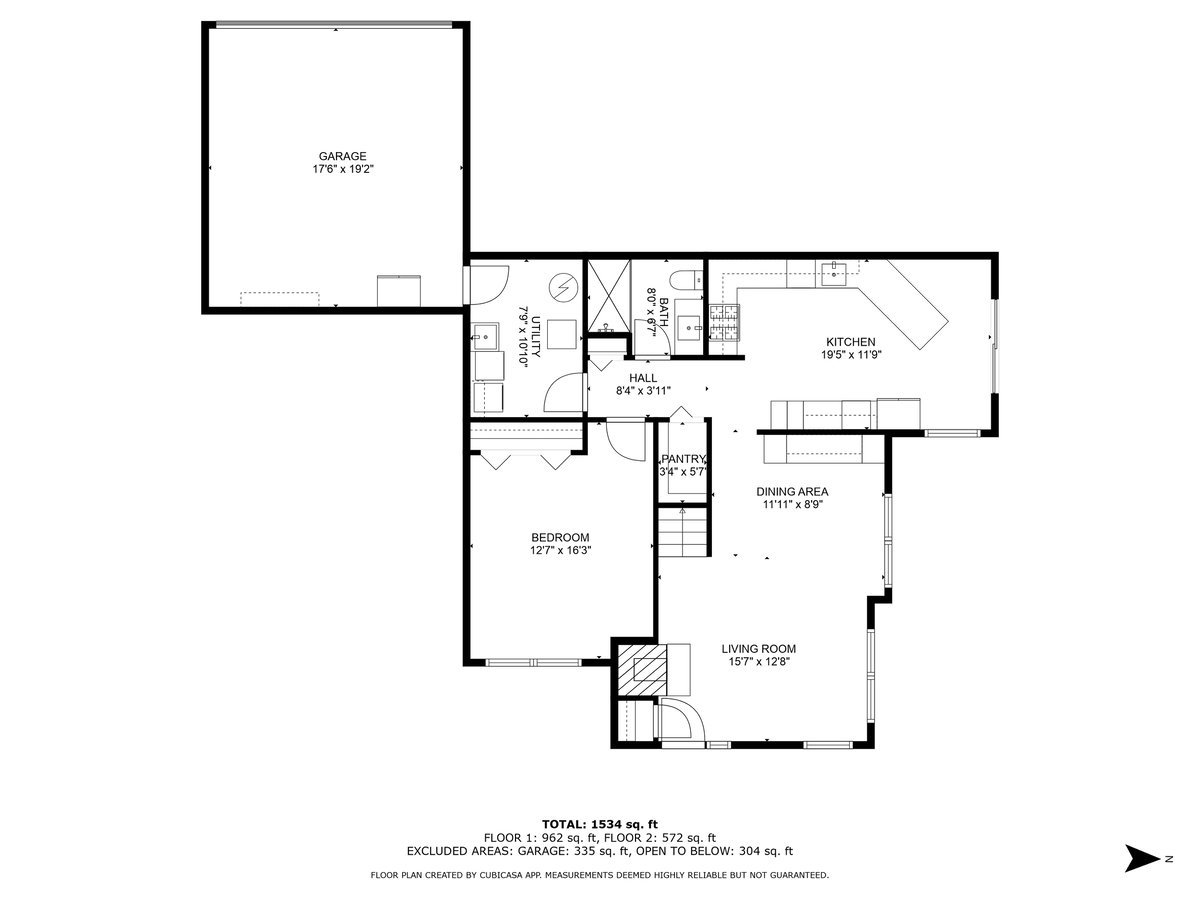
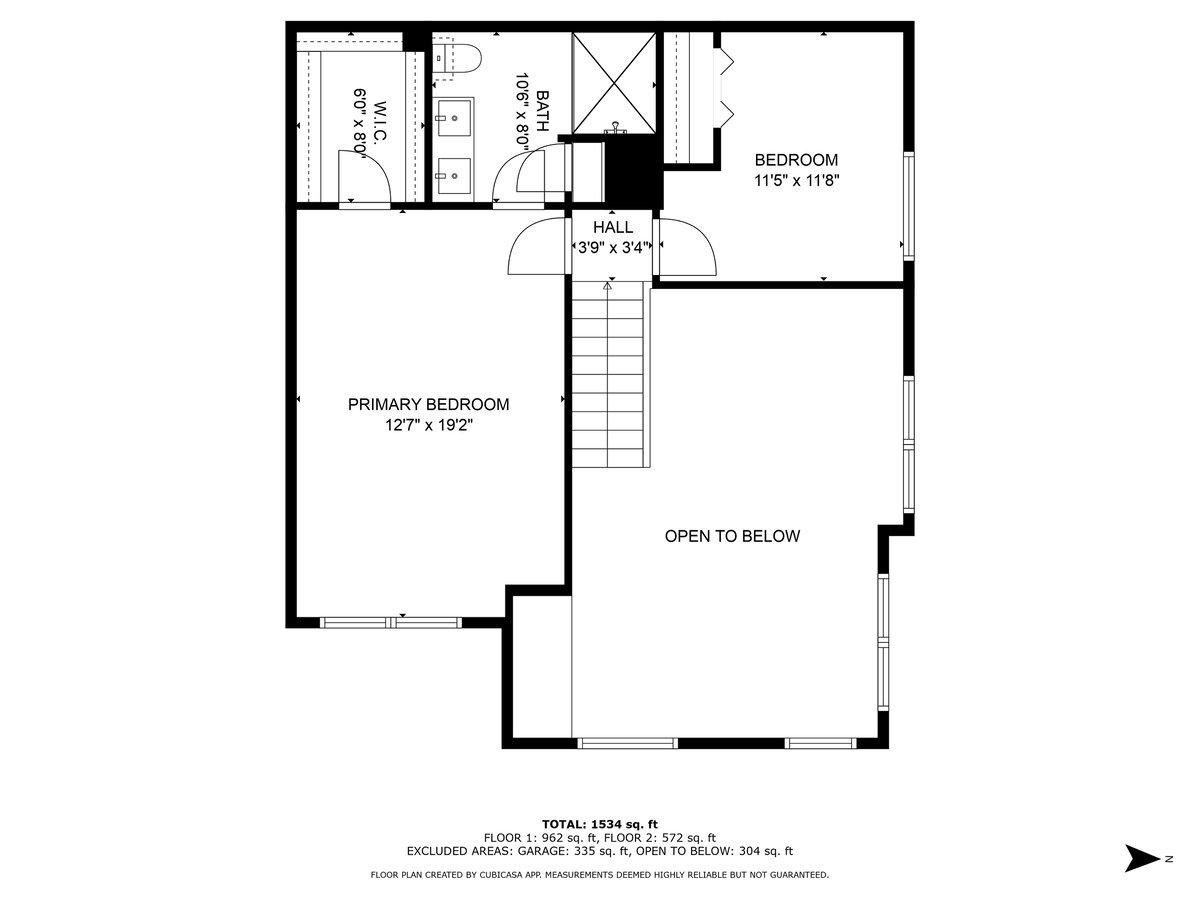
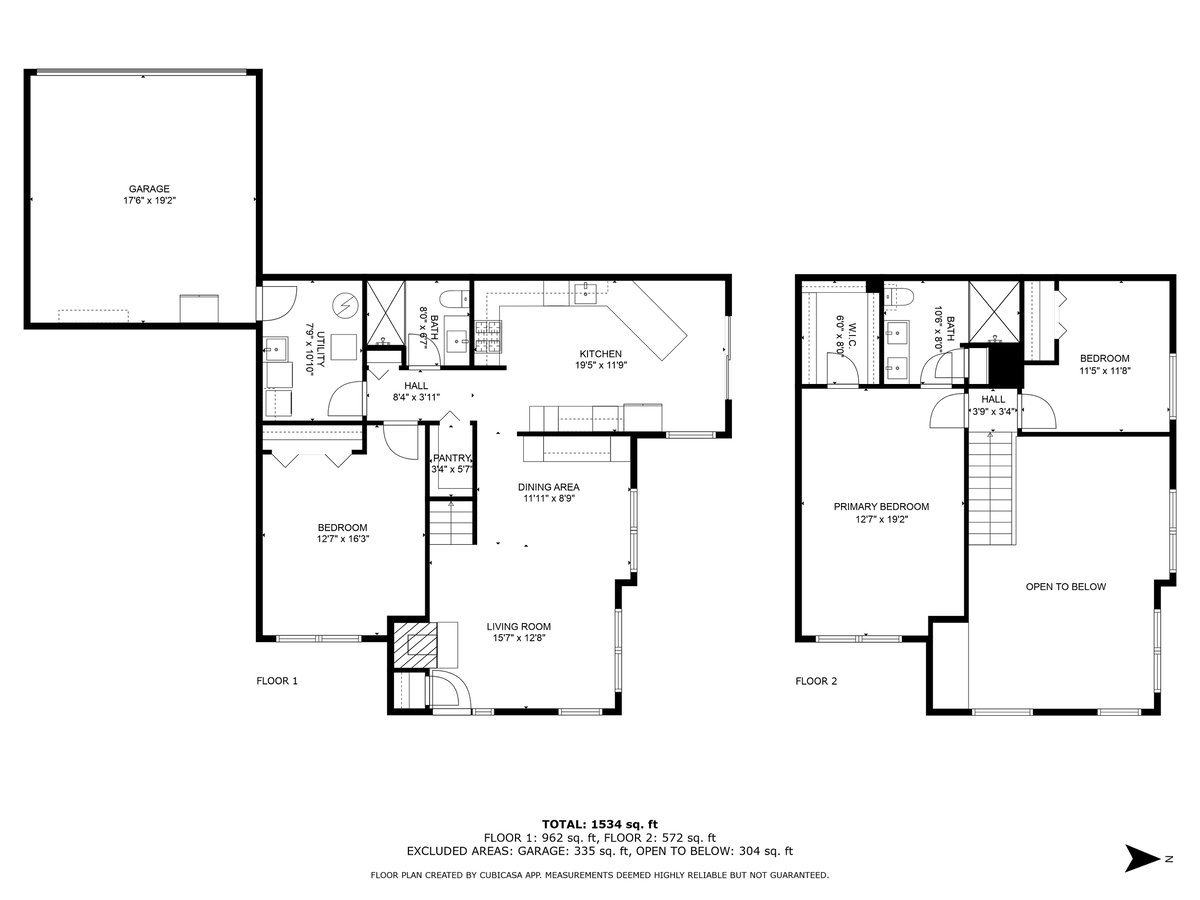
Welcome to this beautiful, two-story, end unit townhome in the desirable Georgetown of Turnberry subdivision in Lakewood. This well-maintained 3 bedroom, 2 bath townhouse has been fully updated and is move-in ready! The private entrance leads you into an open and bright living room featuring luxury vinyl plank flooring throughout home, vaulted ceilings showcasing an abundance of windows bringing in tons of natural light, a cozy, brick surround, gas fireplace with electric start, and high-end upgrades throughout home. The living room flows into the dining room with a beautiful custom-built serving buffet with granite countertop and marble backsplash. The large custom designed kitchen features lovely 42" cabinets, Quartz countertops with porcelain backsplash, an expansive eating peninsula with breakfast bar, all stainless-steel appliances, and a roomy walk-in pantry providing ample storage. Sliding glass doors lead you from the kitchen to the patio space where you can enjoy your morning coffee or entertain friends and family while enjoying views of the well-kept backyard. The main floor also features a spacious 1st floor bedroom and a remodeled luxury full bath with beautiful finishes and upgraded touches. A generous first floor laundry/mudroom is conveniently located right off the garage entryway and completes the main level. In addition to a spacious third bedroom, the second level features an inviting master bedroom with a large walk-in closet and a fully upgraded private master bath with beautiful cultured marble countertops, double sink vanity, and a stunning zero-entry shower with porcelain walls and a natural stone floor. Conveniently located close to schools, stores, golf courses, restaurants, and recreation. Don't miss out on the opportunity to see this beautiful spacious home! (See additional information for property highlights and features)

3
beds

2
baths

1,583 Sq.Ft. LIVING AREA

Rich Perillo

Rich Perillo

Features & Amenities

Interior

  • total bedrooms3
  • Total bathrooms2
  • full bathrooms2
  • Laundry room Washer Hookup, Main Level, Gas Dryer Hookup, In Unit, Sink
  • Fireplace Gas Log
  • APPLIANCES Range, Microwave, Dishwasher, Refrigerator, Washer, Dryer, Disposal, Stainless Steel Appliance(s), Wine Refrigerator, Water Softener, Humidifier
  • other interior Features Cathedral Ceiling(s), 1st Floor Bedroom, 1st Floor Full Bath, Storage, Built-in Features, Walk-In Closet(s), Granite Counters

Area & Lot

  • Status Sold
  • Date Sold April 18, 2025
  • Living Area1,583 Sq.Ft.
  • MLS® ID12303406
  • TypeTownhouse
  • YEAR BUILT1999
  • NeighborhoodCrystal Lake
  • Elementary SchoolWest Elementary School
  • Middle SchoolRichard F Bernotas Middle School
  • High SchoolCrystal Lake Central High School
  • School District155

Exterior

  • STORIES2
  • Garage Space2.0
  • water SourcePublic
  • roofAsphalt
  • lot featuresCommon Grounds, Landscaped, Mature Trees
  • parkingAsphalt, Garage Door Opener, On Site, Garage Owned, Attached, Off Street, Guest, Driveway, Garage
  • HEAT TYPENatural Gas, Forced Air
  • AIR CONDITIONINGCentral Air
  • sewerPublic Sewer
  • SubstructureConcrete Perimeter
  • HOA AmenitiesPublic Bus, School Bus

Financial

  • Sales Price$375,000
  • Real Estate Tax $4,362/yr
  • HOA $380/mo

Crystal Lake

Explore

Work With Us

Perillo Real Estate Group brings years of experience and in-depth local market knowledge to every client. We’re committed to delivering trusted guidance, personalized service, and a seamless experience.

Follow Me on Instagram