



Leave a Message

Thank you for your message. We will be in touch with you shortly.

7408 Chevy Chase Court
SEE ALL PHOTOS
7408 Chevy Chase Court
Bought with Christine Hosford with Baird & Warner and Listed by Richard Perillo with Perillo Real Estate Group 224-634-4476
Sold

7408 Chevy Chase Court

7408 Chevy Chase Court, Fox Lake, IL 60020

$225,000
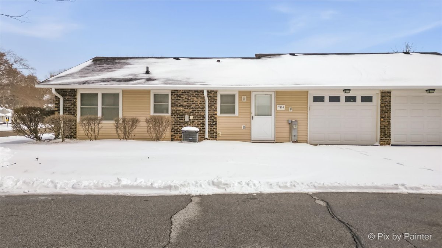
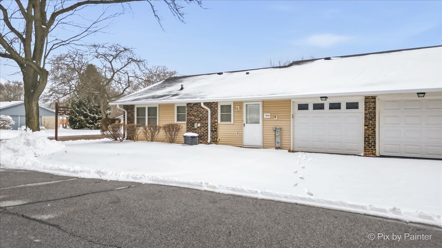
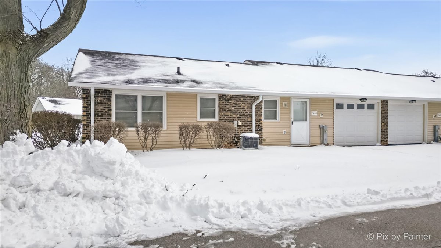
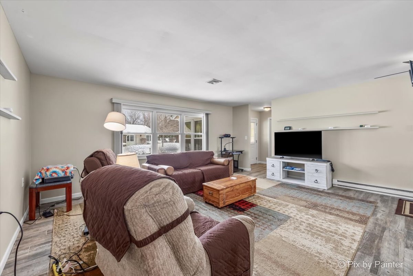
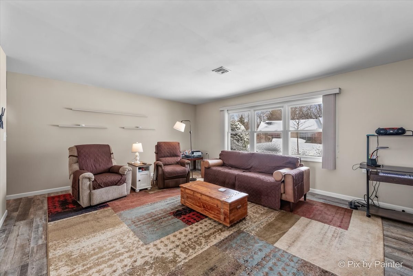
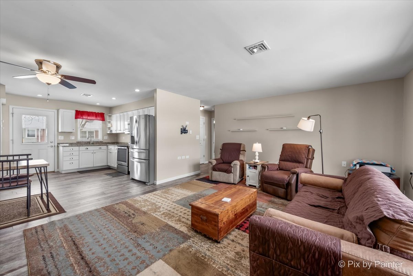
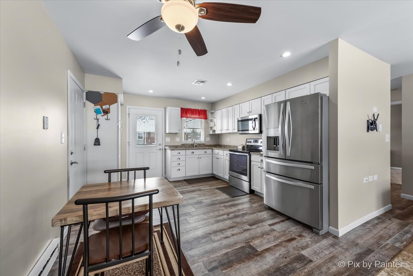
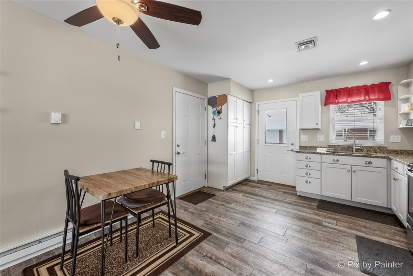
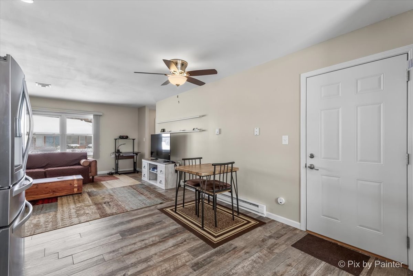
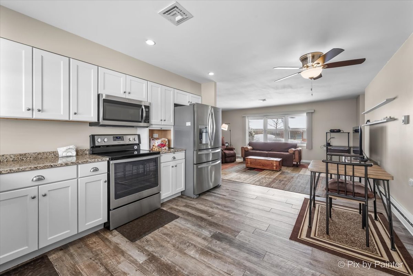
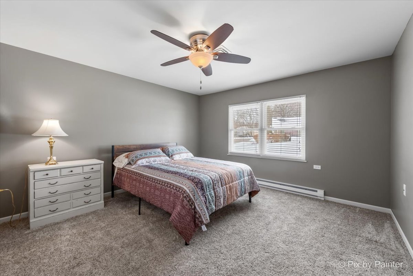
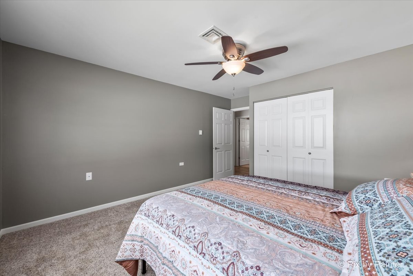
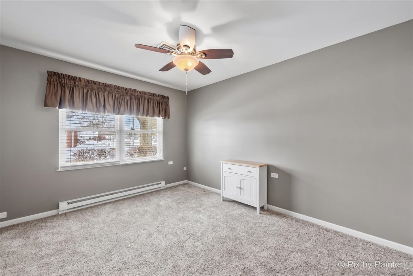
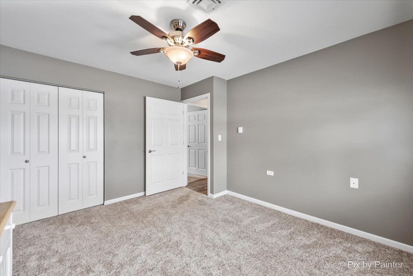
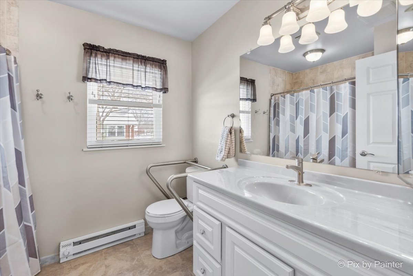
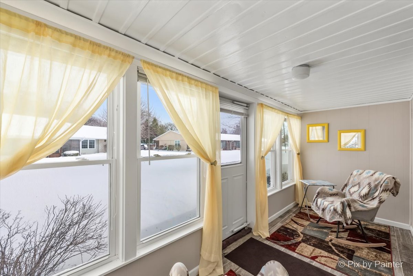
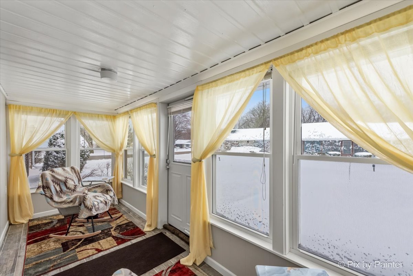
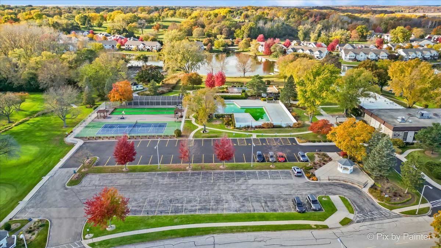
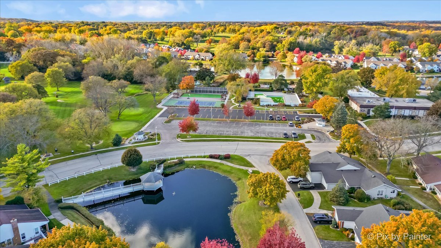
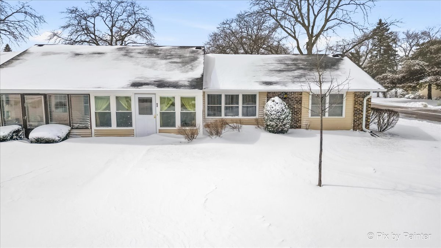
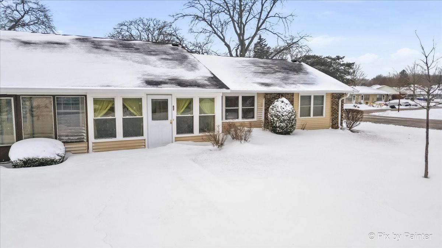
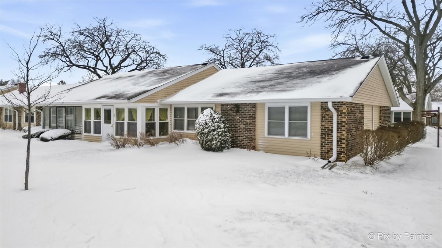
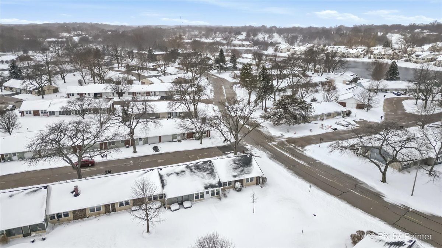
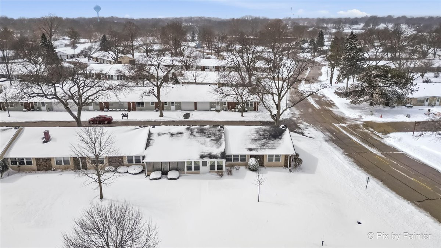
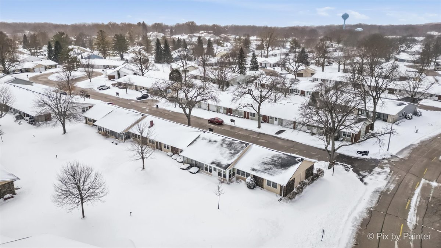
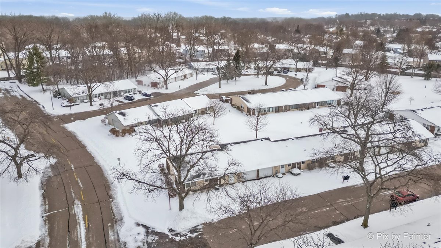
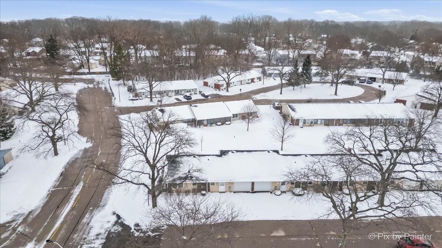
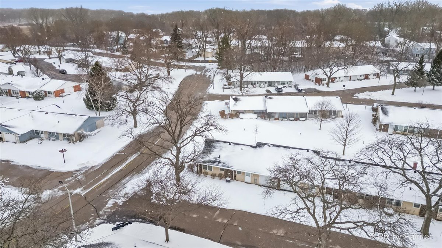
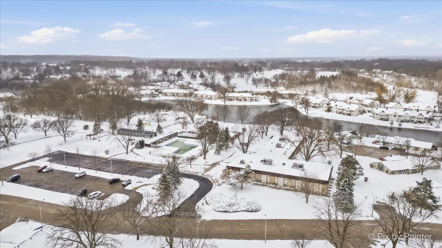
Step into this charming, single-level ranch home where comfort meets convenience. Perfectly designed for an easy-living lifestyle, this 2-bedroom, 1-bathroom residence features a bright, open-concept layout that flows seamlessly from the inviting living area to a well-appointed kitchen. Living here is more than just owning a home; it's joining a lifestyle. The community's heart is the expansive clubhouse, a social hub where you can meet neighbors for card games, hobby clubs, or holiday parties. Features include new flooring, trim, doors, and stainless steel appliances in the eat-in kitchen, updated bathroom and shower. Enjoy a spacious living/dining area, enclosed porch, and dedicated parking. Live the active lifestyle with AMENITIES including a golf course, pool, tennis, fitness center, greenhouse, woodshop, fishing, and more!

2
beds

1
bath

1,147 Sq.Ft. LIVING AREA

Rich Perillo

Rich Perillo

Features & Amenities

Interior

  • total bedrooms2
  • Total bathroom1
  • full bathroom1
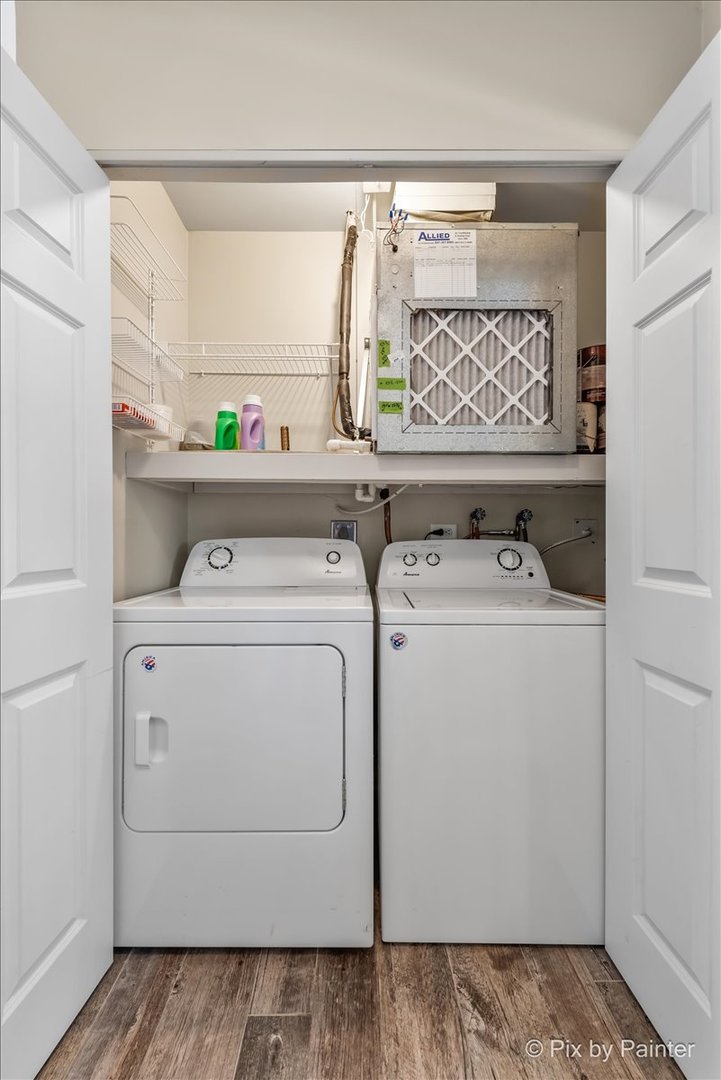
  • Laundry room Main Level, Washer Hookup, Electric Dryer Hookup, In Unit, Laundry Closet
  • APPLIANCES Range, Refrigerator, Washer, Dryer
  • other interior Features 1st Floor Bedroom, 1st Floor Full Bath, Storage

Area & Lot

  • Status Sold
  • Date Sold May 7, 2026
  • Living Area1,147 Sq.Ft.
  • MLS® ID12593917
  • TypeTownhouse
  • YEAR BUILT1974
  • Elementary SchoolLotus School
  • Middle SchoolStanton School
  • High SchoolGrant Community High School
  • School District124

Exterior

  • STORIES1
  • Garage Space1.0
  • water SourcePublic
  • roofAsphalt
  • lot featuresCommon Grounds
  • parkingAsphalt, Garage Door Opener, Yes, Garage Owned, Attached, Garage
  • HEAT TYPEElectric
  • AIR CONDITIONINGCentral Air
  • sewerPublic Sewer
  • SubstructureConcrete Perimeter
  • HOA AmenitiesBoat Dock, Exercise Room, Storage, Health Club, On Site Manager/Engineer, Party Room, Pool, Tennis Court(s), Clubhouse

Financial

  • Sales Price$225,000
  • Real Estate Tax $3,226/yr
  • HOA $340/mo

Work With Us

Perillo Real Estate Group brings years of experience and in-depth local market knowledge to every client. We’re committed to delivering trusted guidance, personalized service, and a seamless experience.

Follow Me on Instagram