Leave a Message

Thank you for your message. We will be in touch with you shortly.

7001 Maple Street
7001 Maple Street
7001 Maple Street
7001 Maple Street
7001 Maple Street
7001 Maple Street
7001 Maple Street
7001 Maple Street
7001 Maple Street
7001 Maple Street
7001 Maple Street
7001 Maple Street
7001 Maple Street
7001 Maple Street
7001 Maple Street
7001 Maple Street
7001 Maple Street
7001 Maple Street
7001 Maple Street
7001 Maple Street
7001 Maple Street
7001 Maple Street
7001 Maple Street
7001 Maple Street
7001 Maple Street
7001 Maple Street
7001 Maple Street
7001 Maple Street
7001 Maple Street
7001 Maple Street
7001 Maple Street
7001 Maple Street
7001 Maple Street
7001 Maple Street
7001 Maple Street
7001 Maple Street
7001 Maple Street
7001 Maple Street
7001 Maple Street
7001 Maple Street
7001 Maple Street
7001 Maple Street
7001 Maple Street
SEE ALL PHOTOS
7001 Maple Street
7001 Maple Street
7001 Maple Street
7001 Maple Street
7001 Maple Street
7001 Maple Street
7001 Maple Street
7001 Maple Street
7001 Maple Street
7001 Maple Street
7001 Maple Street
7001 Maple Street
7001 Maple Street
7001 Maple Street
7001 Maple Street
7001 Maple Street
7001 Maple Street
7001 Maple Street
7001 Maple Street
7001 Maple Street
7001 Maple Street
7001 Maple Street
7001 Maple Street
7001 Maple Street
7001 Maple Street
7001 Maple Street
7001 Maple Street
7001 Maple Street
7001 Maple Street
7001 Maple Street
7001 Maple Street
7001 Maple Street
7001 Maple Street
7001 Maple Street
7001 Maple Street
7001 Maple Street
7001 Maple Street
7001 Maple Street
7001 Maple Street
7001 Maple Street
7001 Maple Street
7001 Maple Street
7001 Maple Street
Bought with Richard Perillo with Perillo Real Estate Group and Listed by Timothy Sebastian with RE/MAX Connections II 815-219-8794
Sold

7001 Maple Street

7001 Maple Street, Marengo, IL 60152

$400,000
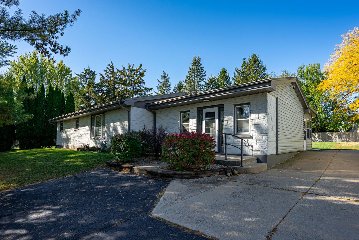
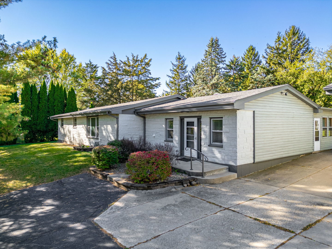
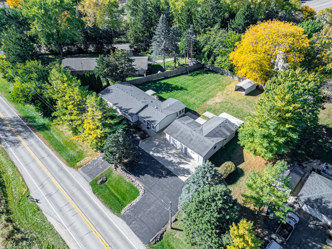
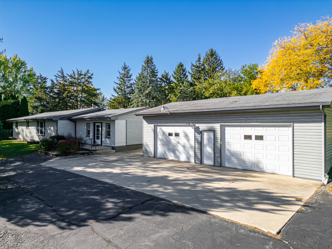
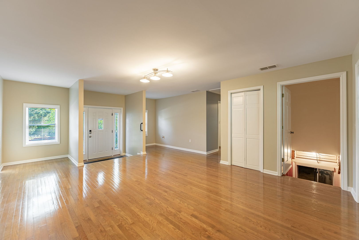
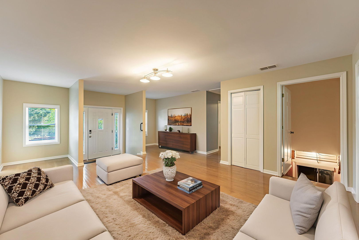
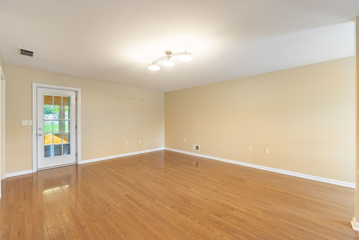
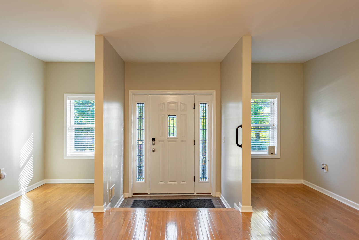
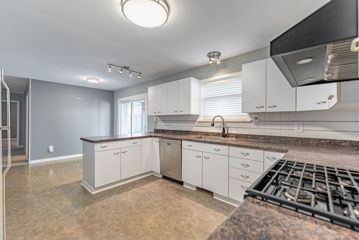
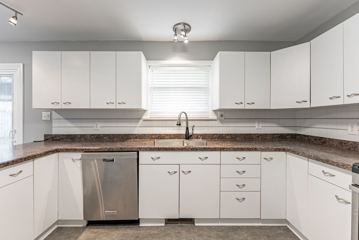
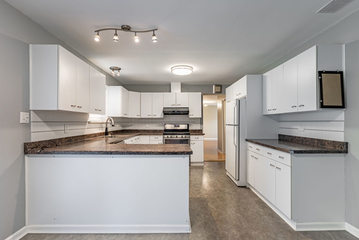
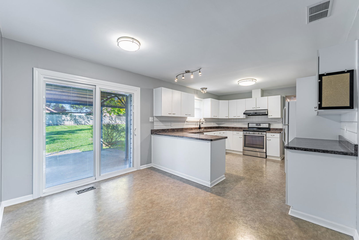
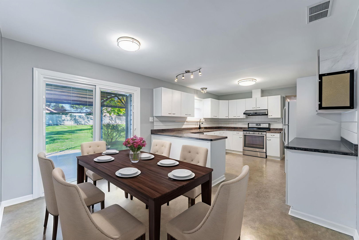
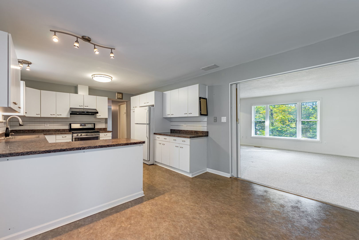
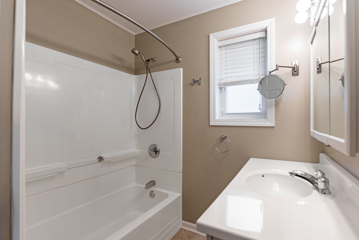
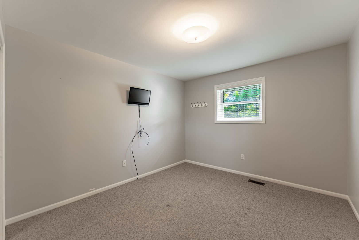
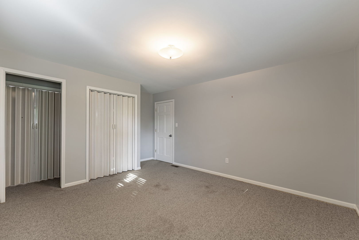
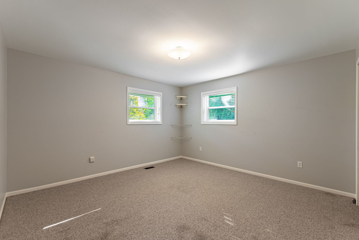
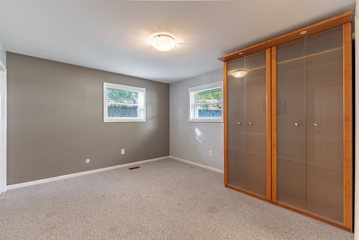
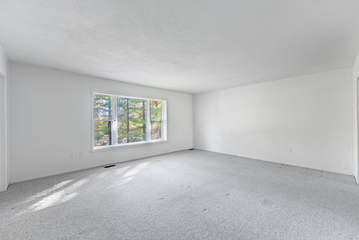
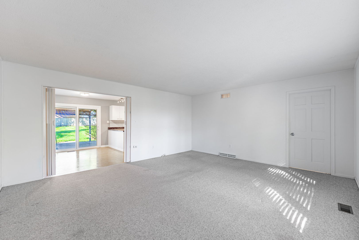
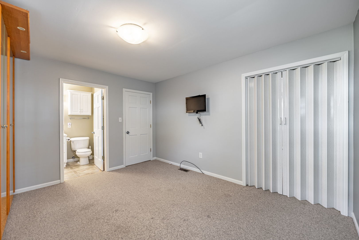
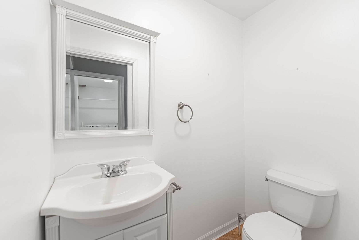
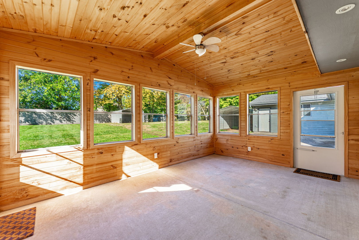
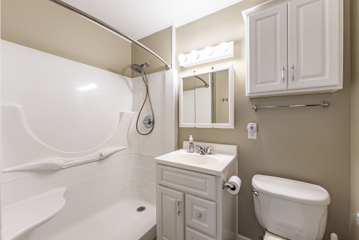
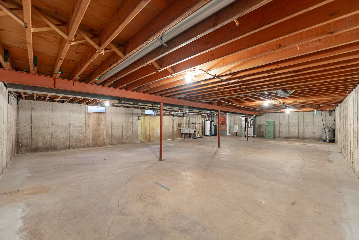
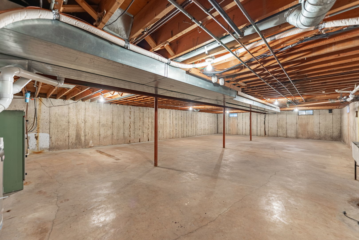
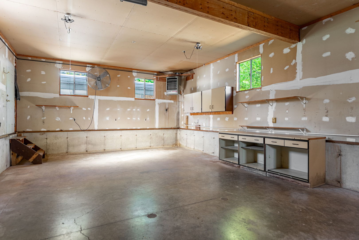
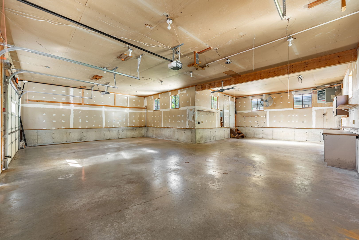
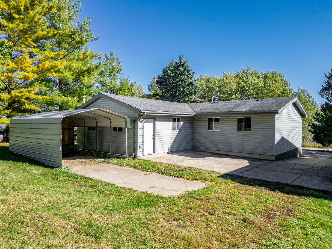
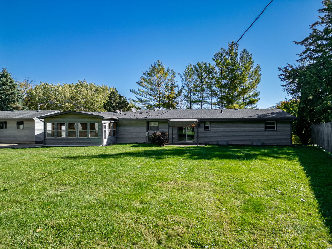
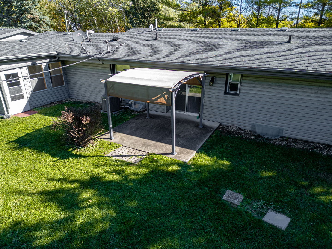
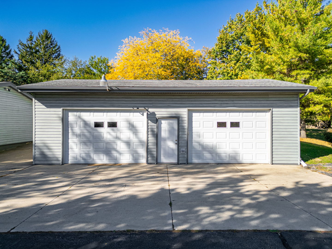
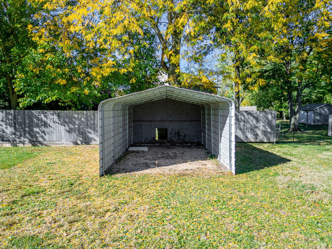
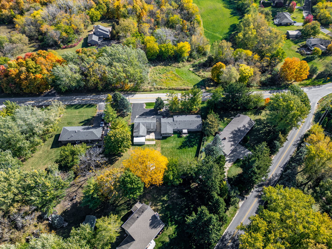
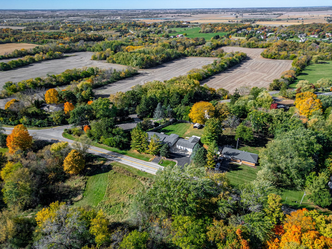
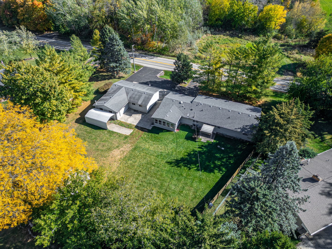
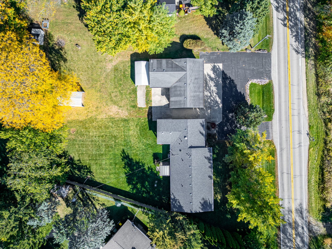
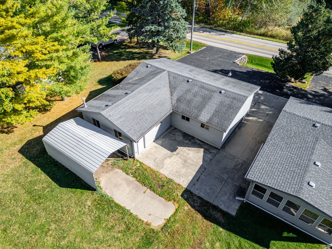
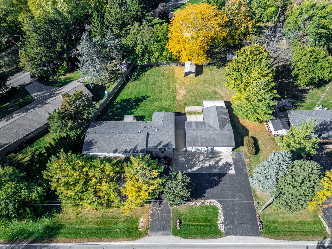
Well-maintained 3 bedroom, 2.5 bath single-family home on approximately one acre in rural/unincorporated Marengo. This home offers 1,831 sq. ft. of finished living space plus a full unfinished basement for storage or future expansion (3,188 total sq. ft.). The main level features an eat-in kitchen, separate living room and family room, and a screened three-season porch overlooking the yard. Recent updates include a new roof (2022) and HVAC system (2019). The property includes an 1,100 sq. ft. heated workshop garage with tall ceilings, plus two covered sheds for additional storage. Brick and stone exterior, covered patio, and a spacious yard with no HOA restrictions. A great opportunity with room to customize or expand.

3
beds

3
baths

1,861 Sq.Ft. LIVING AREA

Rich Perillo

Rich Perillo

Features & Amenities

Interior

  • total bedrooms3
  • Total bathrooms3
  • full bathrooms2
  • half bathroom1
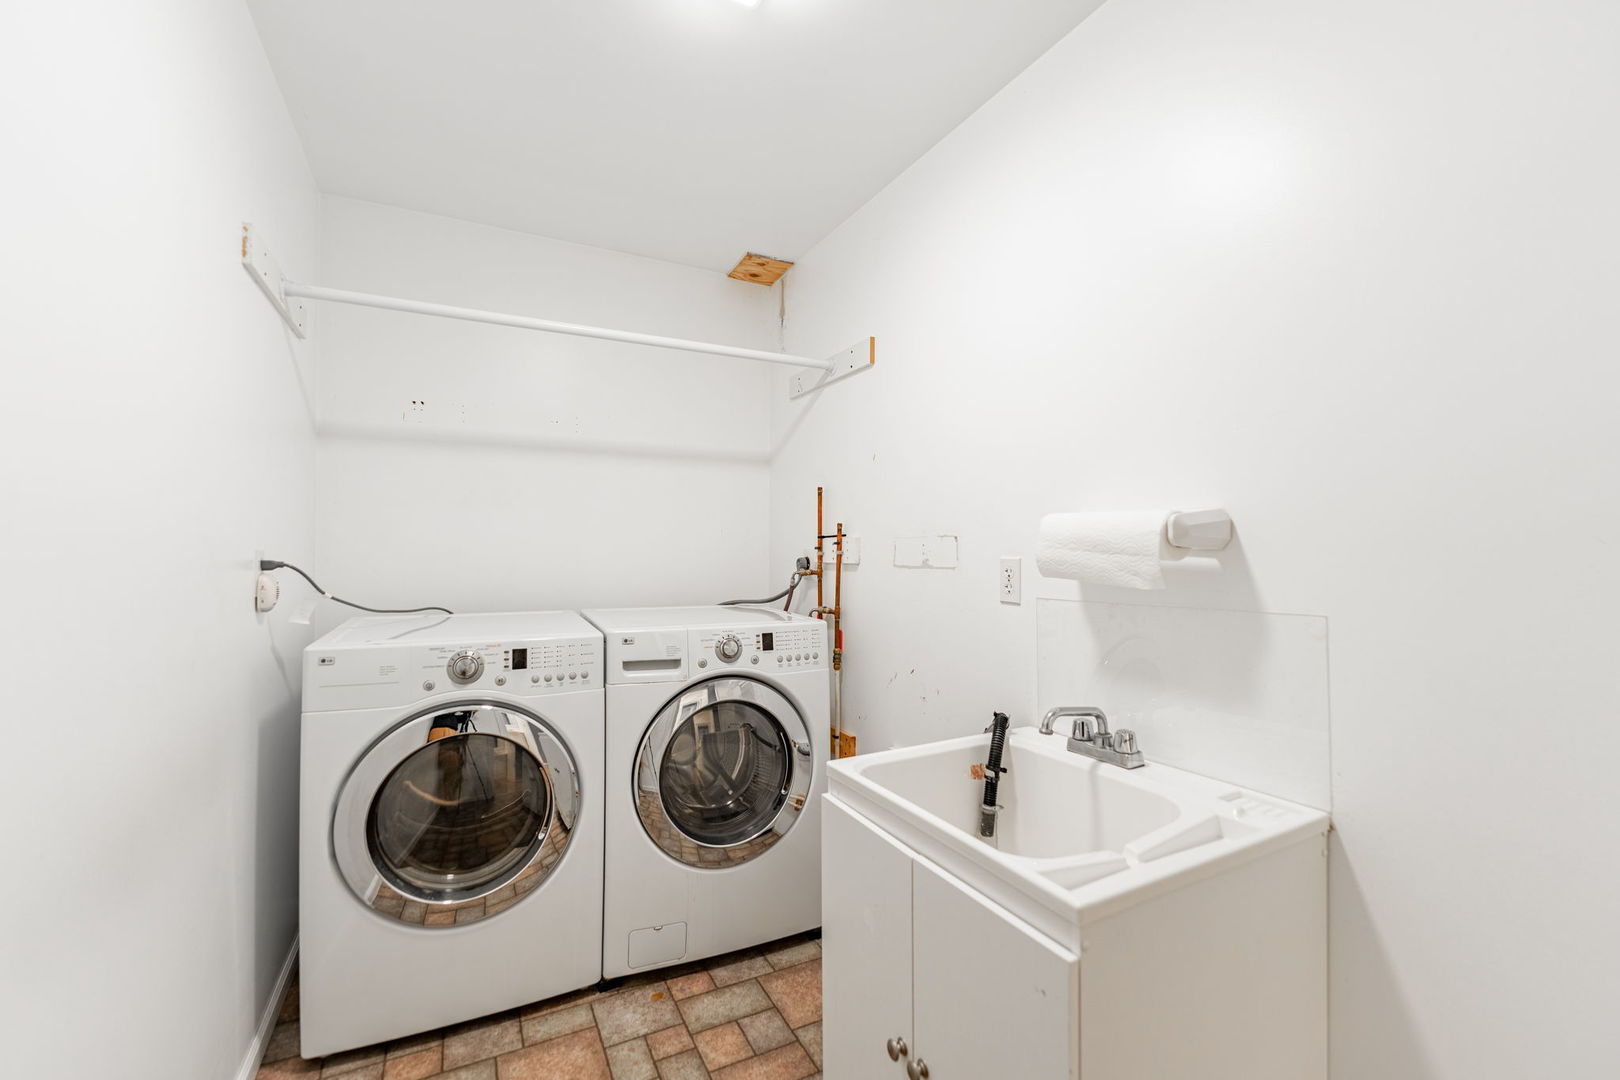
  • Laundry room Gas Dryer Hookup
  • APPLIANCES Range, Microwave, Dishwasher, Refrigerator

Area & Lot

  • Status Sold
  • Date Sold November 26, 2025
  • Living Area1,861 Sq.Ft.
  • MLS® ID12512954
  • TypeResidential
  • YEAR BUILT1967
  • Architecture StylesRanch
  • Elementary SchoolRiley Comm Cons School
  • Middle SchoolRiley Comm Cons School
  • High SchoolMarengo High School
  • School District154

Exterior

  • Garage Space4.0
  • water SourceWell
  • roofAsphalt
  • parkingAsphalt, Garage Door Opener, Heated Garage, Garage, Yes, Detached
  • HEAT TYPENatural Gas
  • AIR CONDITIONINGCentral Air
  • sewerSeptic Tank
  • SubstructureConcrete Perimeter

Financial

  • Sales Price$400,000
  • Real Estate Tax $4,124/yr

Work With Us

Perillo Real Estate Group brings years of experience and in-depth local market knowledge to every client. We’re committed to delivering trusted guidance, personalized service, and a seamless experience.

Follow Me on Instagram