Leave a Message

Thank you for your message. We will be in touch with you shortly.

4827 Charles Street
4827 Charles Street
4827 Charles Street
4827 Charles Street
4827 Charles Street
4827 Charles Street
4827 Charles Street
4827 Charles Street
4827 Charles Street
4827 Charles Street
4827 Charles Street
4827 Charles Street
4827 Charles Street
SEE ALL PHOTOS
4827 Charles Street
4827 Charles Street
4827 Charles Street
4827 Charles Street
4827 Charles Street
4827 Charles Street
4827 Charles Street
4827 Charles Street
4827 Charles Street
4827 Charles Street
4827 Charles Street
4827 Charles Street
4827 Charles Street
Bought with Wayne Bower with Perillo Real Estate Group and Listed by Allison Hawkins with Keller Williams Realty Signature 815-543-4663
Sold

4827 Charles Street

4827 Charles Street, Rockford, IL 61108

$215,000
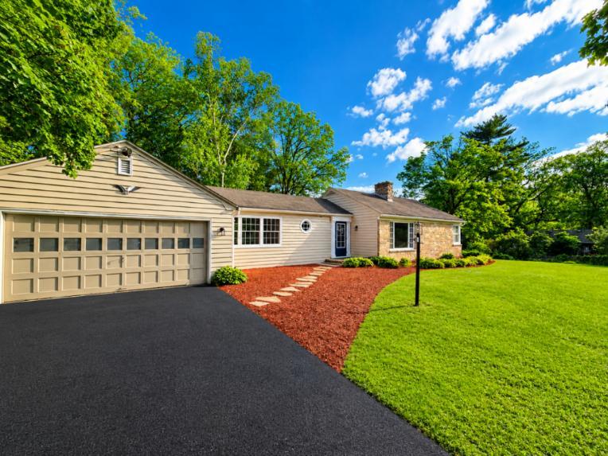
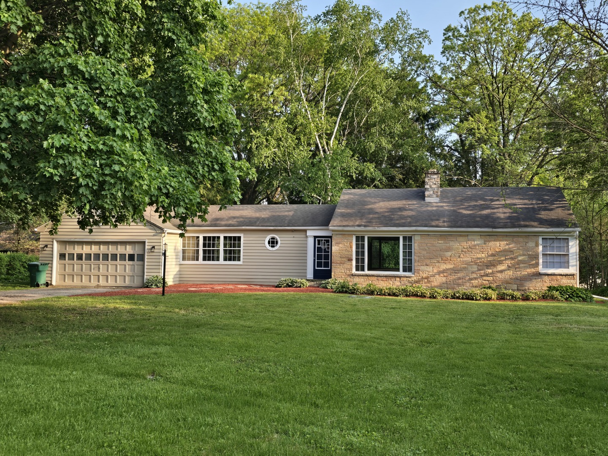
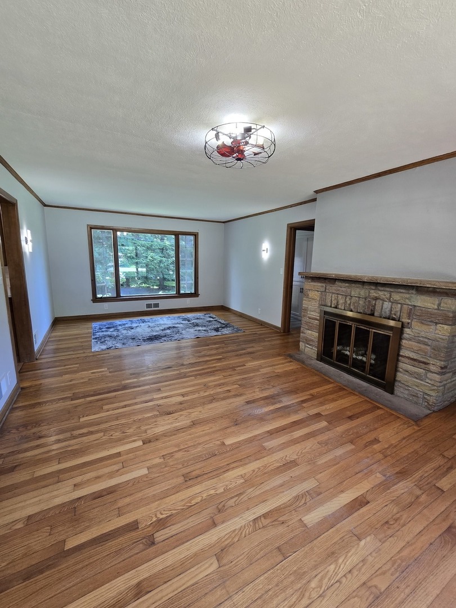
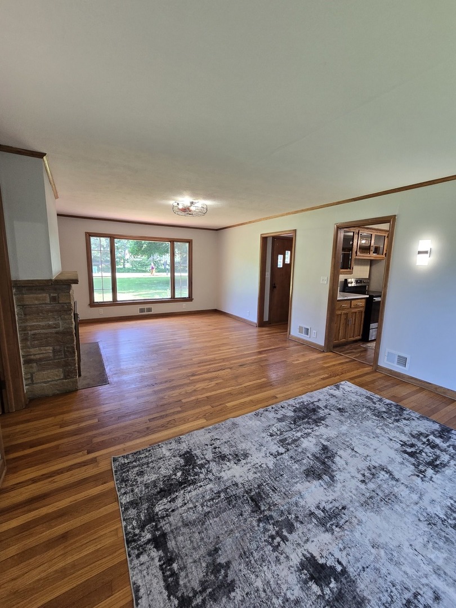
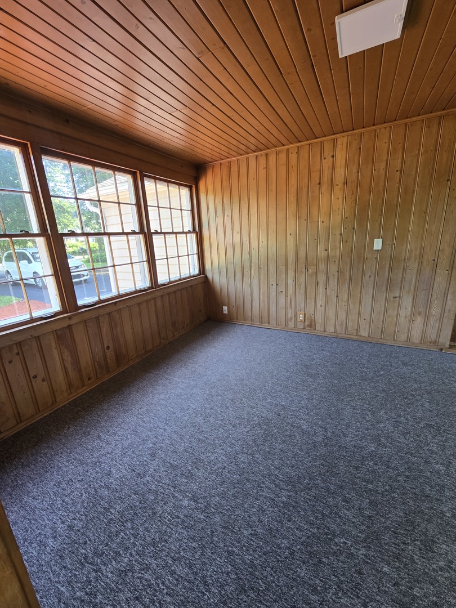
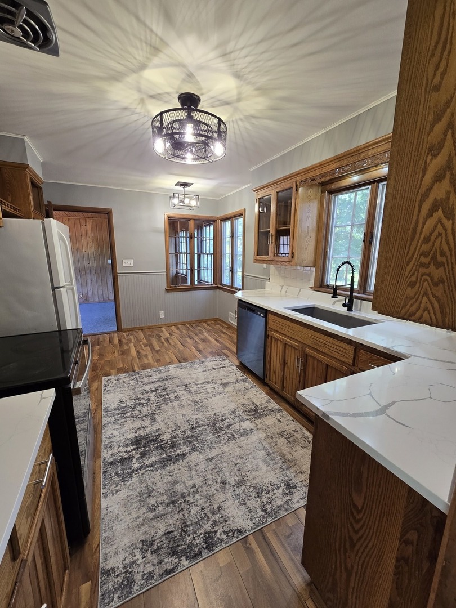
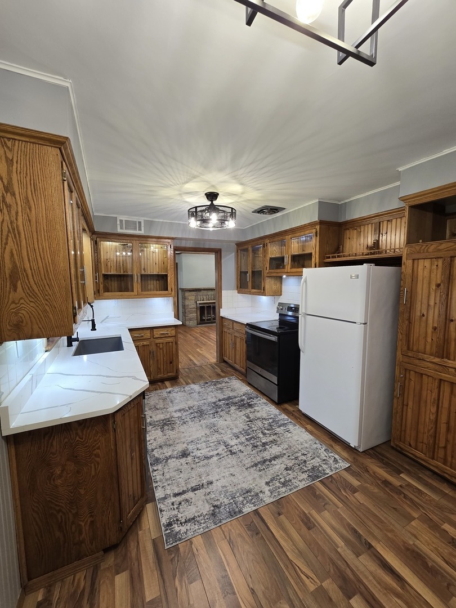
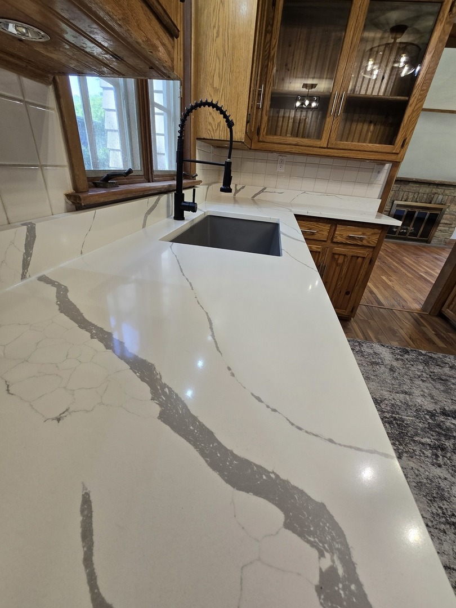
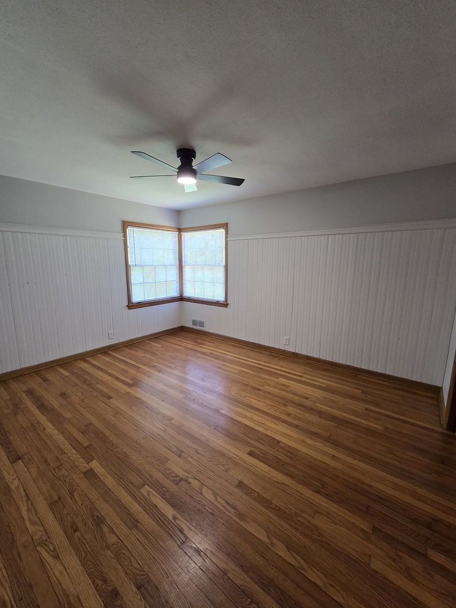
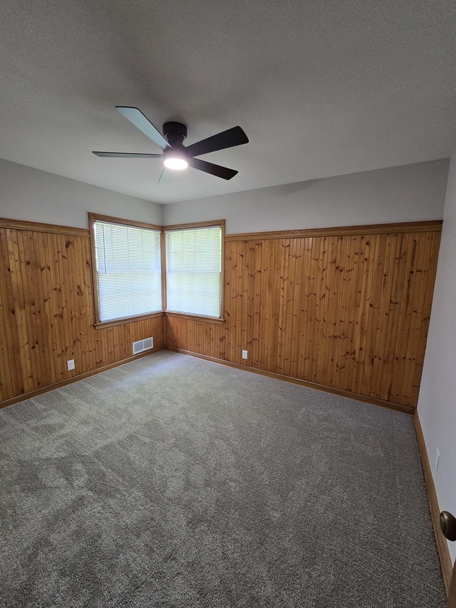
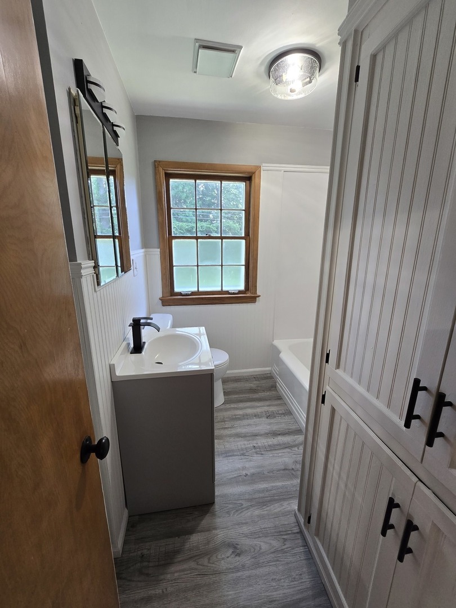
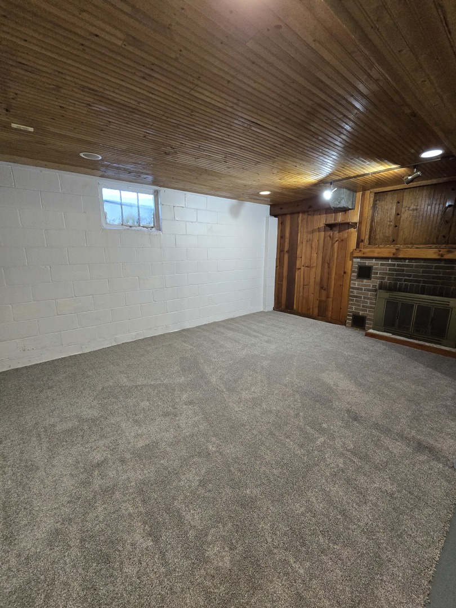
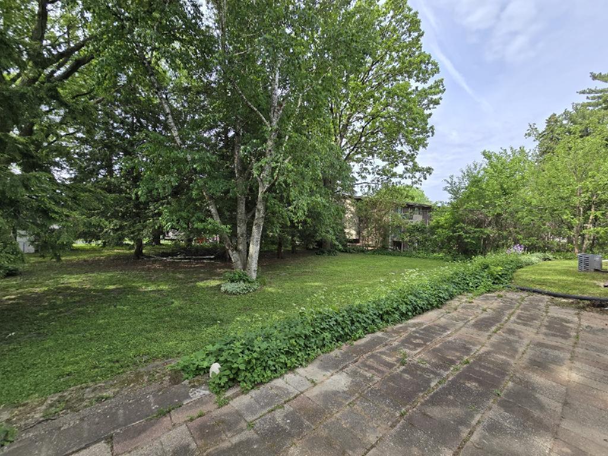
RARE FIND!! COUNTY TAXES in the City!! 7.55% tax rate on .60 acre! This beautifully updated wood/stone ranch is conveniently located in a quiet residential pocket directly on the bike path. Freshly painted interior, new lighting package and gleaming hardwood floors throughout. The living room is spacious and features a lovely stone fireplace and built-ins.The dining room is open and airy with a unique picture window allowing natural light to fill the room. The kitchen features newly installed gorgeous quartz countertops, beautiful cabinetry with glass doors and under lighting, granite sink with high-arc faucet and a new SS dishwasher. The knotty pine family room is warm and inviting and leads out to a brick patio, perfect for entertaining. There is a lower level family room with a 2nd fireplace, recessed lighting and new carpet. 2nd bath rough-in also. Park-like backyard with mature trees and an abundance of perennials. Oversized 2 car garage with opener. Newer furnace, central air (2021) and roof (2018) complete the package on this picture perfect home. 100 amp electric.

2
beds

1
bath

1,690 Sq.Ft. LIVING AREA

0.61 Acres lot

Wayne Bower

Wayne Bower

Features & Amenities

Interior

  • total bedrooms2
  • Total bathroom1
  • full bathroom1
  • Fireplace Wood Burning
  • APPLIANCES Range, Dishwasher
  • other interior Features 1st Floor Bedroom, 1st Floor Full Bath, Built-in Features

Area & Lot

  • Status Sold
  • Date Sold June 8, 2026
  • Living Area1,690 Sq.Ft.
  • Lot Area0.61 Acres
  • MLS® ID12658671
  • TypeResidential
  • YEAR BUILT1951
  • Architecture StylesRanch
  • Elementary SchoolWhite Swan Elementary School
  • Middle SchoolBernard W Flinn Middle School
  • High SchoolRockford East High School
  • School District205

Exterior

  • Garage Space2.5
  • water SourceWell
  • roofAsphalt
  • lot featuresMature Trees
  • parkingAsphalt, Garage Door Opener, Yes, Garage Owned, Attached, Driveway, Owned, Garage
  • HEAT TYPENatural Gas, Forced Air
  • AIR CONDITIONINGCentral Air
  • sewerPublic Sewer

Financial

  • Sales Price$215,000
  • Real Estate Tax $2,430/yr

Work With Us

Perillo Real Estate Group brings years of experience and in-depth local market knowledge to every client. We’re committed to delivering trusted guidance, personalized service, and a seamless experience.

Follow Me on Instagram