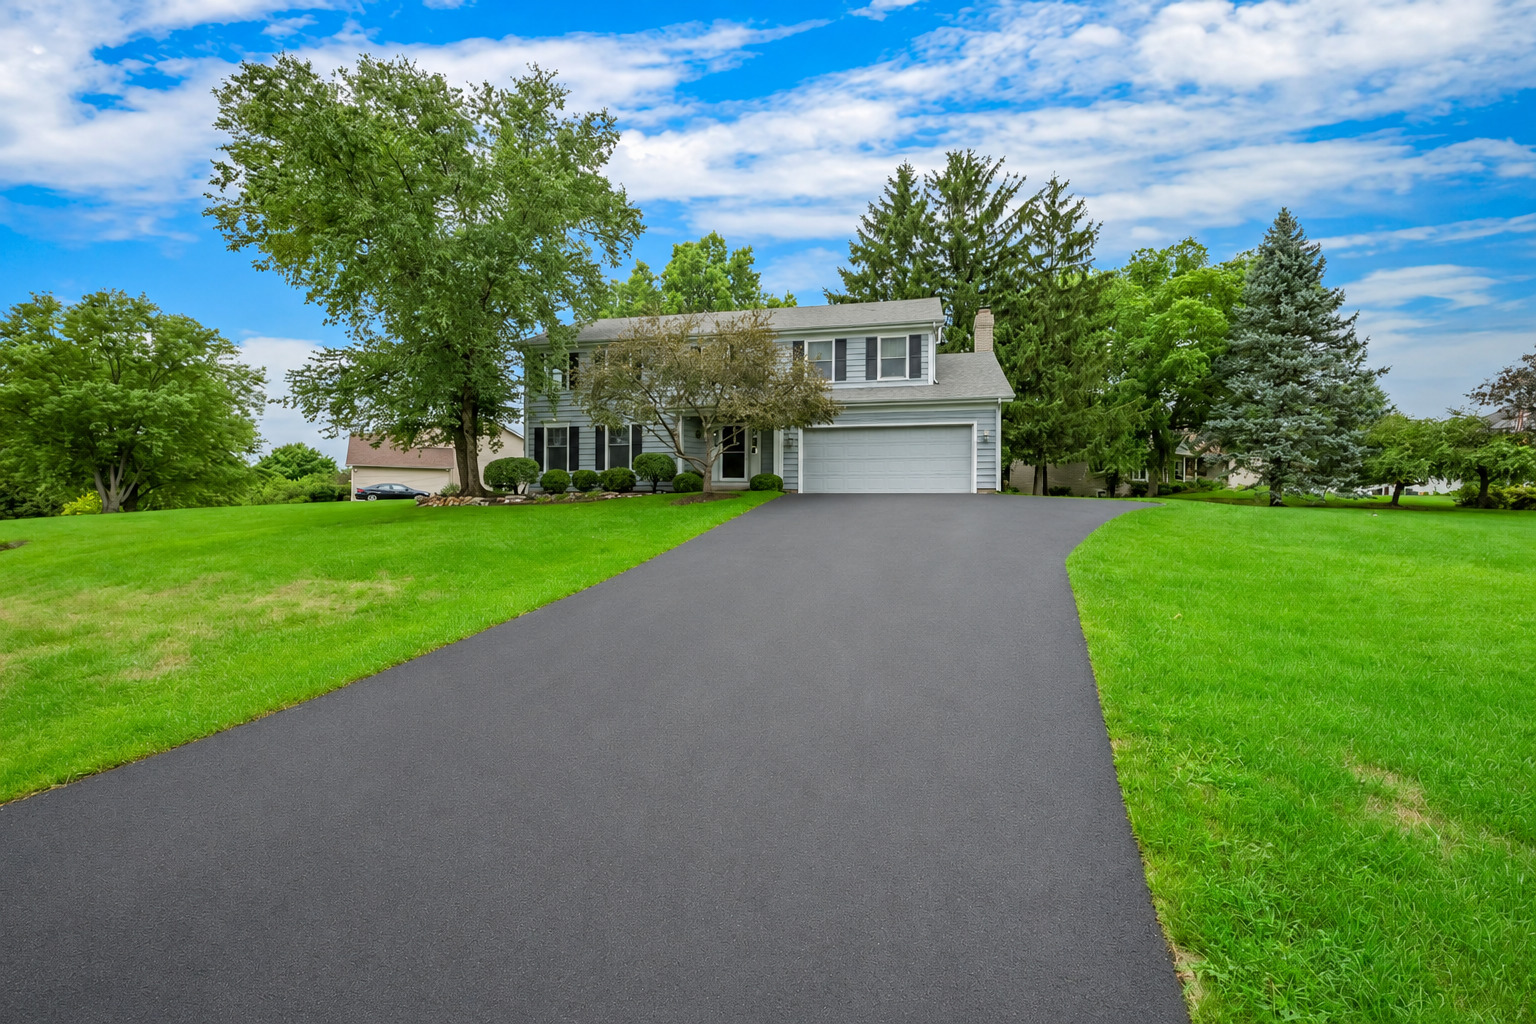

Two-story suburban home with an attached garage, broad driveway, and mature trees.
Light-gray two-story house with an attached garage, broad driveway, and mature trees.
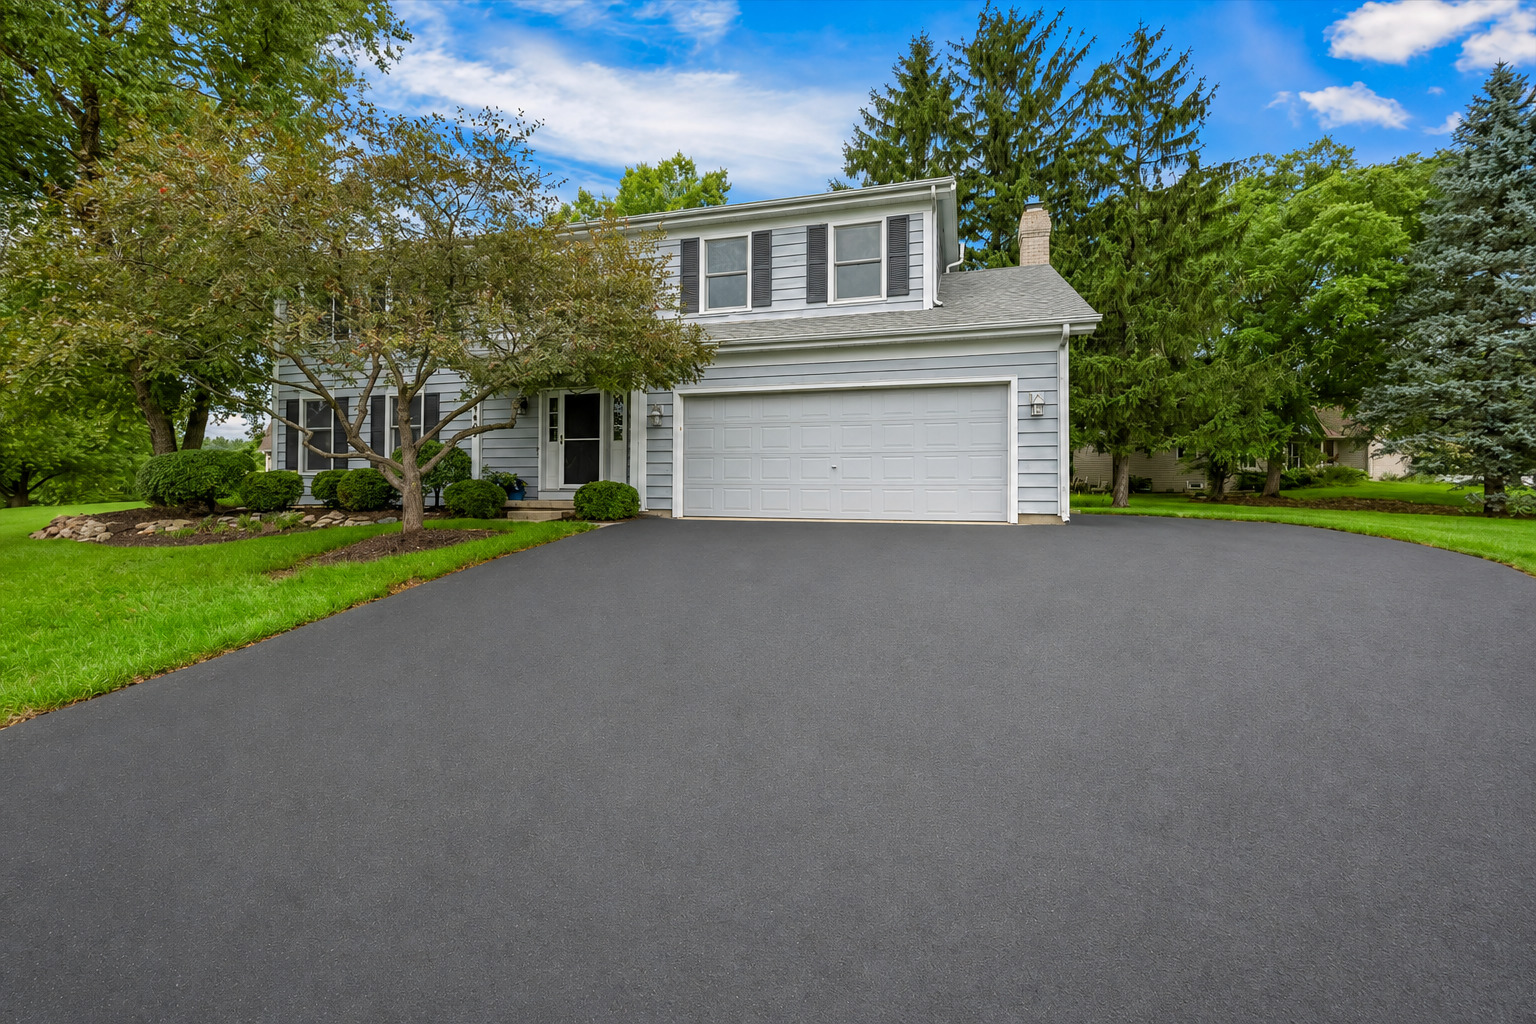
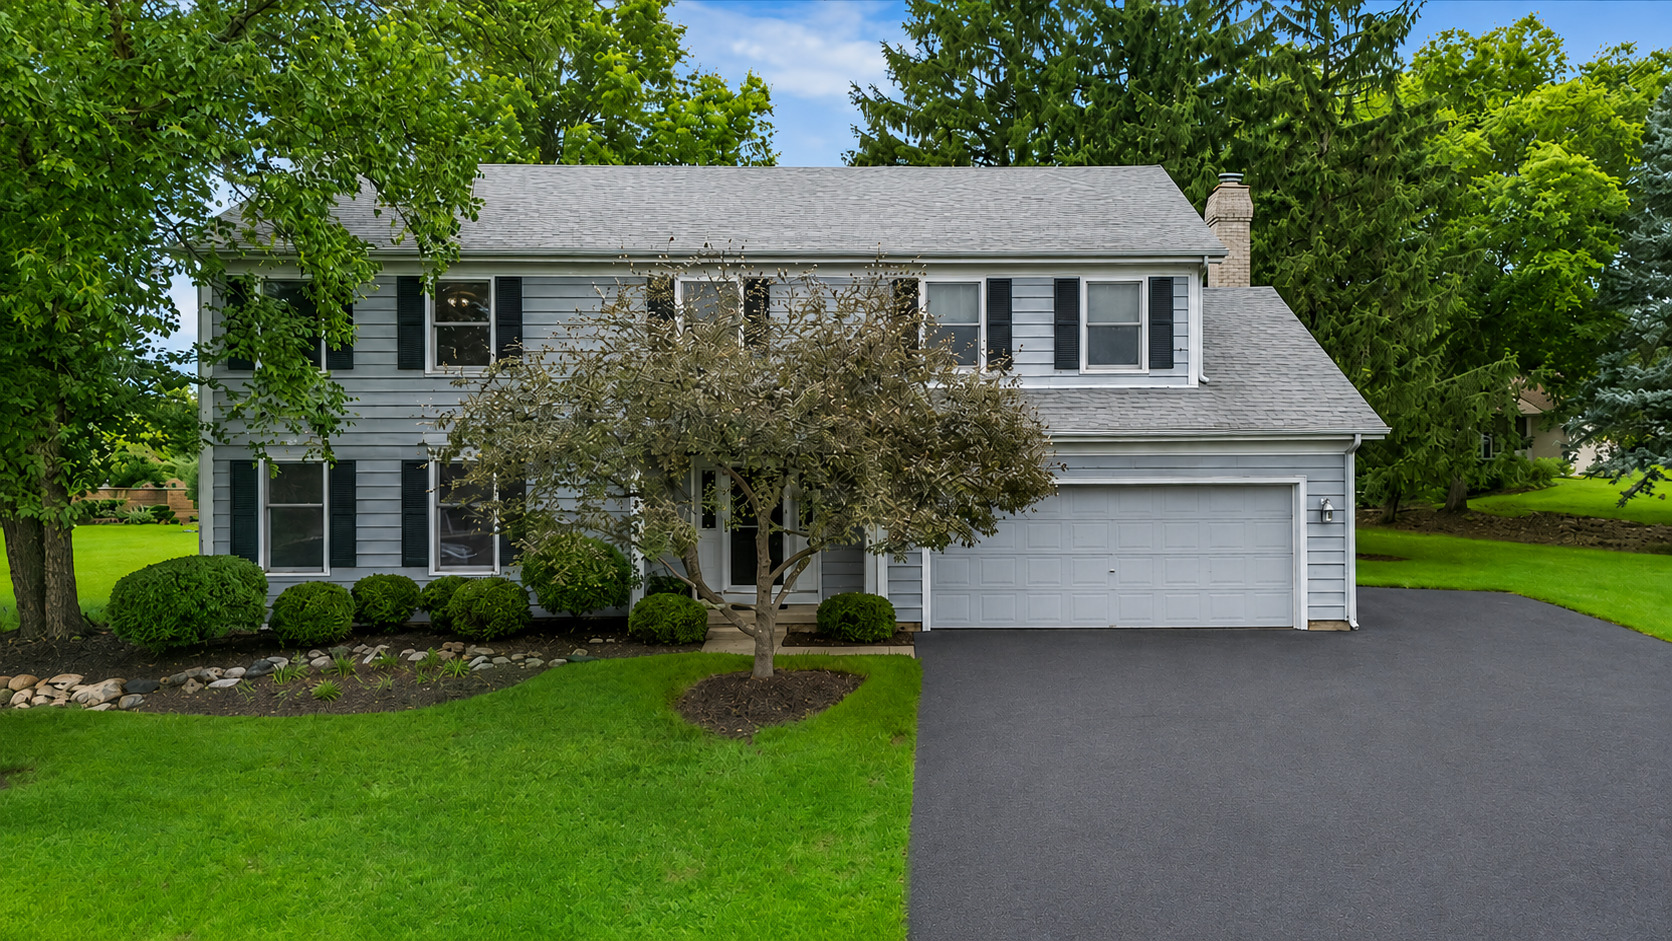
Two-story gray house with black shutters, attached garage, and mature leafy landscaping.
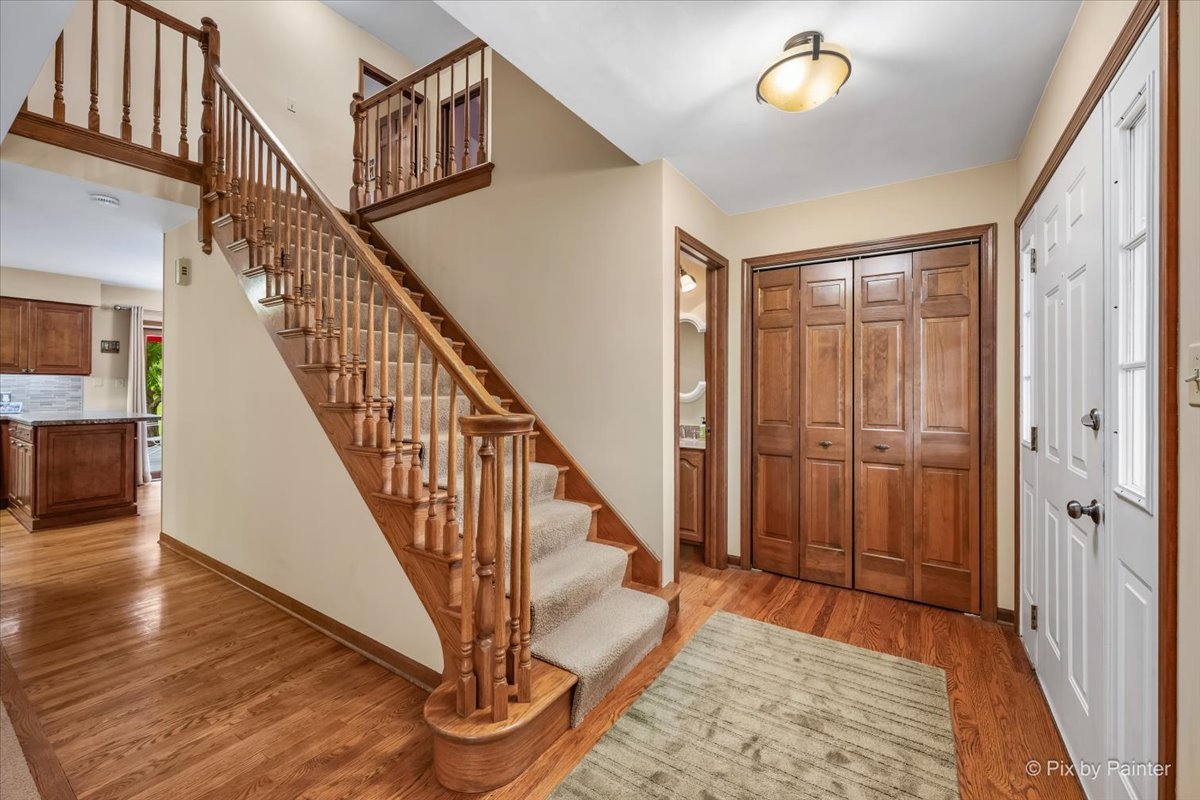
Entry foyer with a carpeted staircase, ornate wood railing, paneled closet, and hardwood floors.
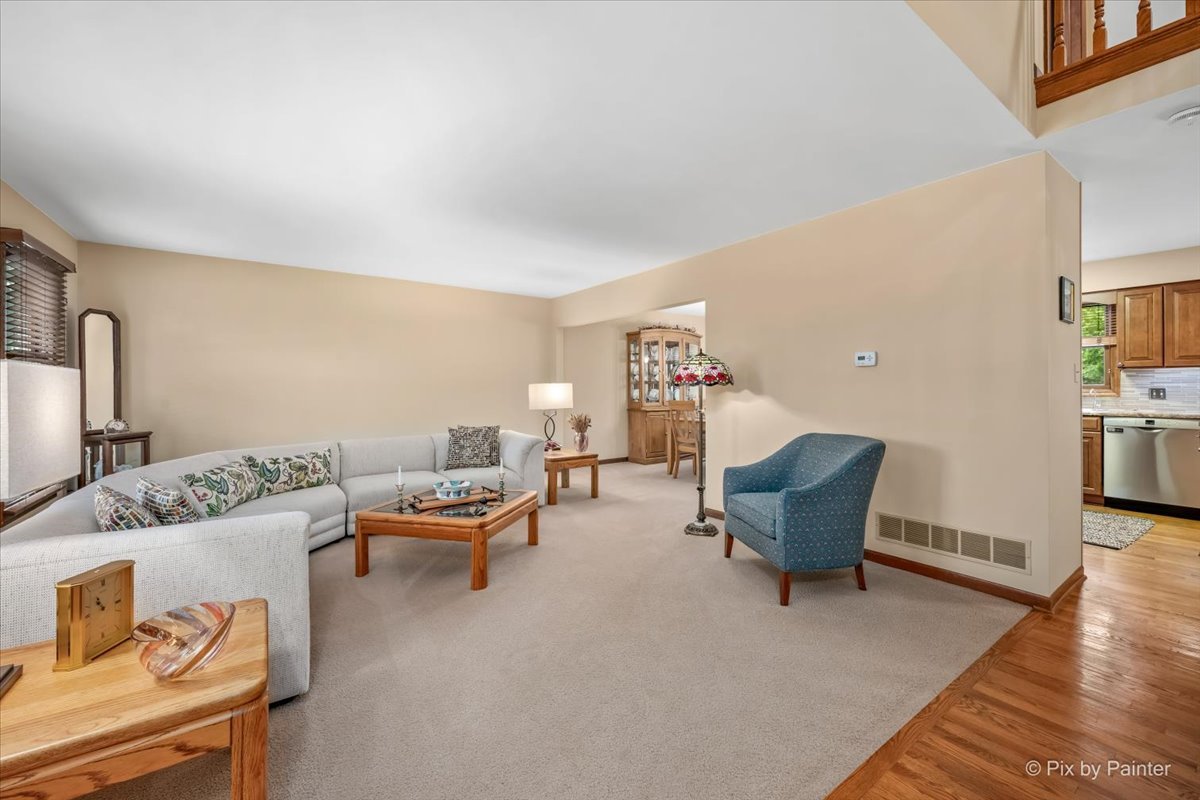
Living room with a pale sectional, blue armchair, and open view into the dining area and kitchen.
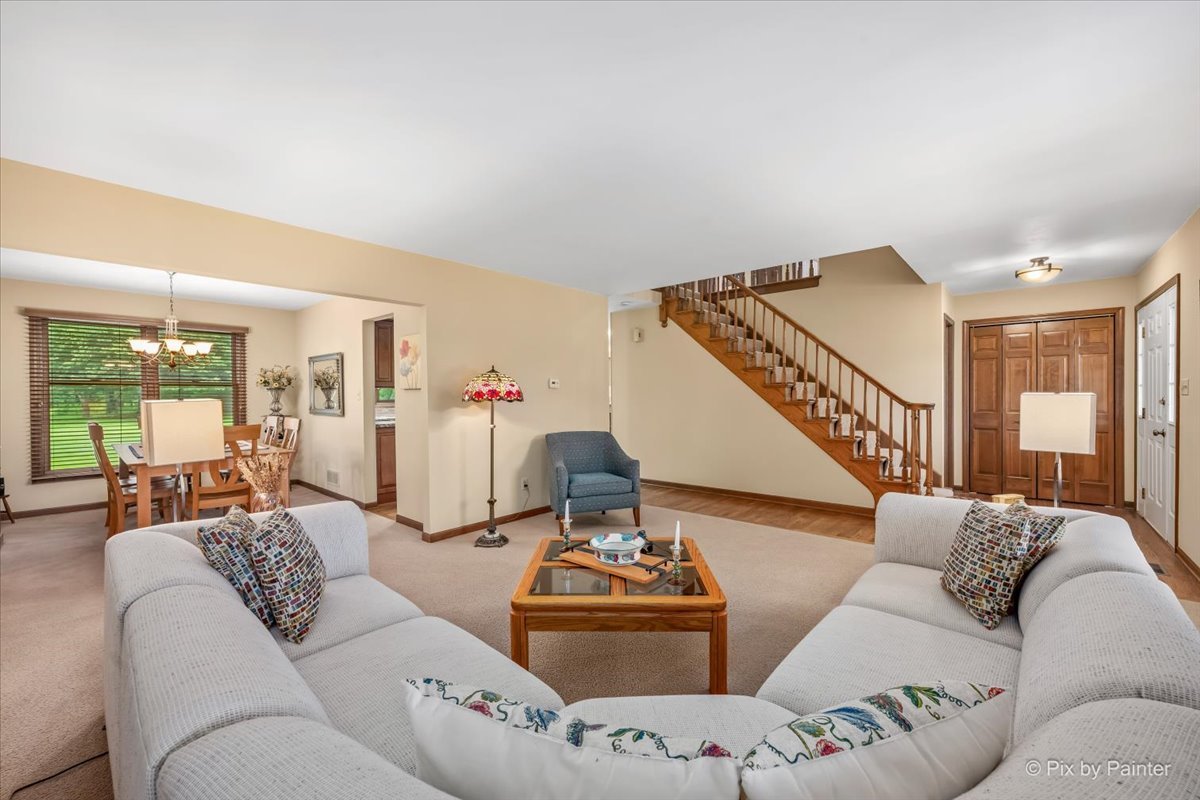
Living room with a wooden staircase, light sofas, and an adjoining dining area.
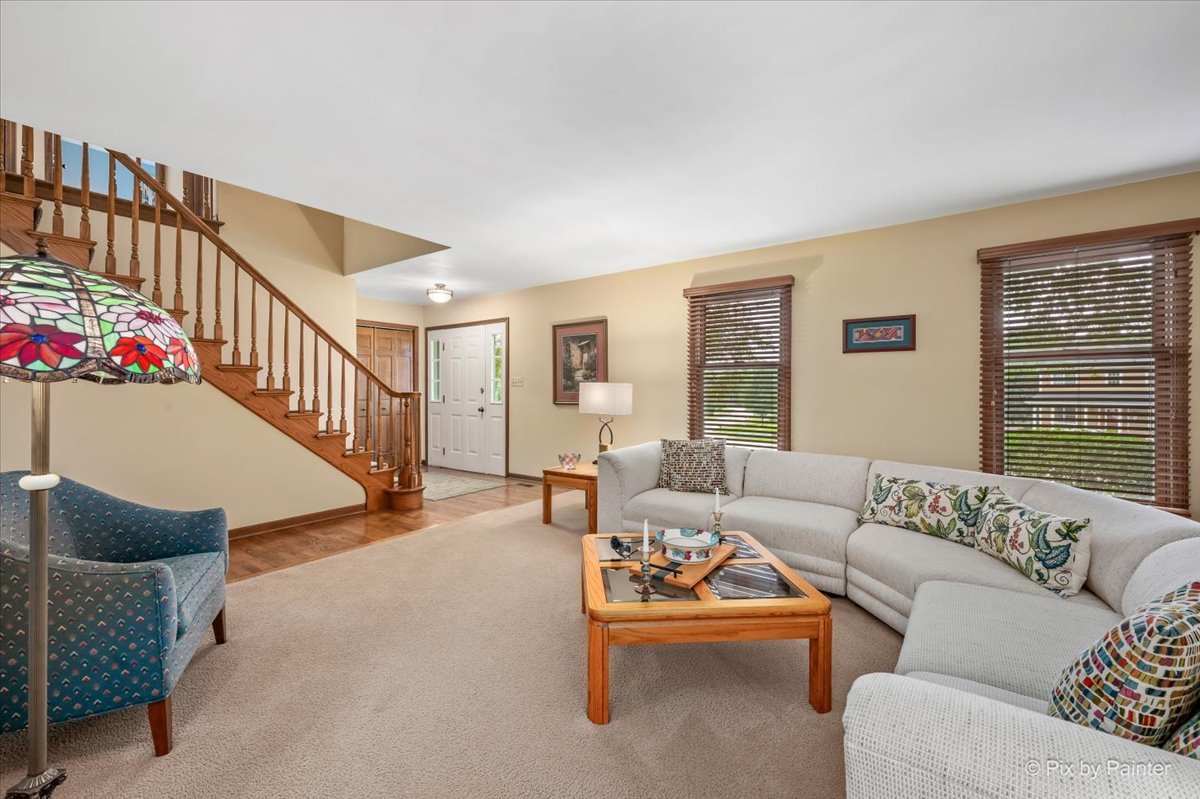
Living room with a curved sectional, stained-glass lamp, and prominent wooden staircase.
Kitchen with a large stone-look island, warm wood cabinets, and stainless steel appliances.
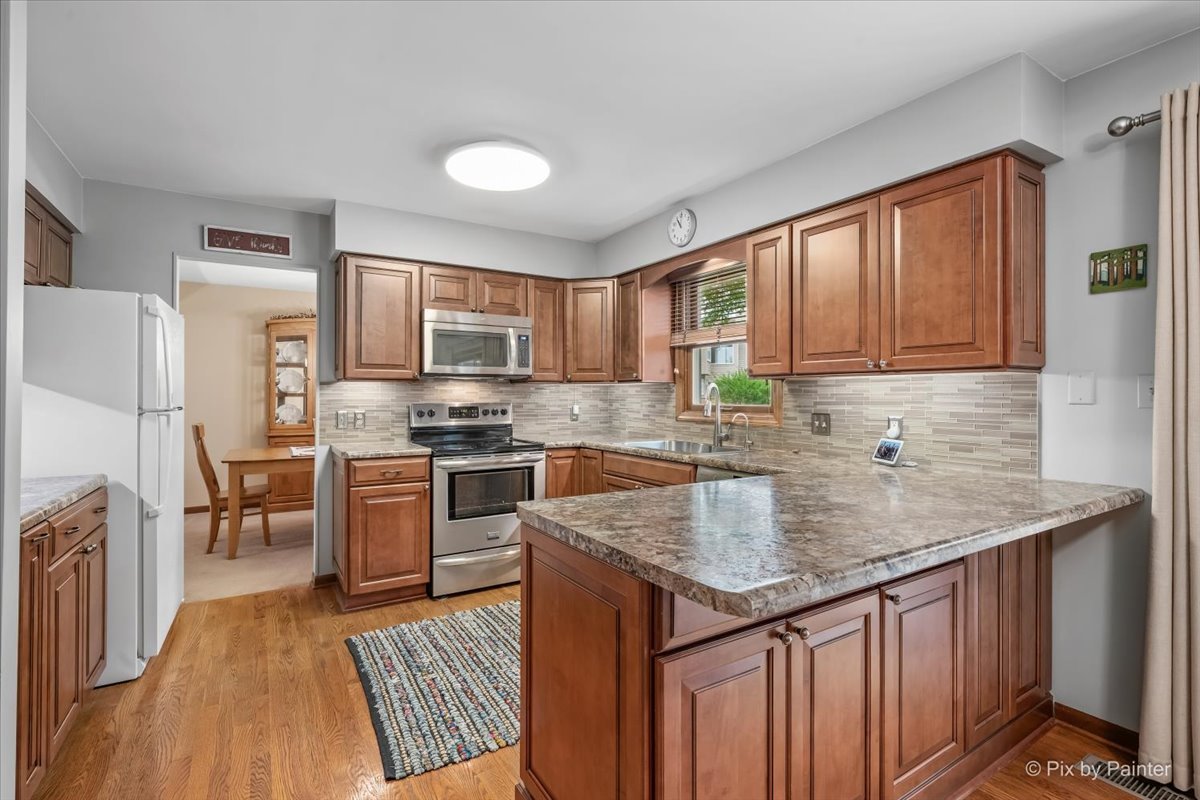
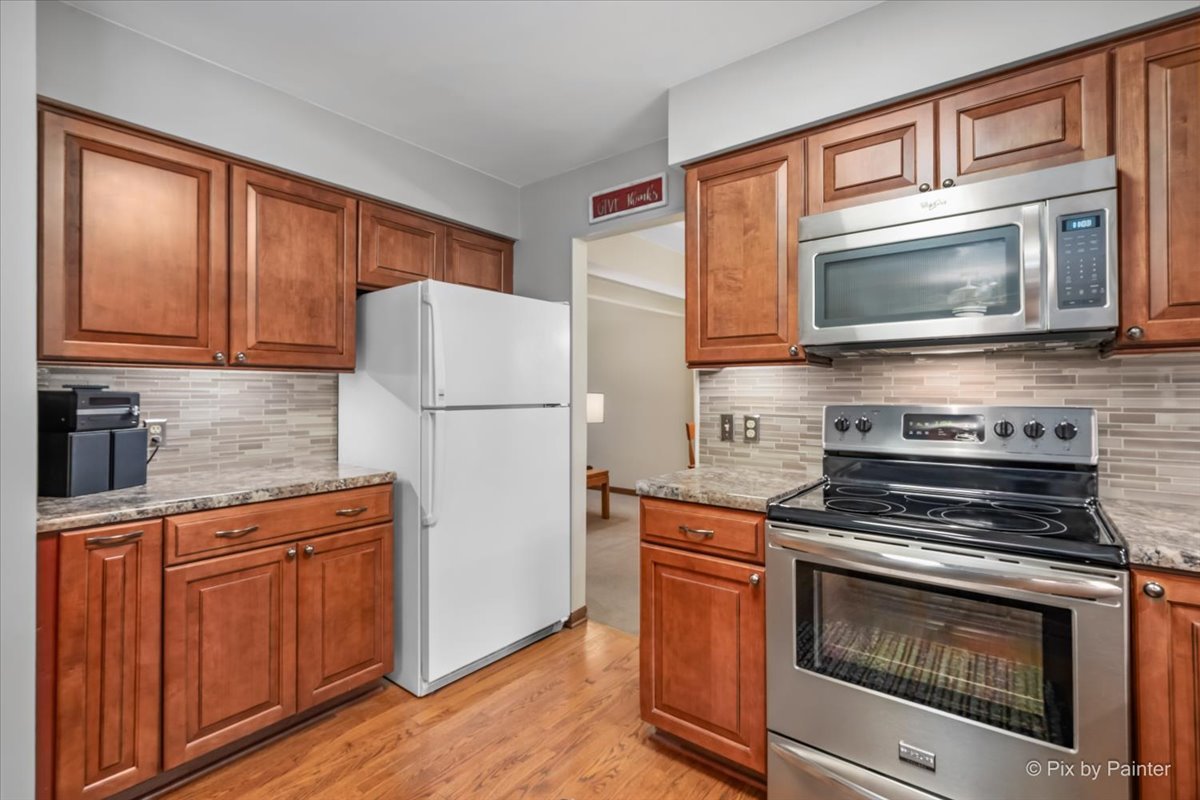
Kitchen with reddish-brown wood cabinets, granite countertops, and stainless steel range and microwave.
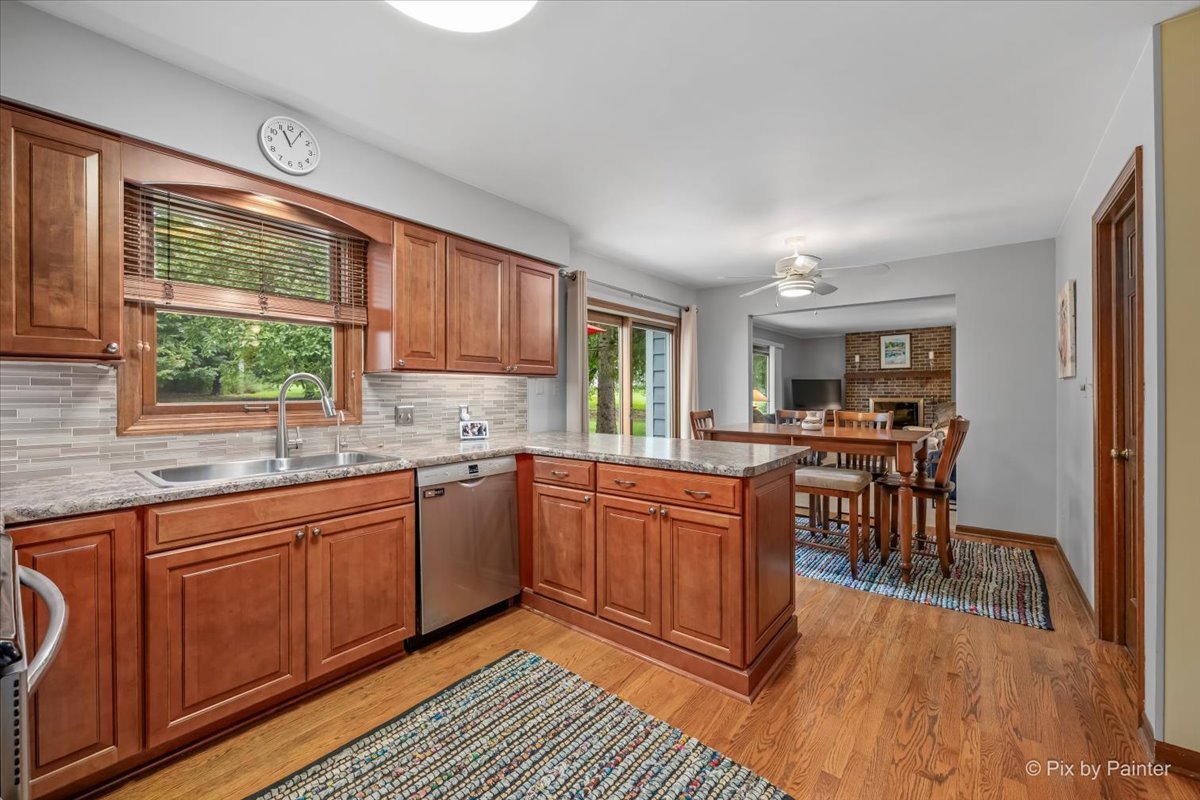
Kitchen with wood cabinets and island opening to a dining area with a brick fireplace.
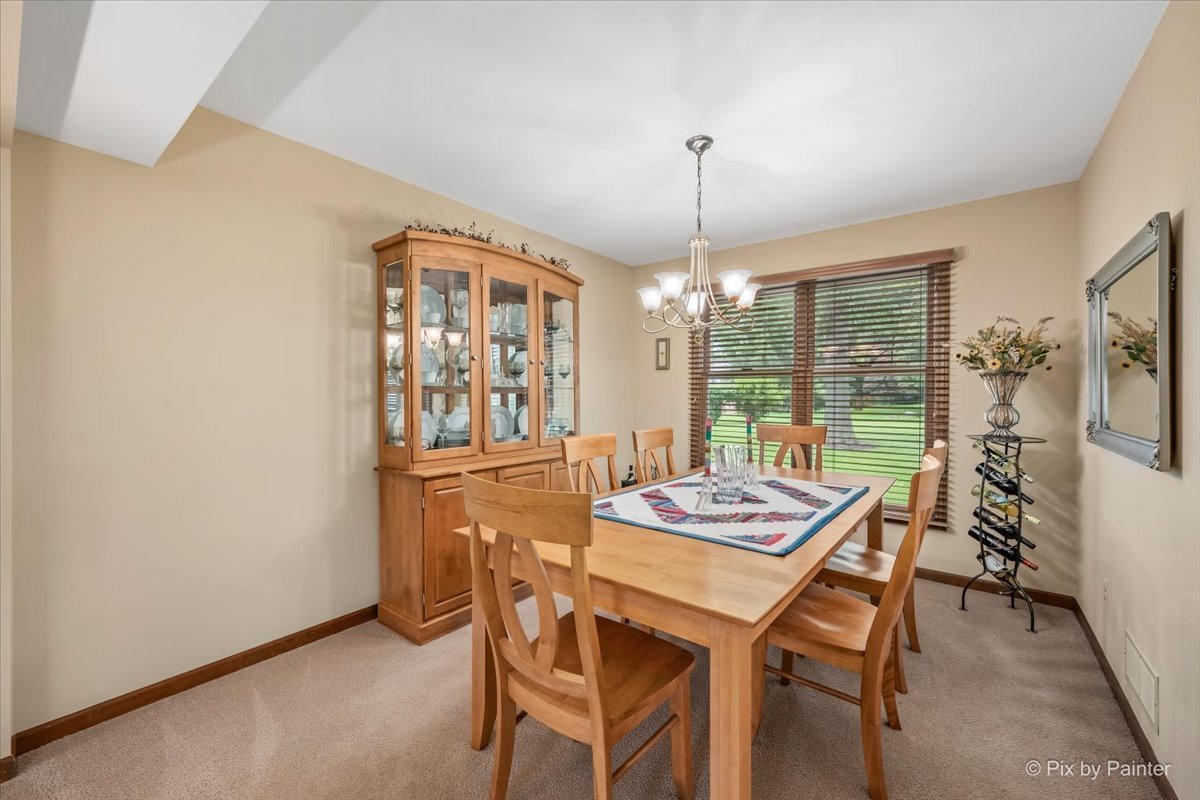
Dining room with a wooden table, glass-front china cabinet, and large window overlooking a lawn.
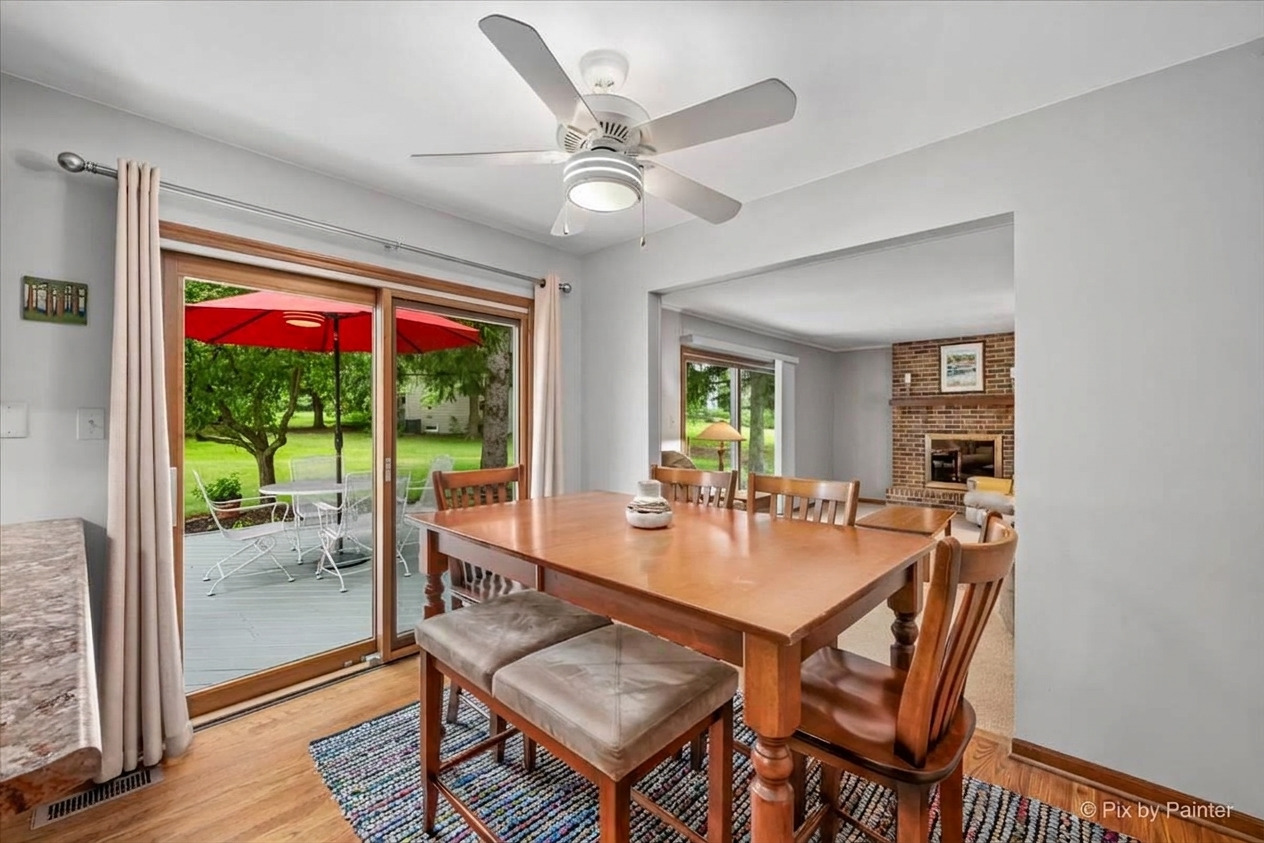
Dining room with a wooden table beside sliding glass doors opening to a patio and lawn.
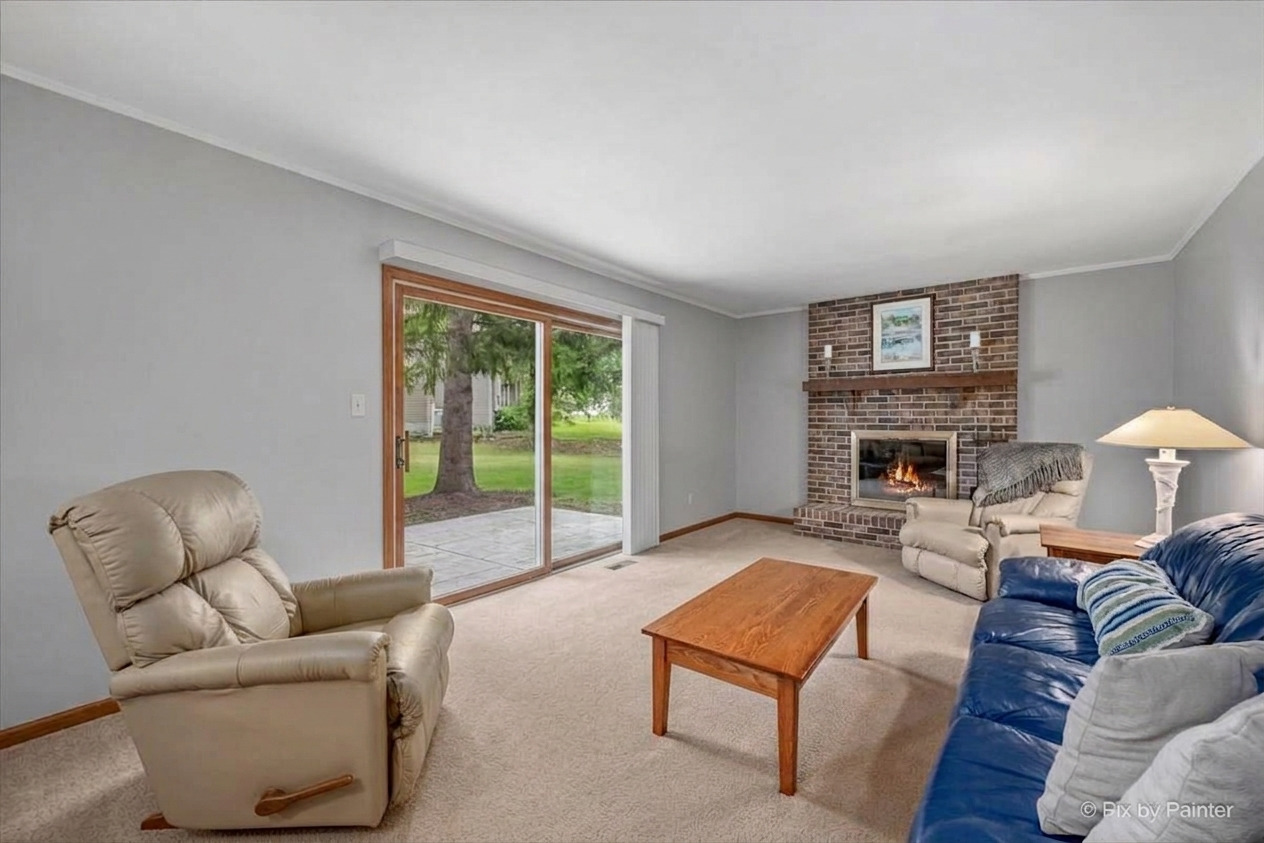
Furnished living room with a brick fireplace and sliding glass door to the patio.
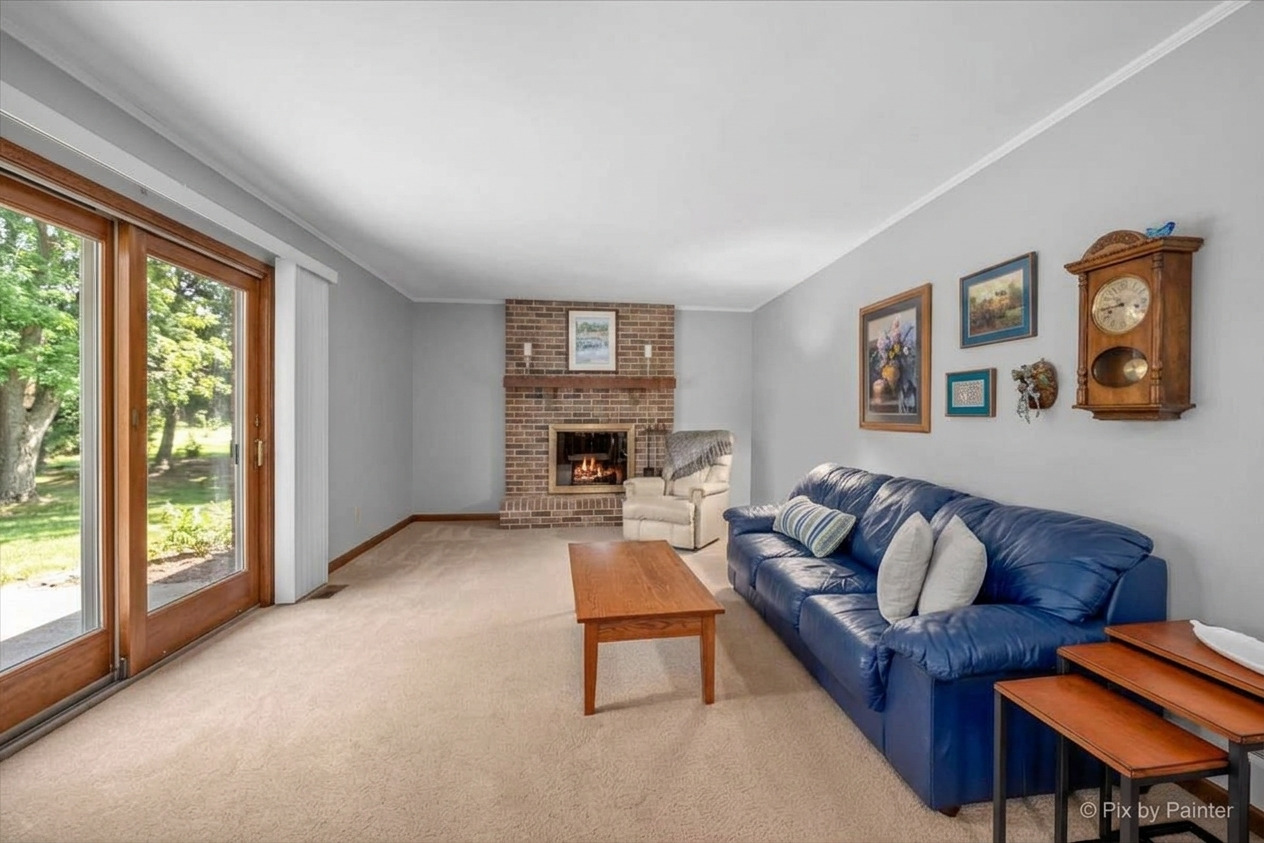
Living room with a brick fireplace, blue leather sofa, and sliding glass doors to a tree-lined yard.
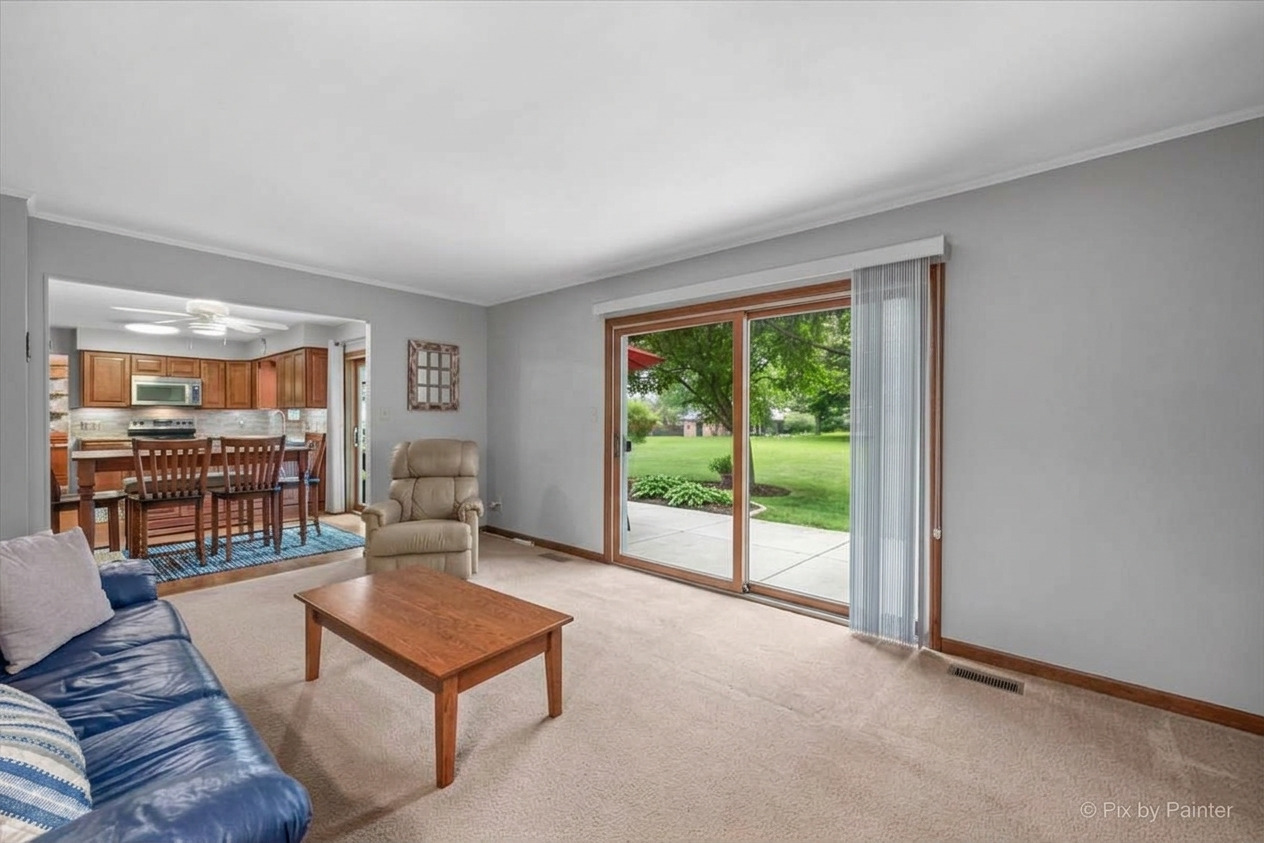
Furnished living room with blue leather sofa and sliding doors overlooking a green lawn.
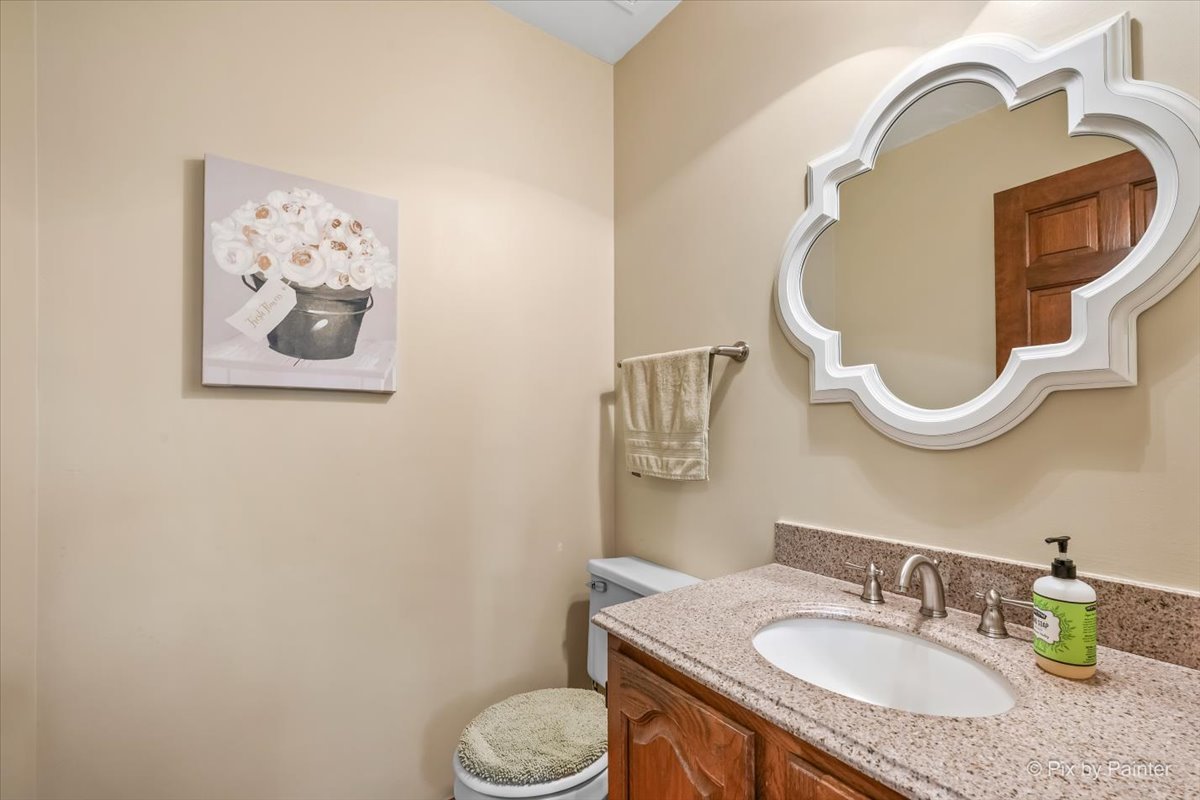
Bathroom with a wood vanity, speckled countertop, and ornate white-framed mirror.
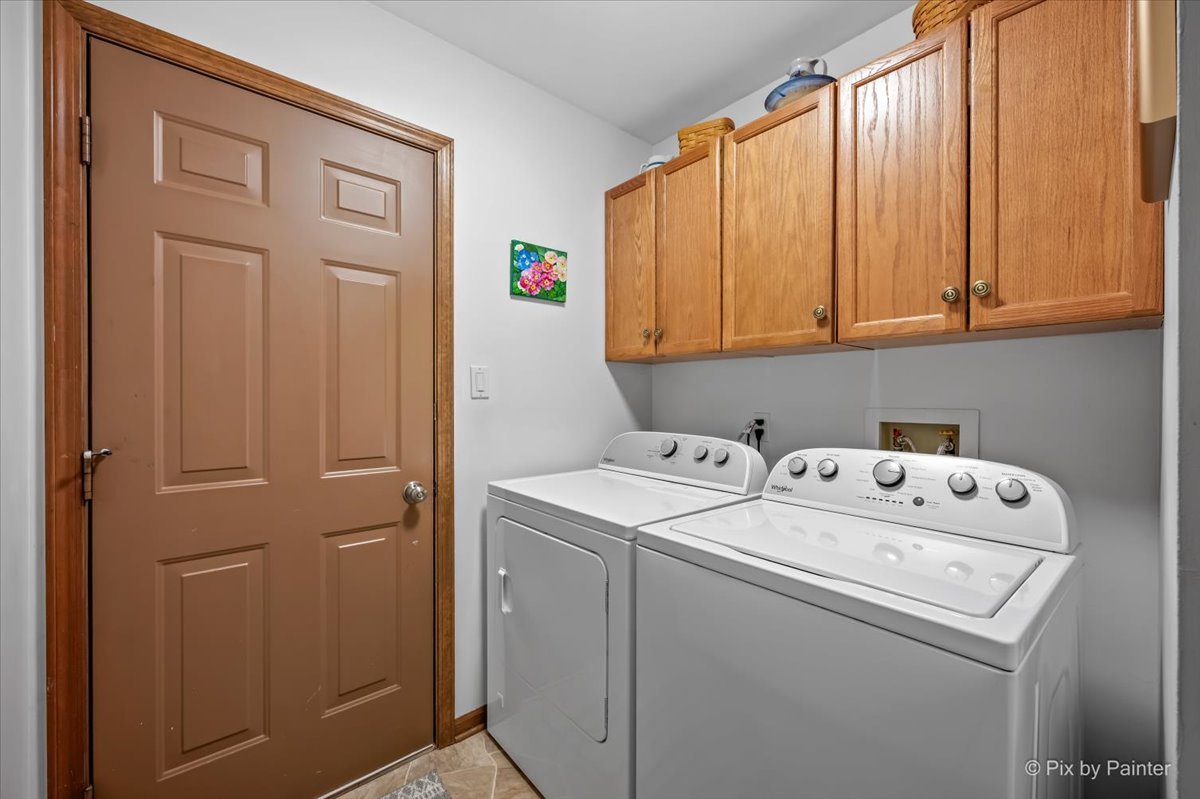
Laundry room with a white washer and dryer beneath wooden cabinets beside a brown paneled door.
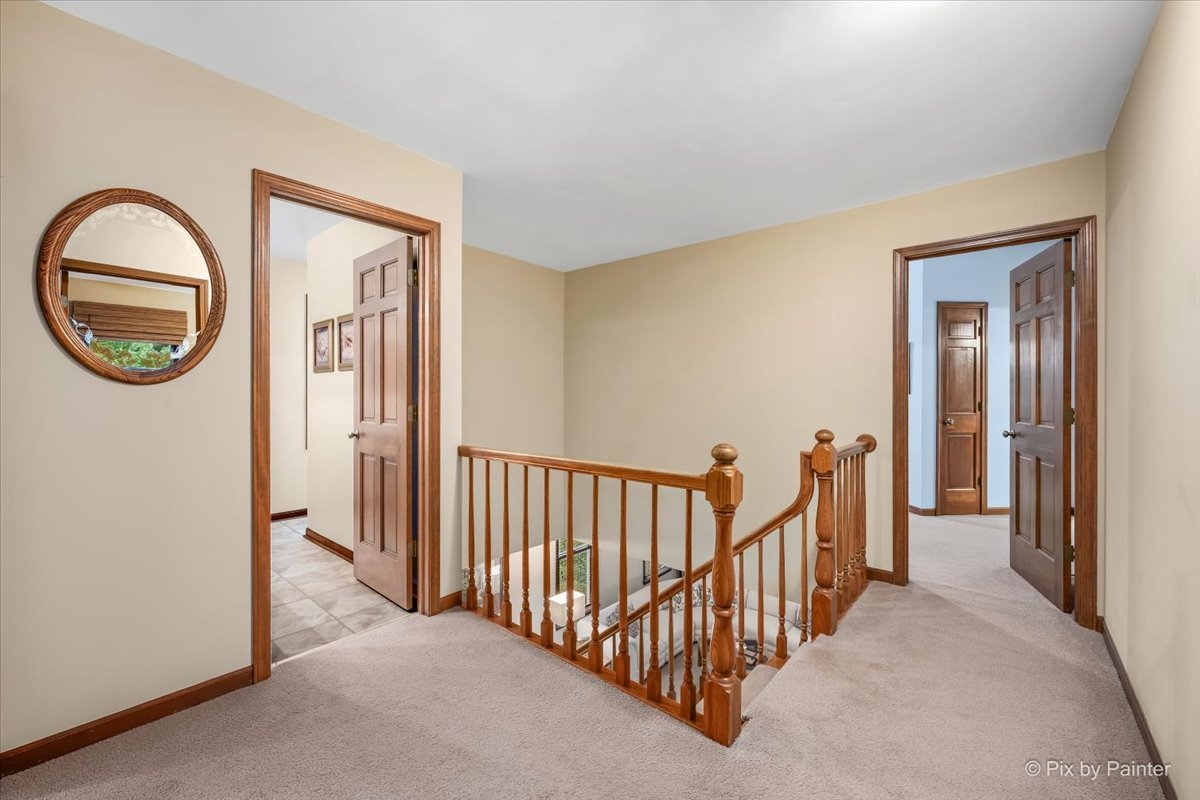
Upstairs landing with a wooden stair railing, beige carpet, and wood-trimmed doorways.
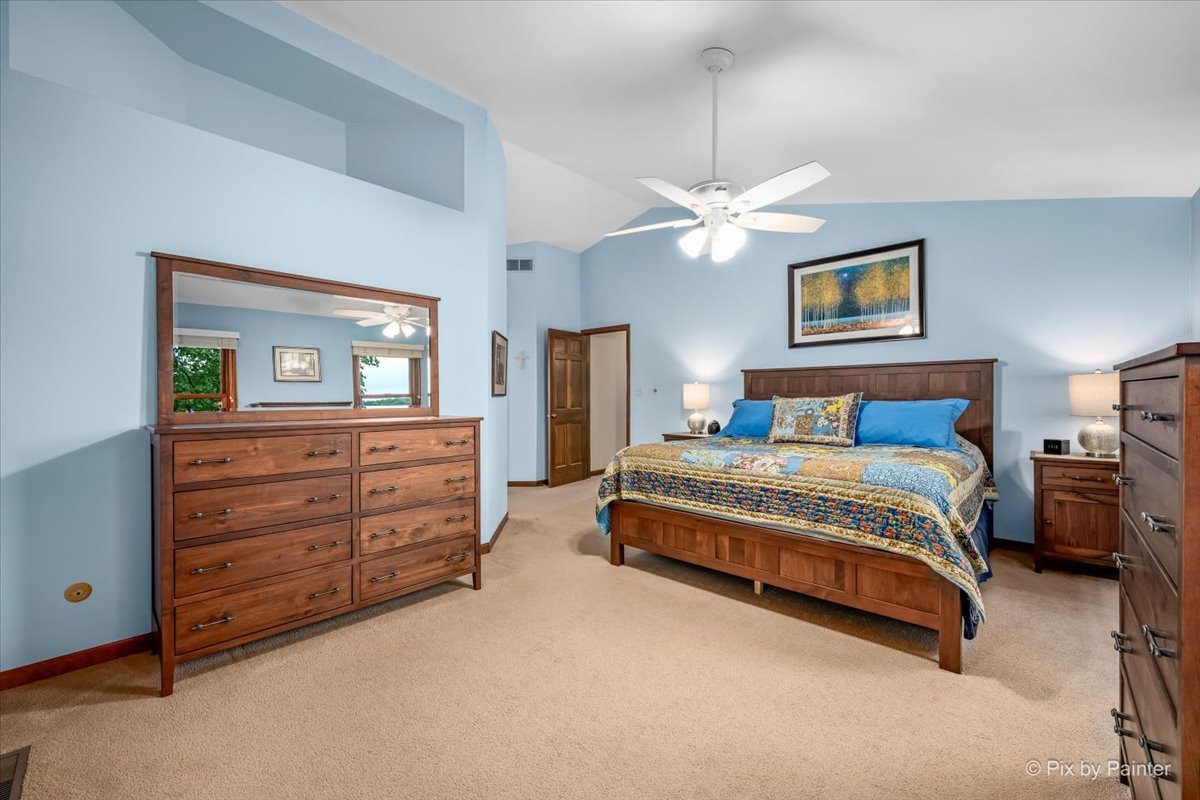
Bedroom with a wooden bed, colorful quilt, matching dressers, and light blue walls.
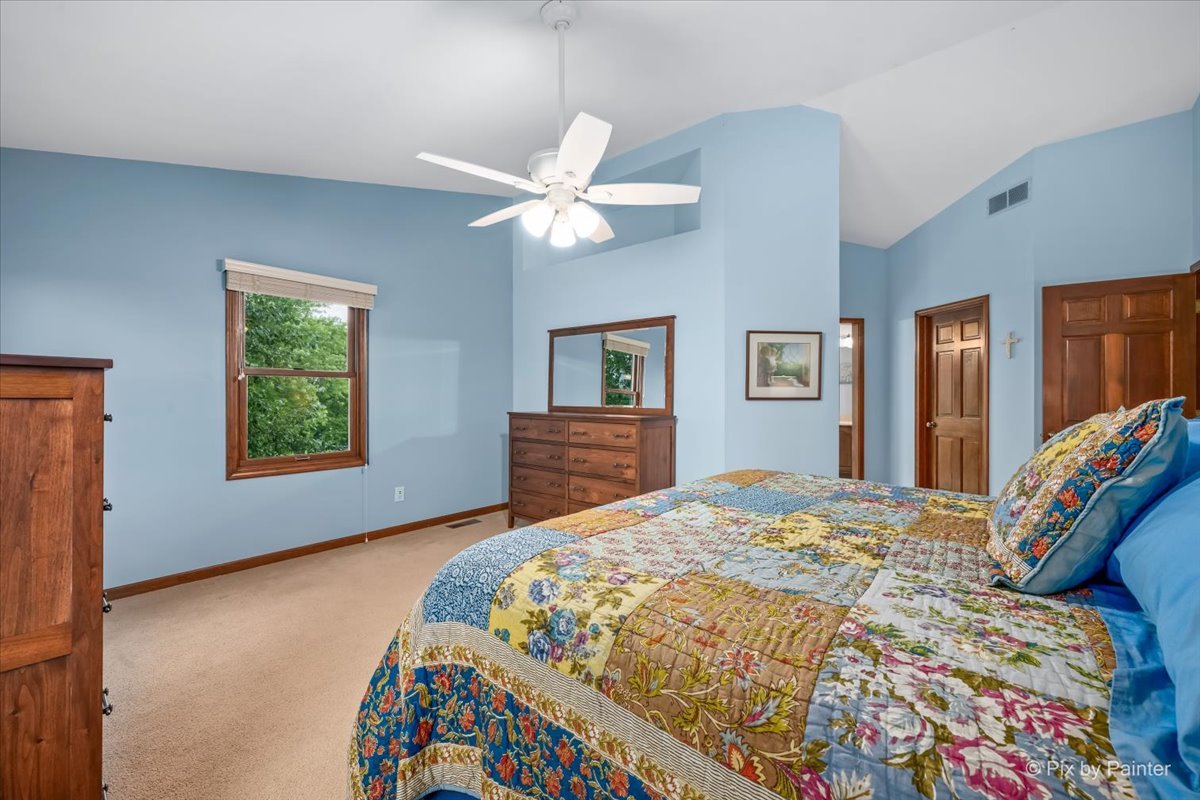
Furnished bedroom with blue walls, a ceiling fan, and a bed covered in a colorful patchwork quilt.
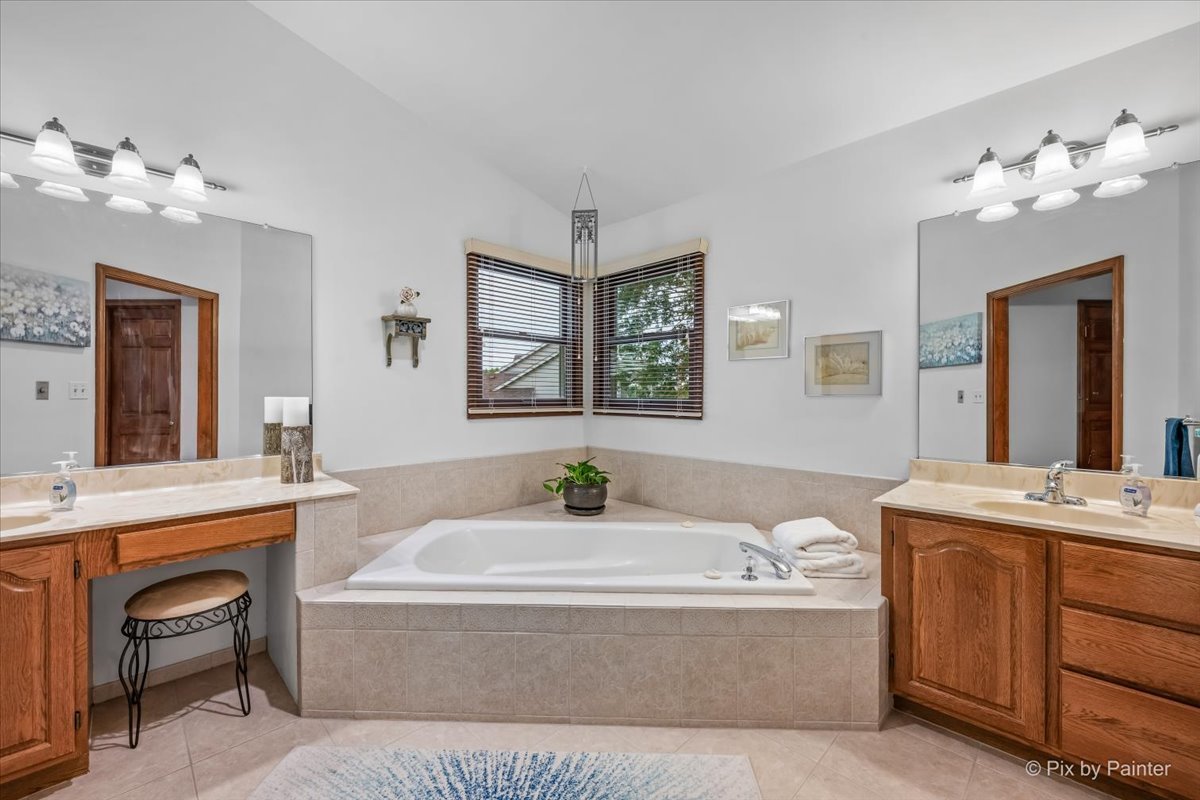
Bathroom with a corner soaking tub, dual wood vanities, and windows with blinds.
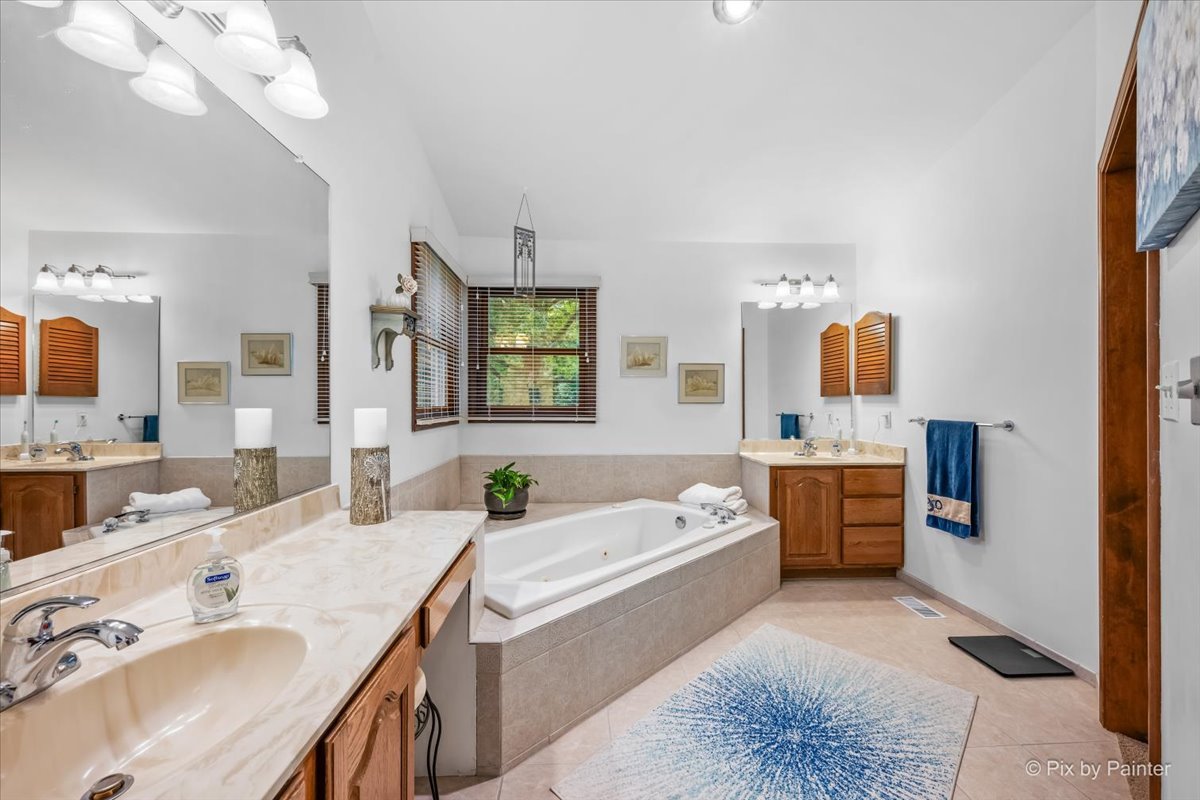
Primary bathroom with a built-in soaking tub, double vanity, and blue-and-white rug.
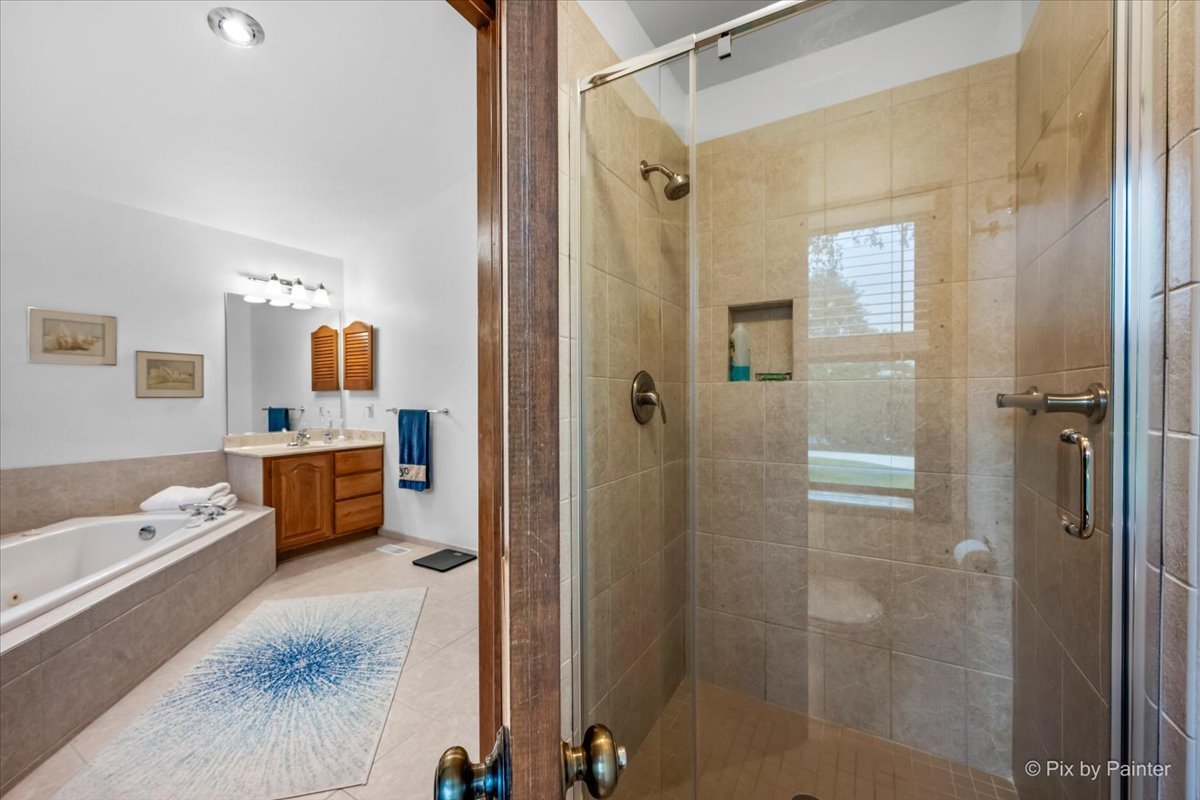
Tiled bathroom with a glass shower, jetted soaking tub, and wood vanity.
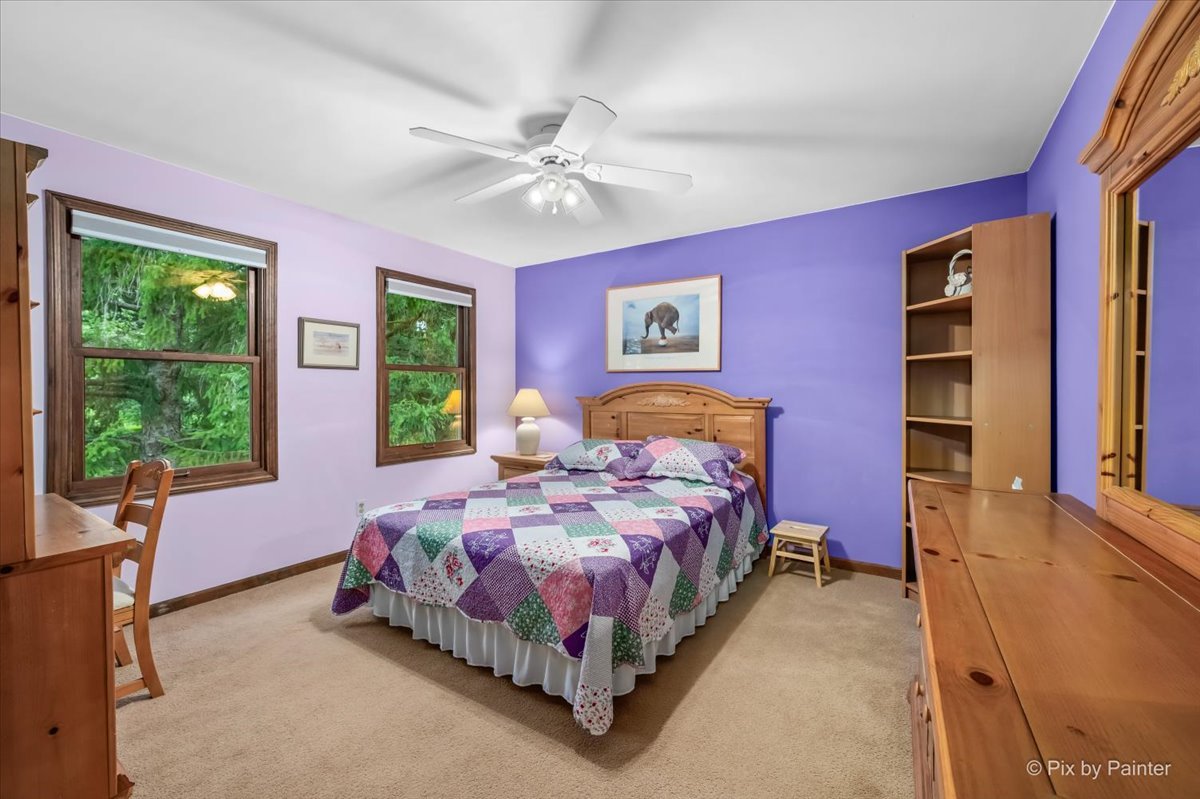
Bedroom with purple walls, a patchwork quilt, wooden furniture, and windows overlooking leafy trees.
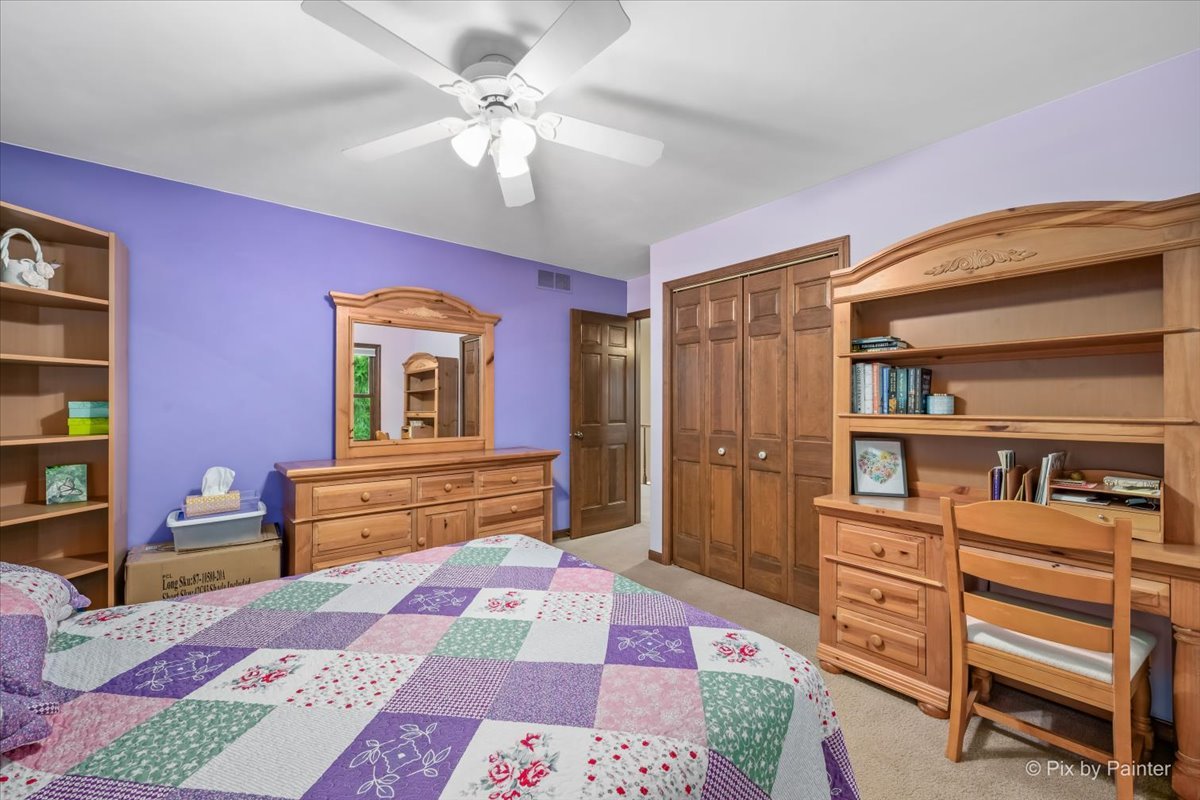
Bedroom with lavender walls, patchwork quilt, and built-in wooden shelving and desk.
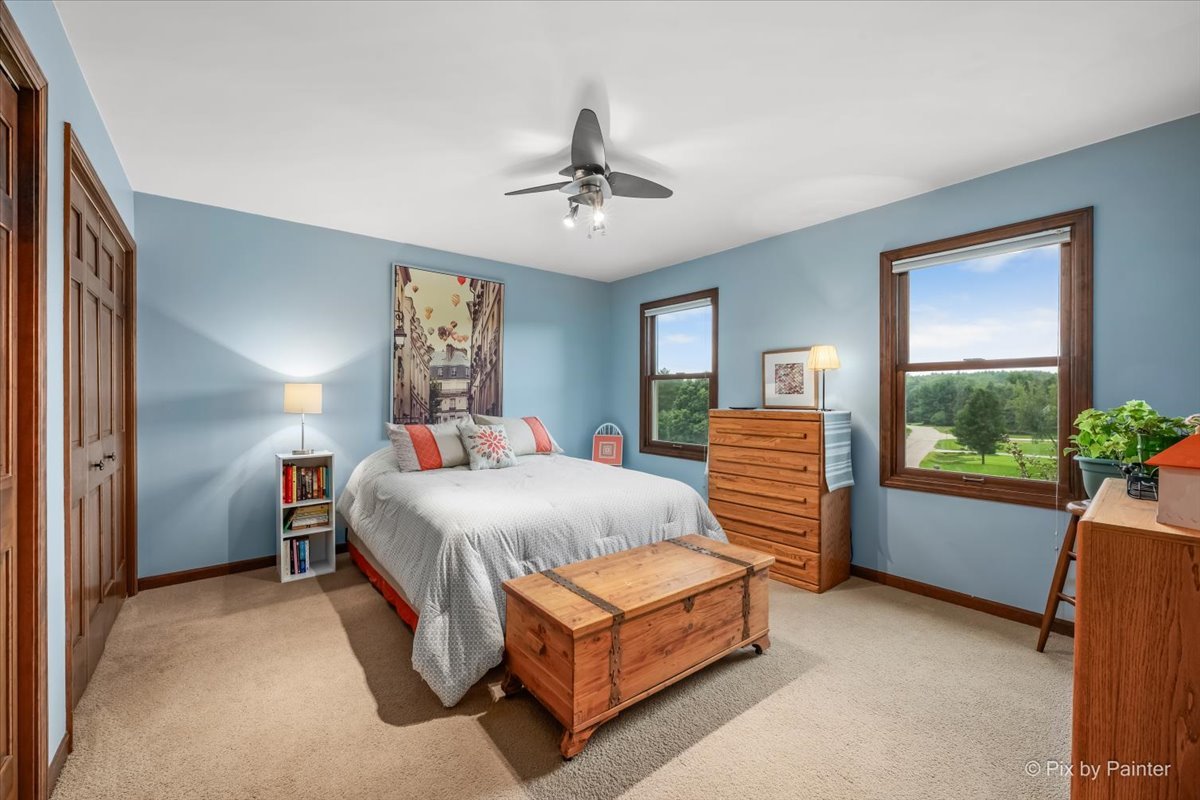
Furnished bedroom with blue walls, a wooden chest at the foot of the bed, and windows overlooking greenery.
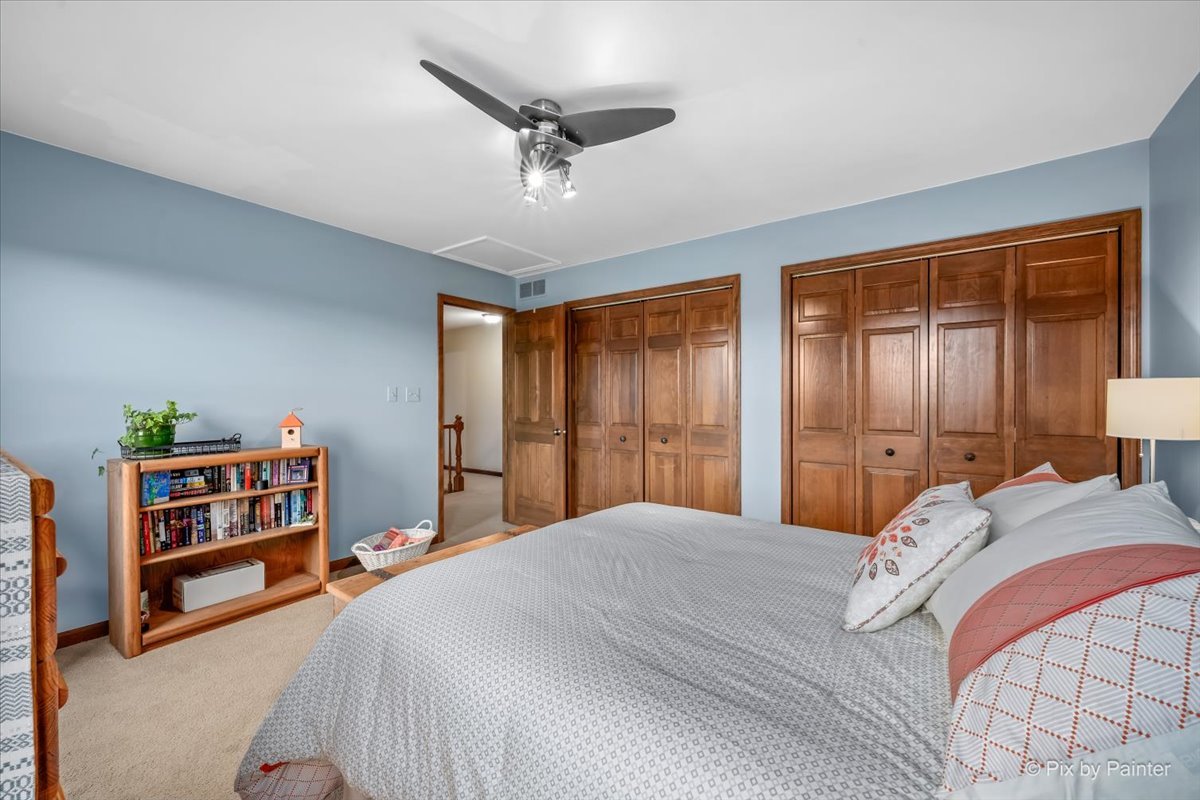
Bedroom with a large bed, blue walls, and warm wood paneled closet doors.
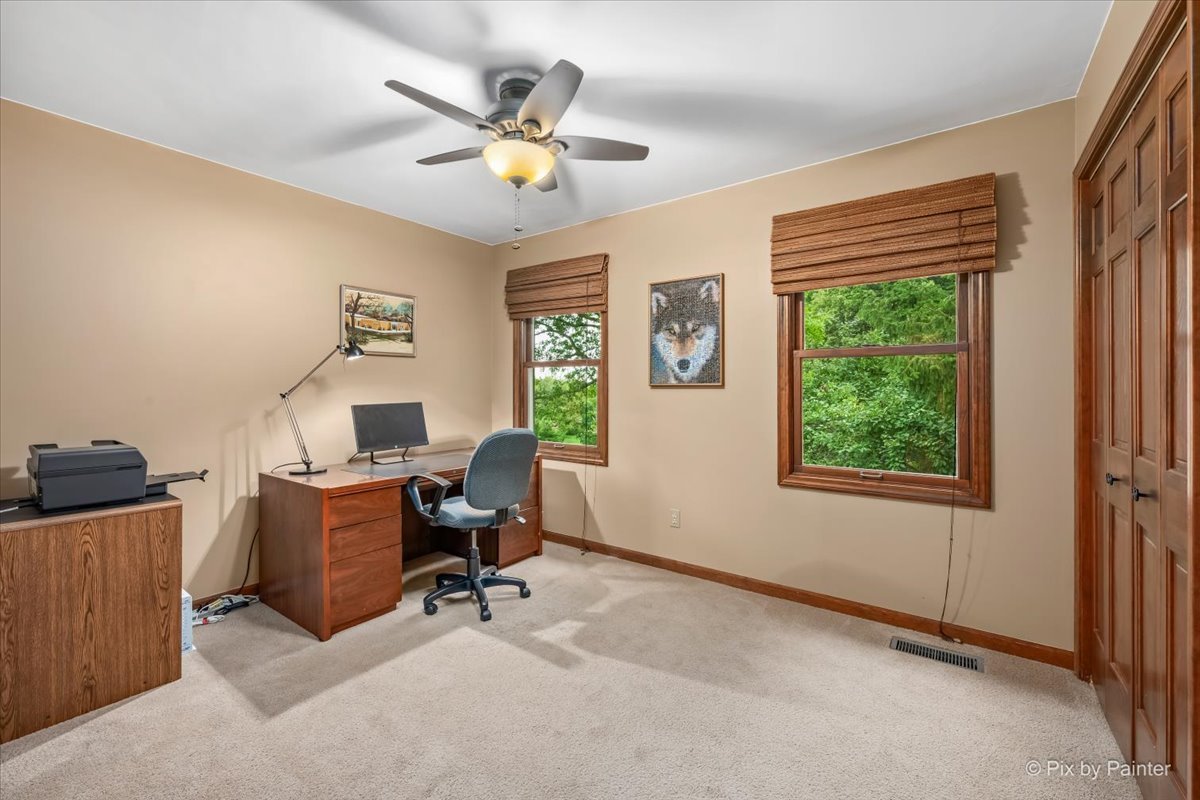
Furnished home office with a wooden desk, ceiling fan, and two windows overlooking greenery.
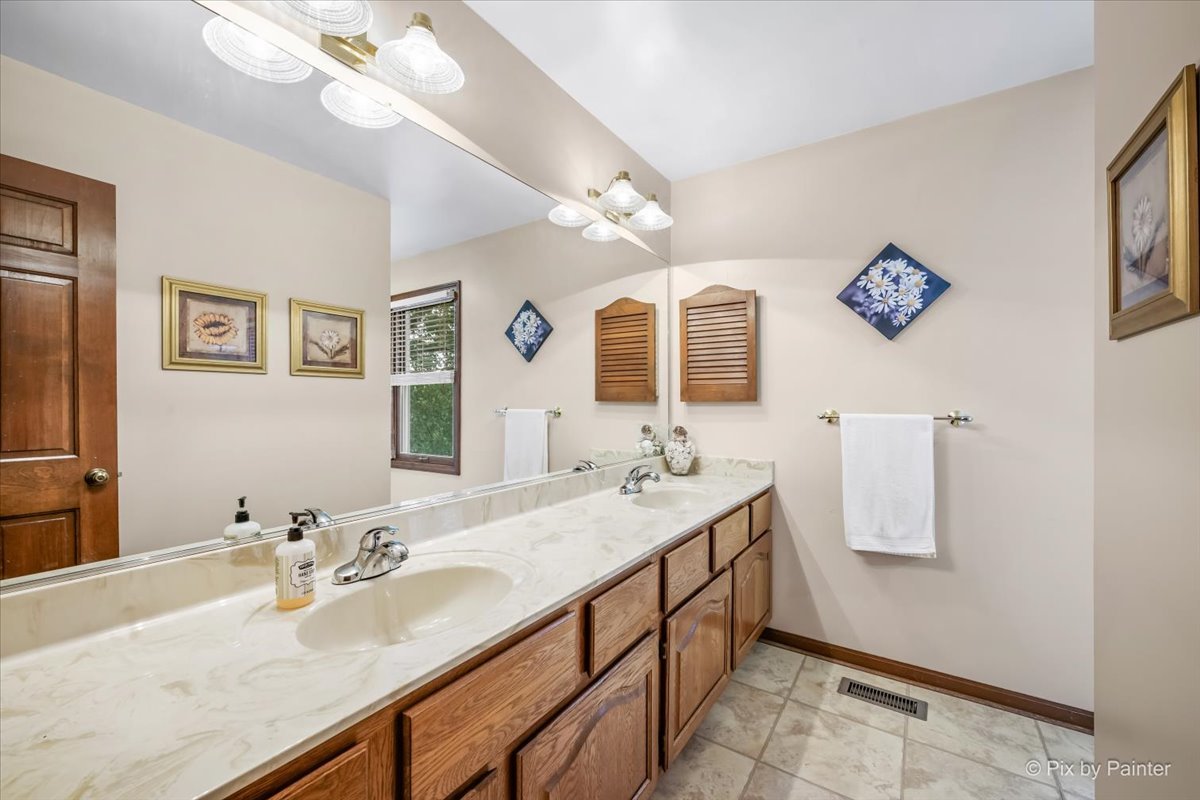
Bathroom with a long double-sink vanity, wood cabinetry, and a large mirror.
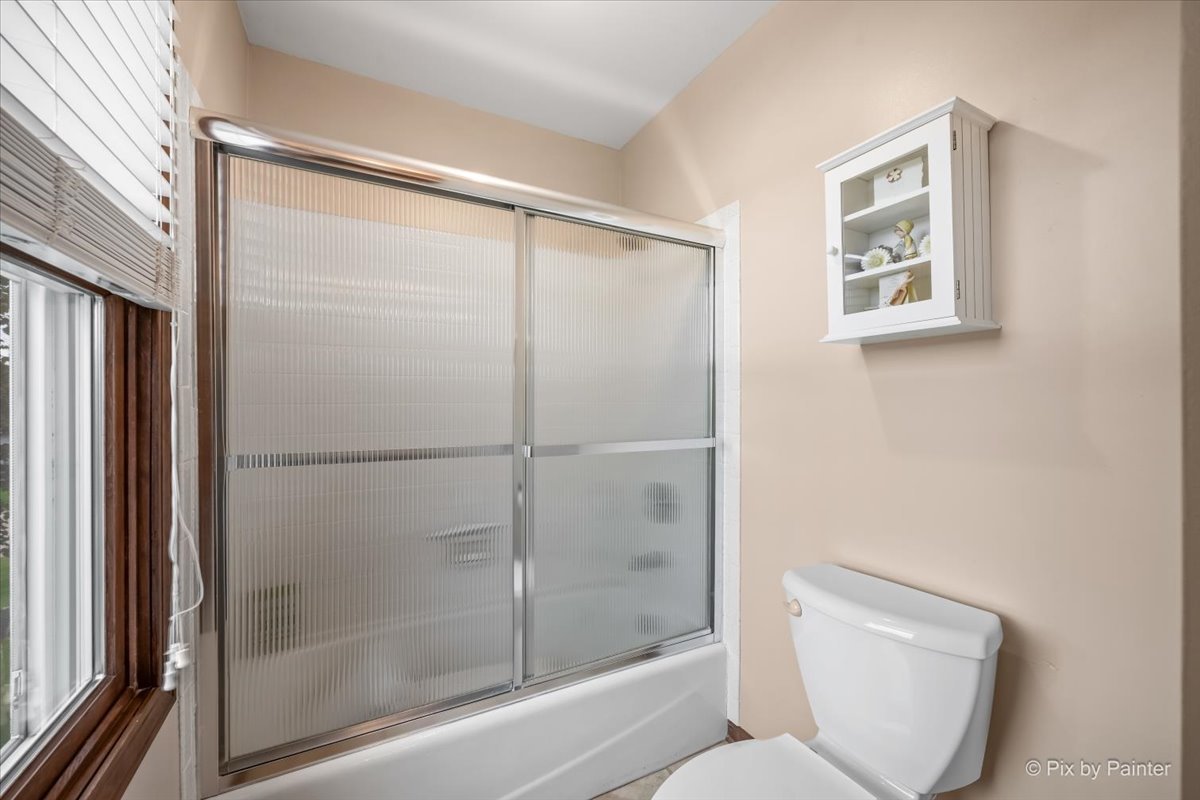
Bathroom with frosted sliding shower doors, a window with blinds, and a wall-mounted display cabinet.
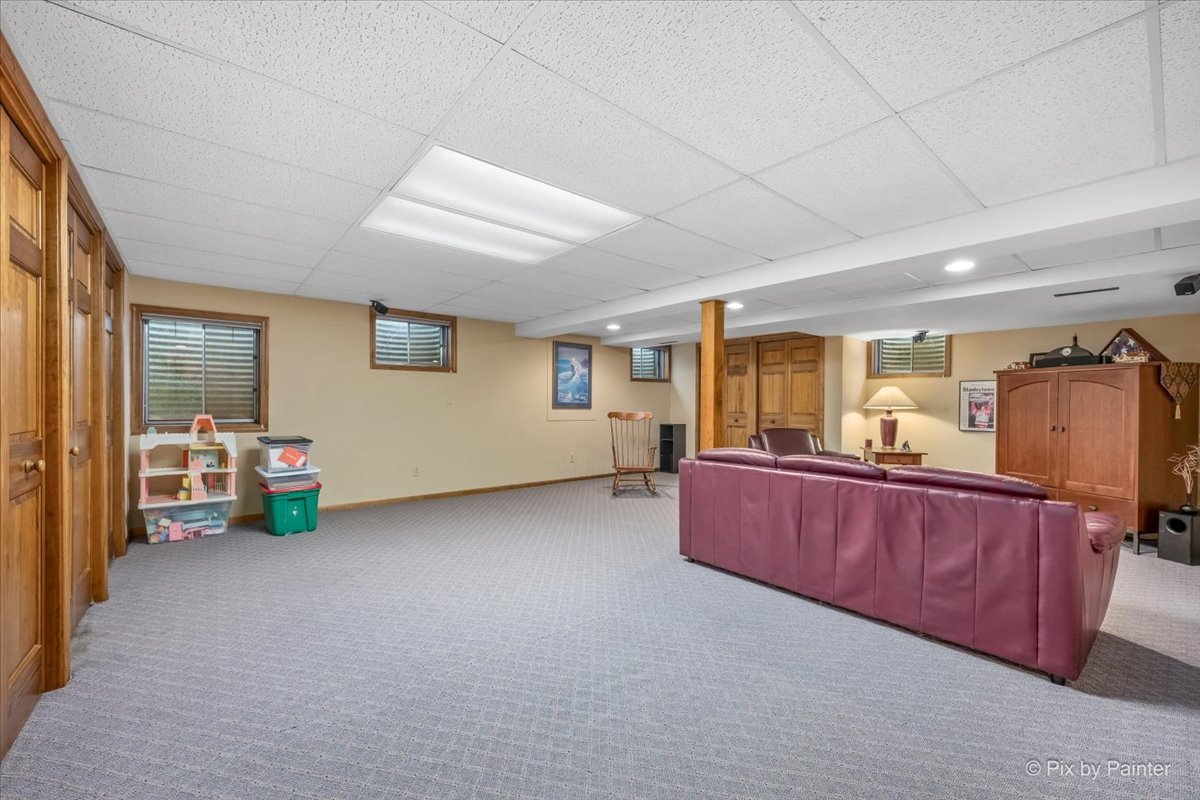
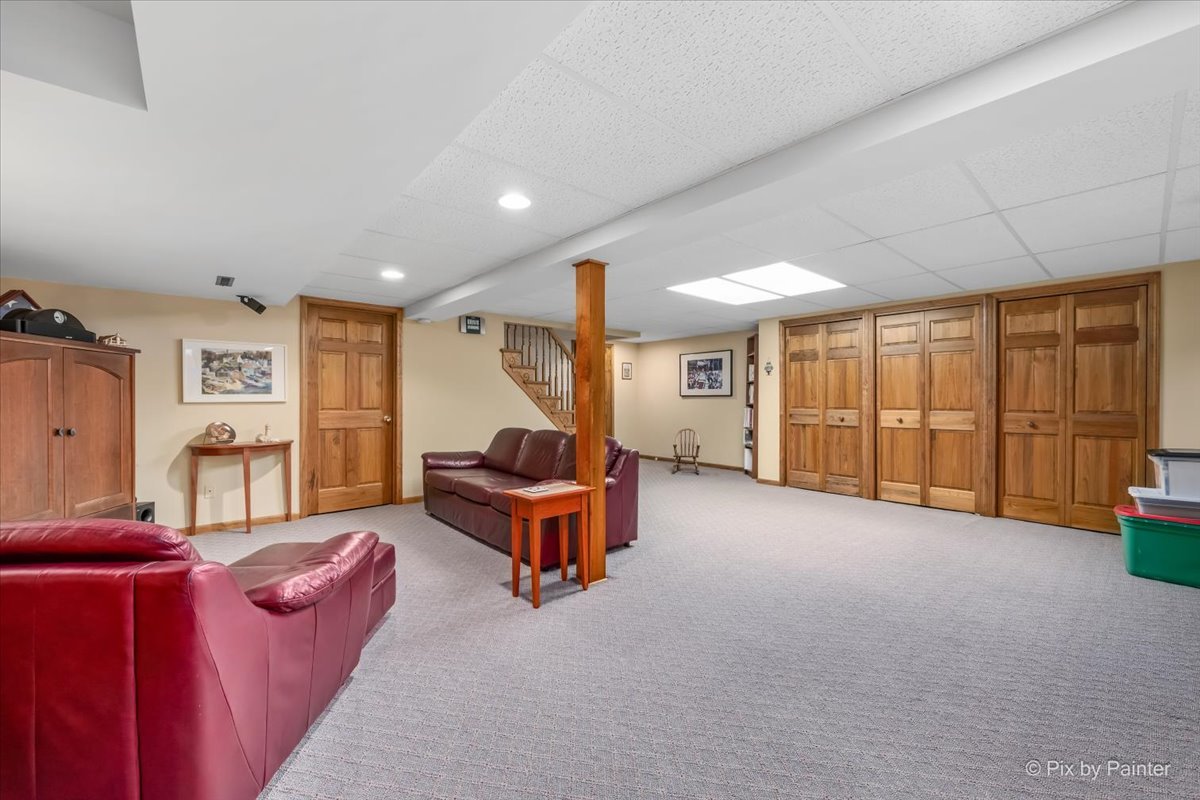
Finished basement recreation room with gray carpet, wood cabinetry, and a burgundy sectional sofa.
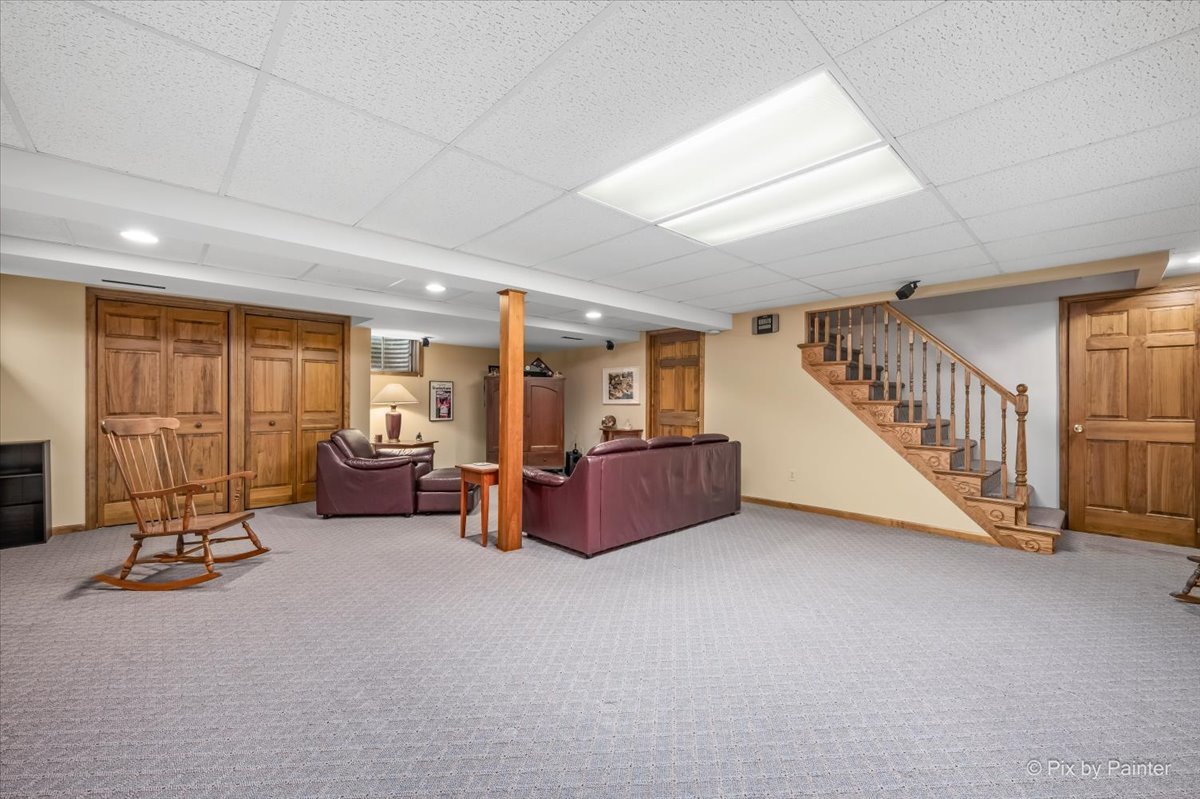
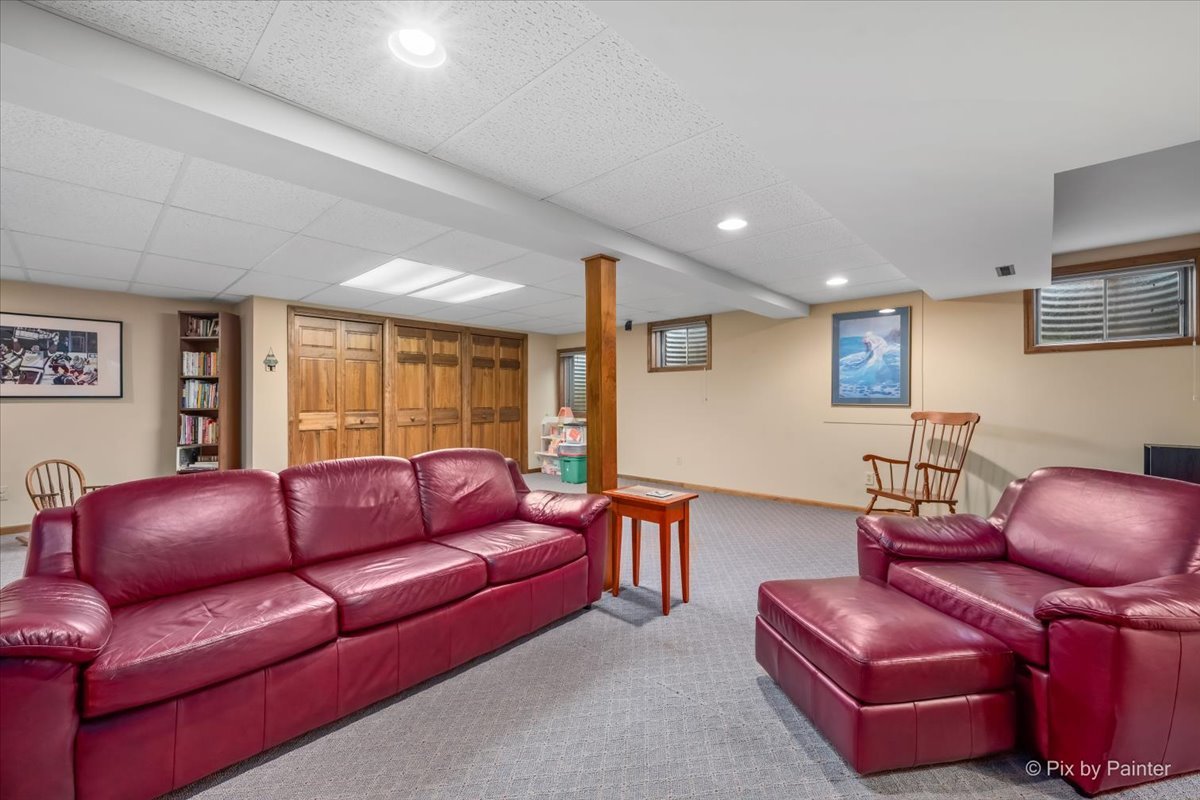
Furnished basement recreation room with burgundy leather seating, wood cabinetry, and a wooden staircase.
Basement recreation room with red leather seating, gray carpet, and a wall of wooden cabinets.
Basement family room with burgundy leather sofas, gray carpet, and wood-paneled storage doors.
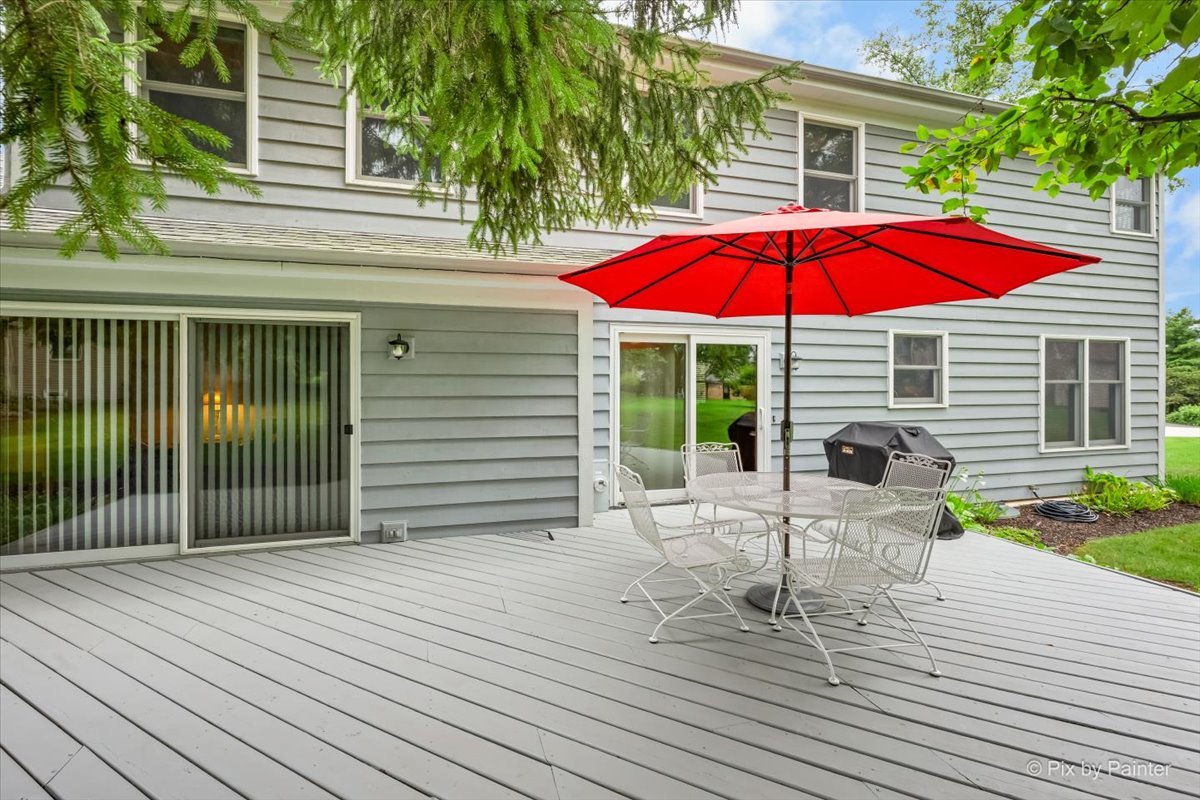
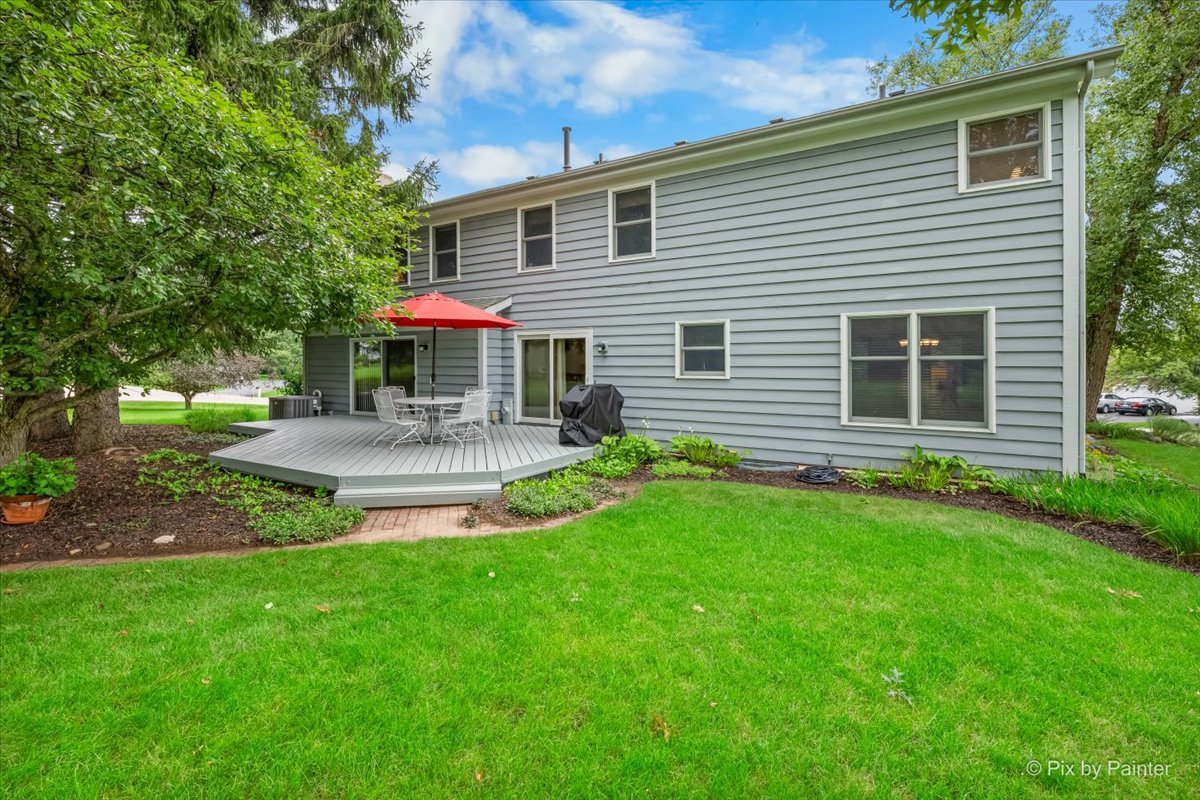
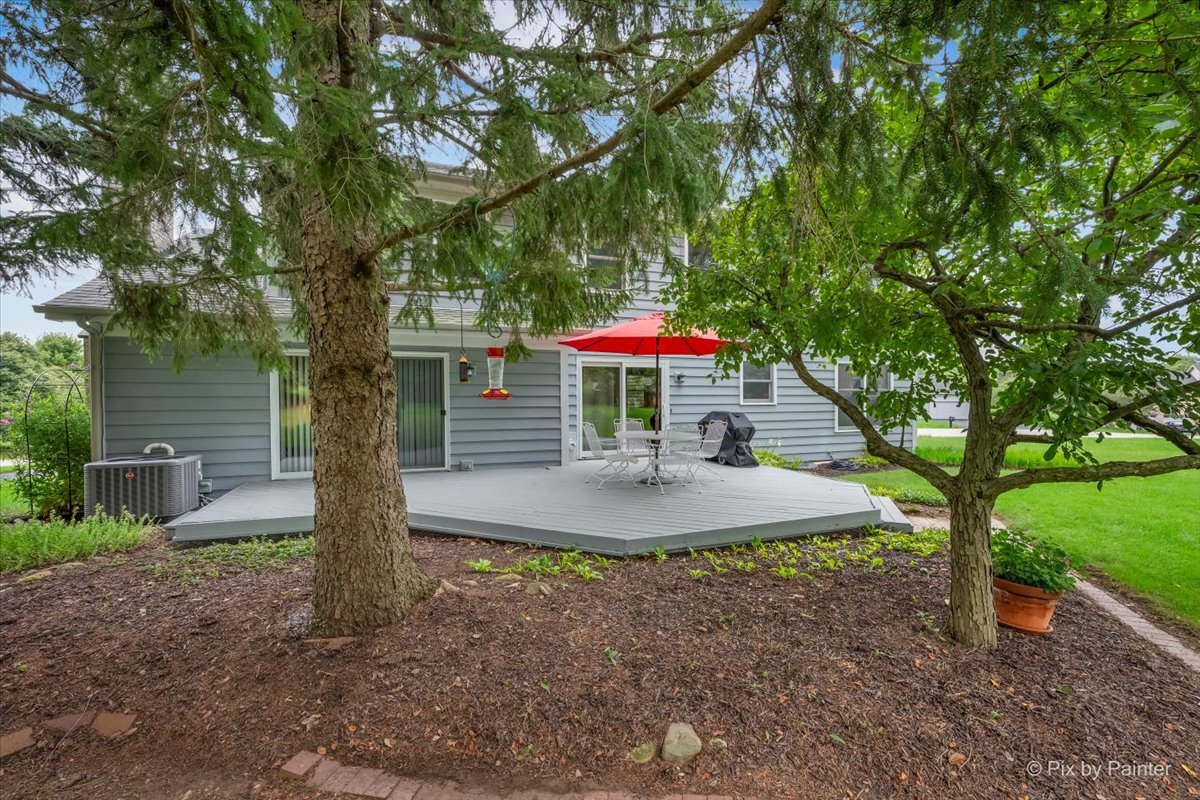
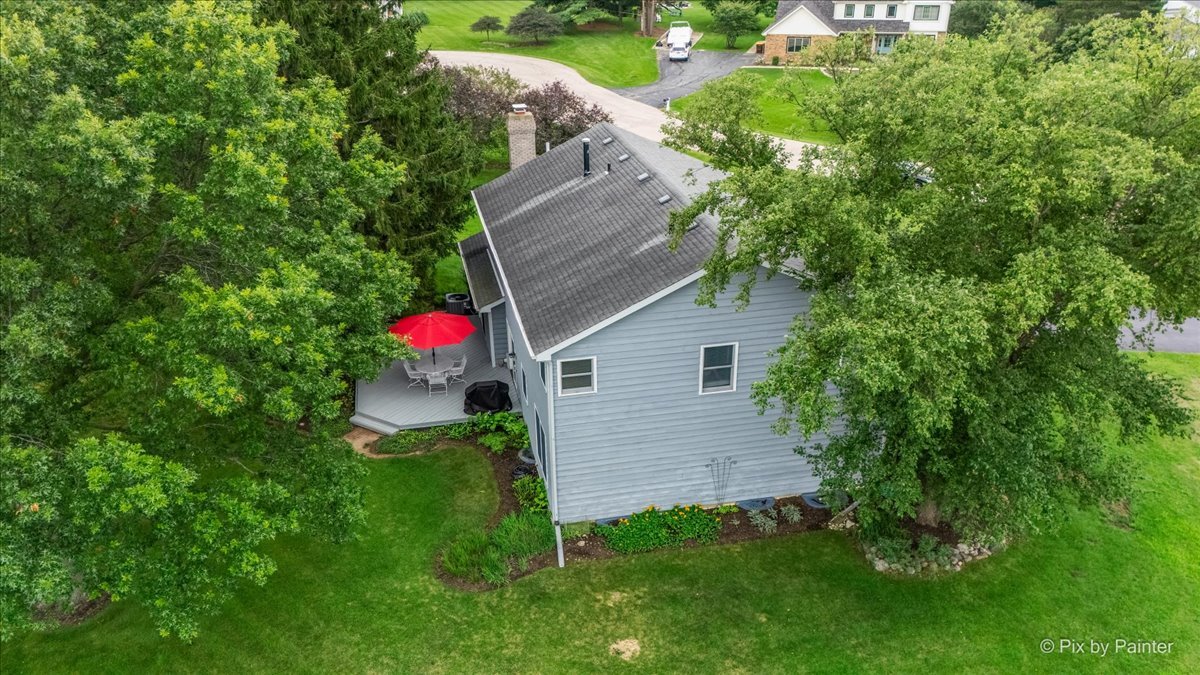
Rear deck with white patio dining set, red umbrella, and covered grill beside a gray-sided house.
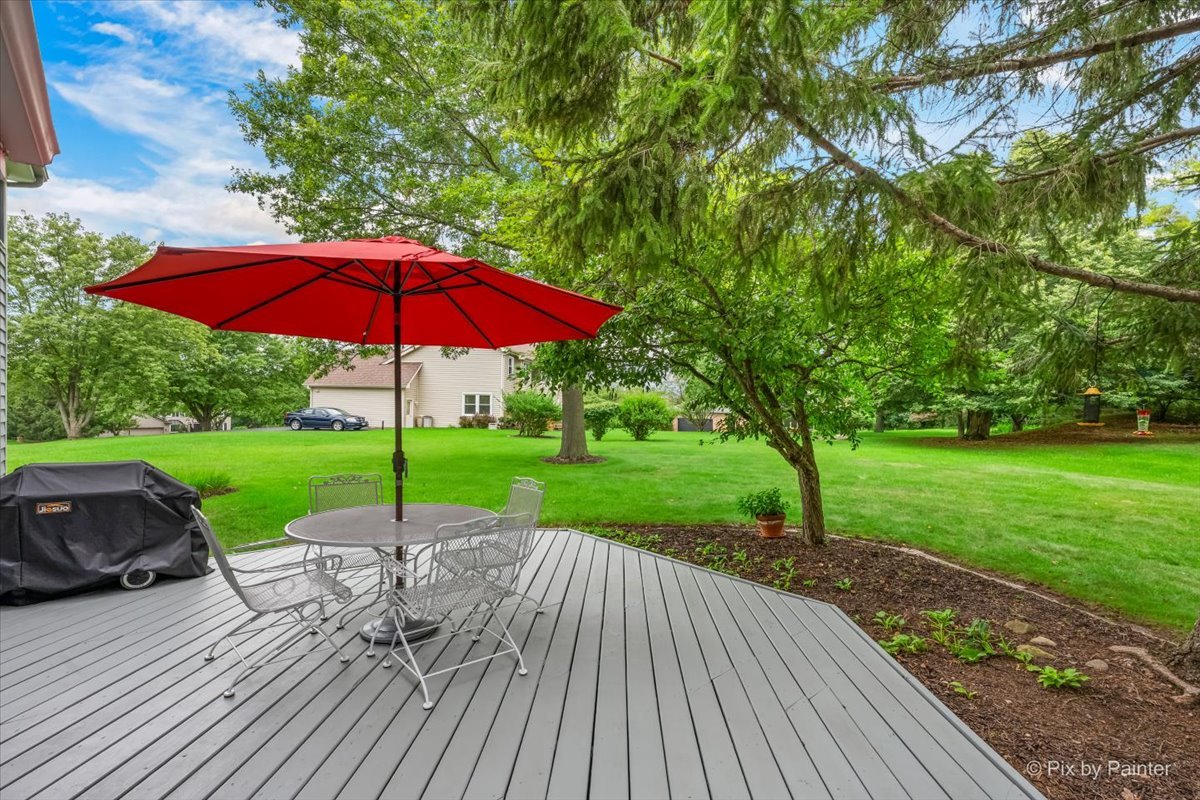
Gray backyard deck with a red umbrella, metal patio furniture, and a covered grill beside a tree-lined lawn.
Rear of a gray two-story house with a raised deck, red umbrella, and green lawn.
House with a broad furnished deck, red patio umbrella, and mature trees.
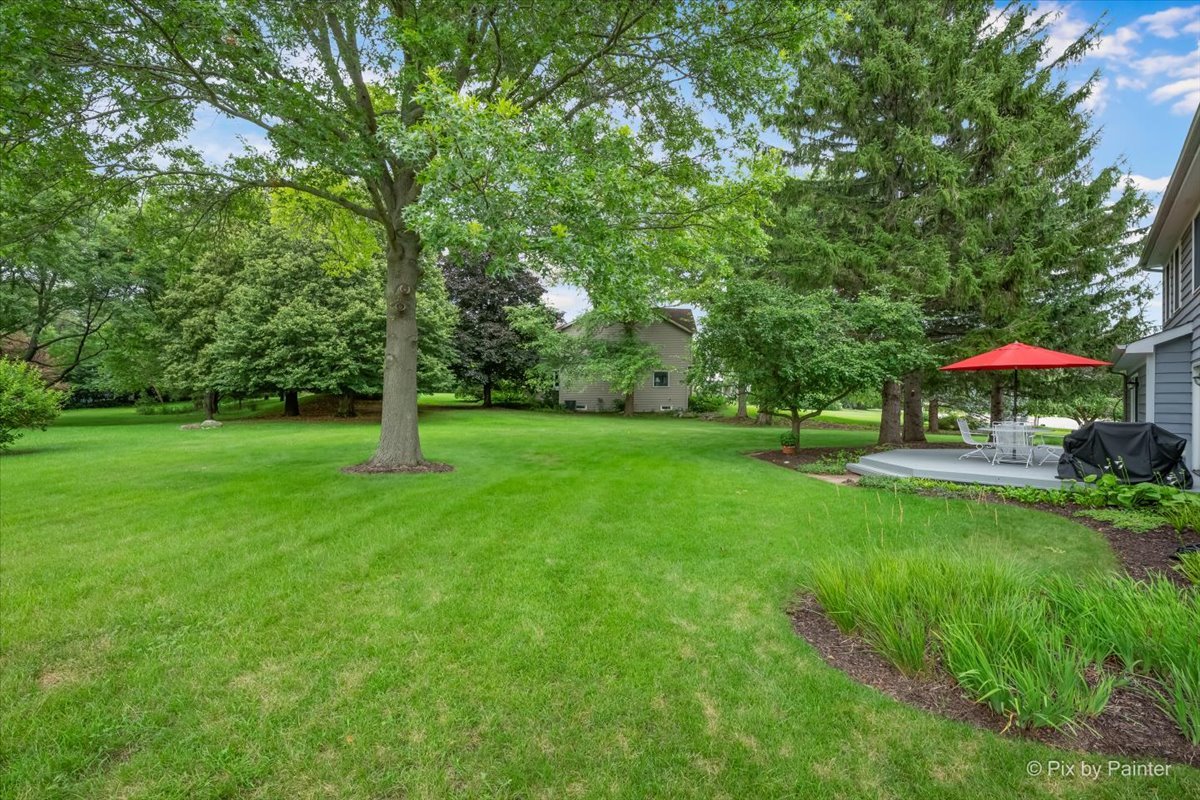
Spacious green backyard with mature trees and a raised patio shaded by a red umbrella.
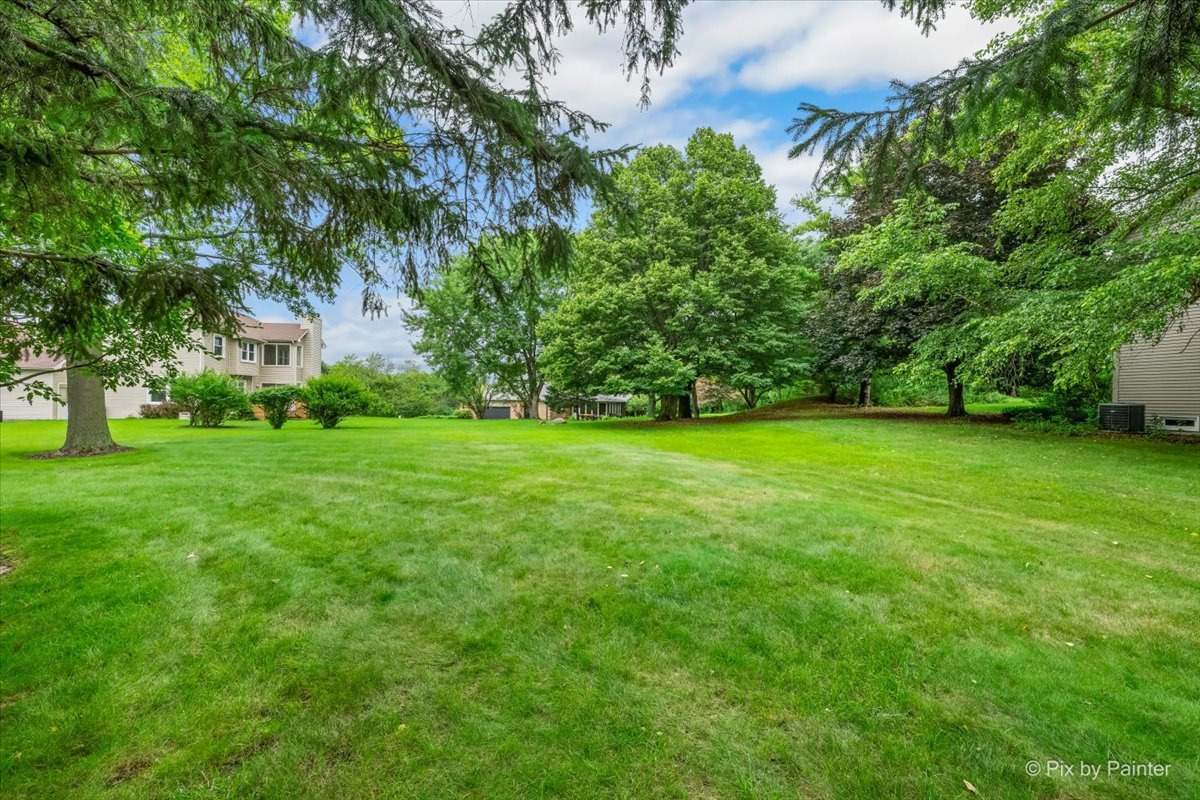
Spacious grassy yard framed by mature trees, with neighboring homes at the edges.
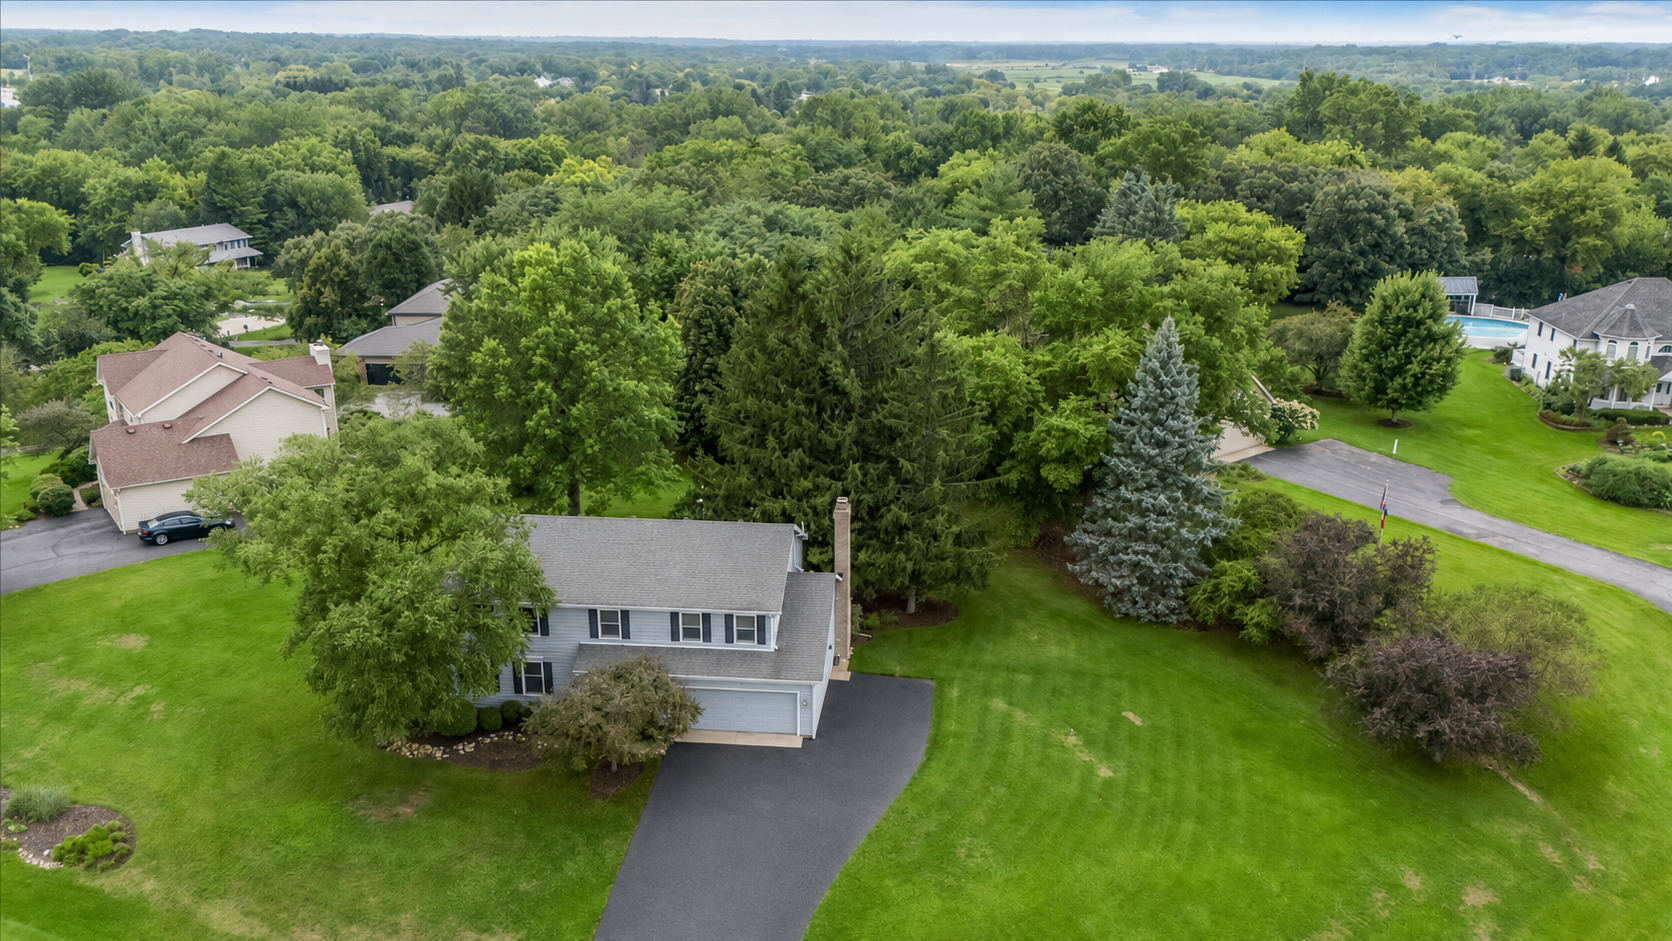
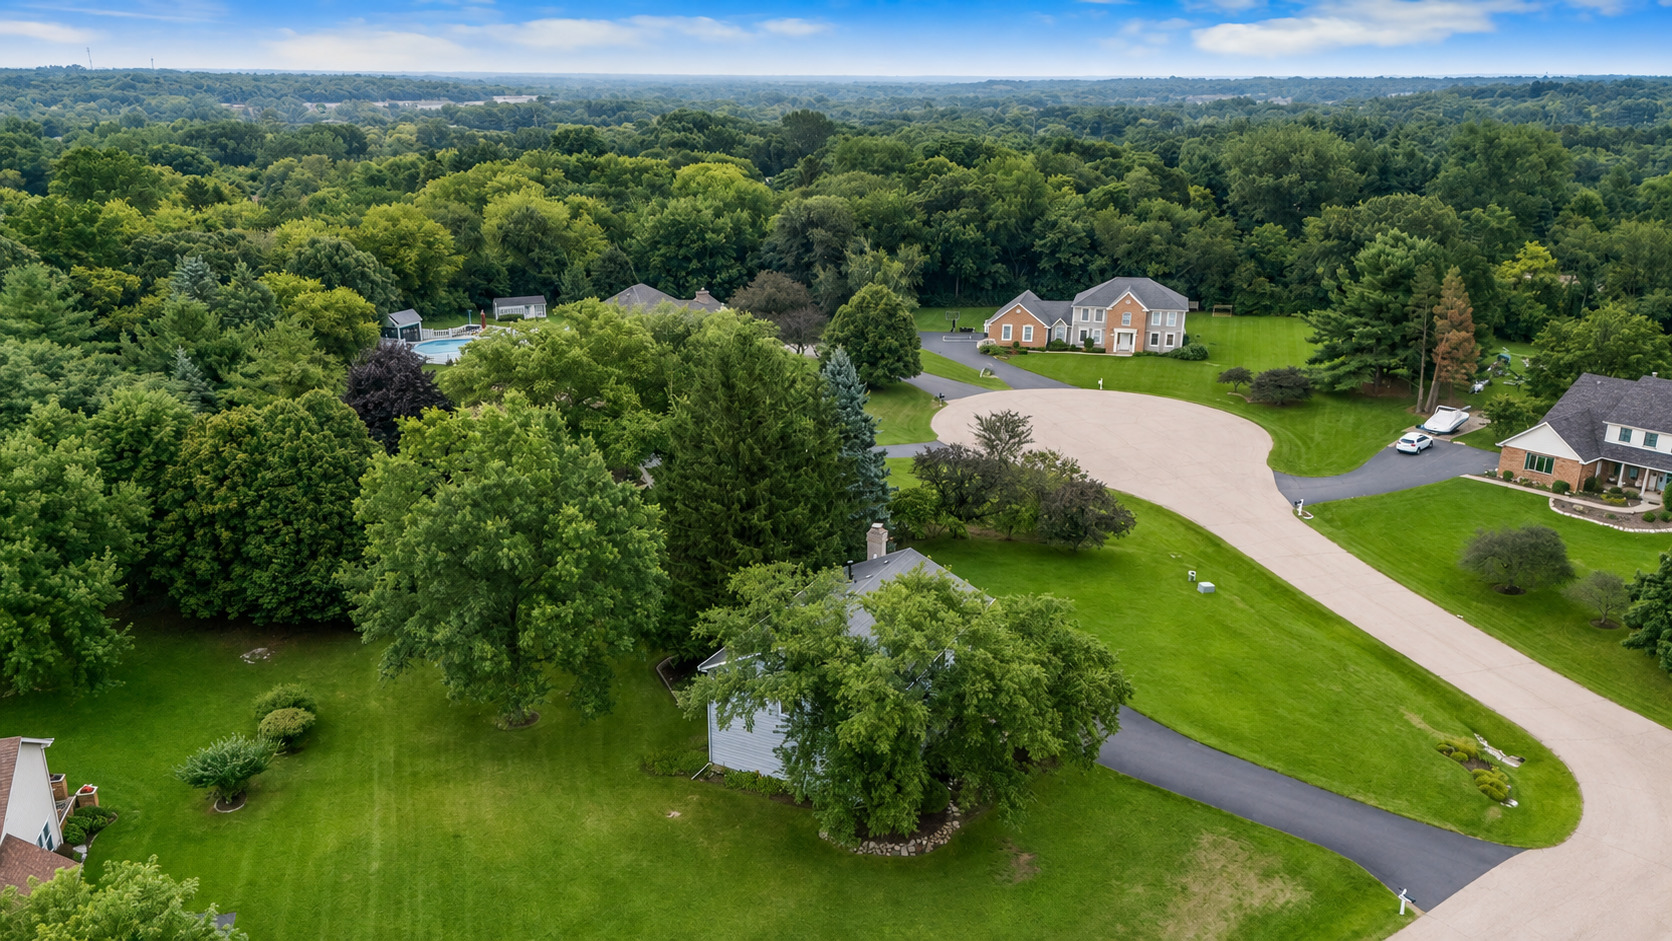
Aerial view of a gray two-story home with a curved driveway, broad lawn, and mature trees.
Gray two-story house with a curved driveway, spacious lawn, and mature trees.
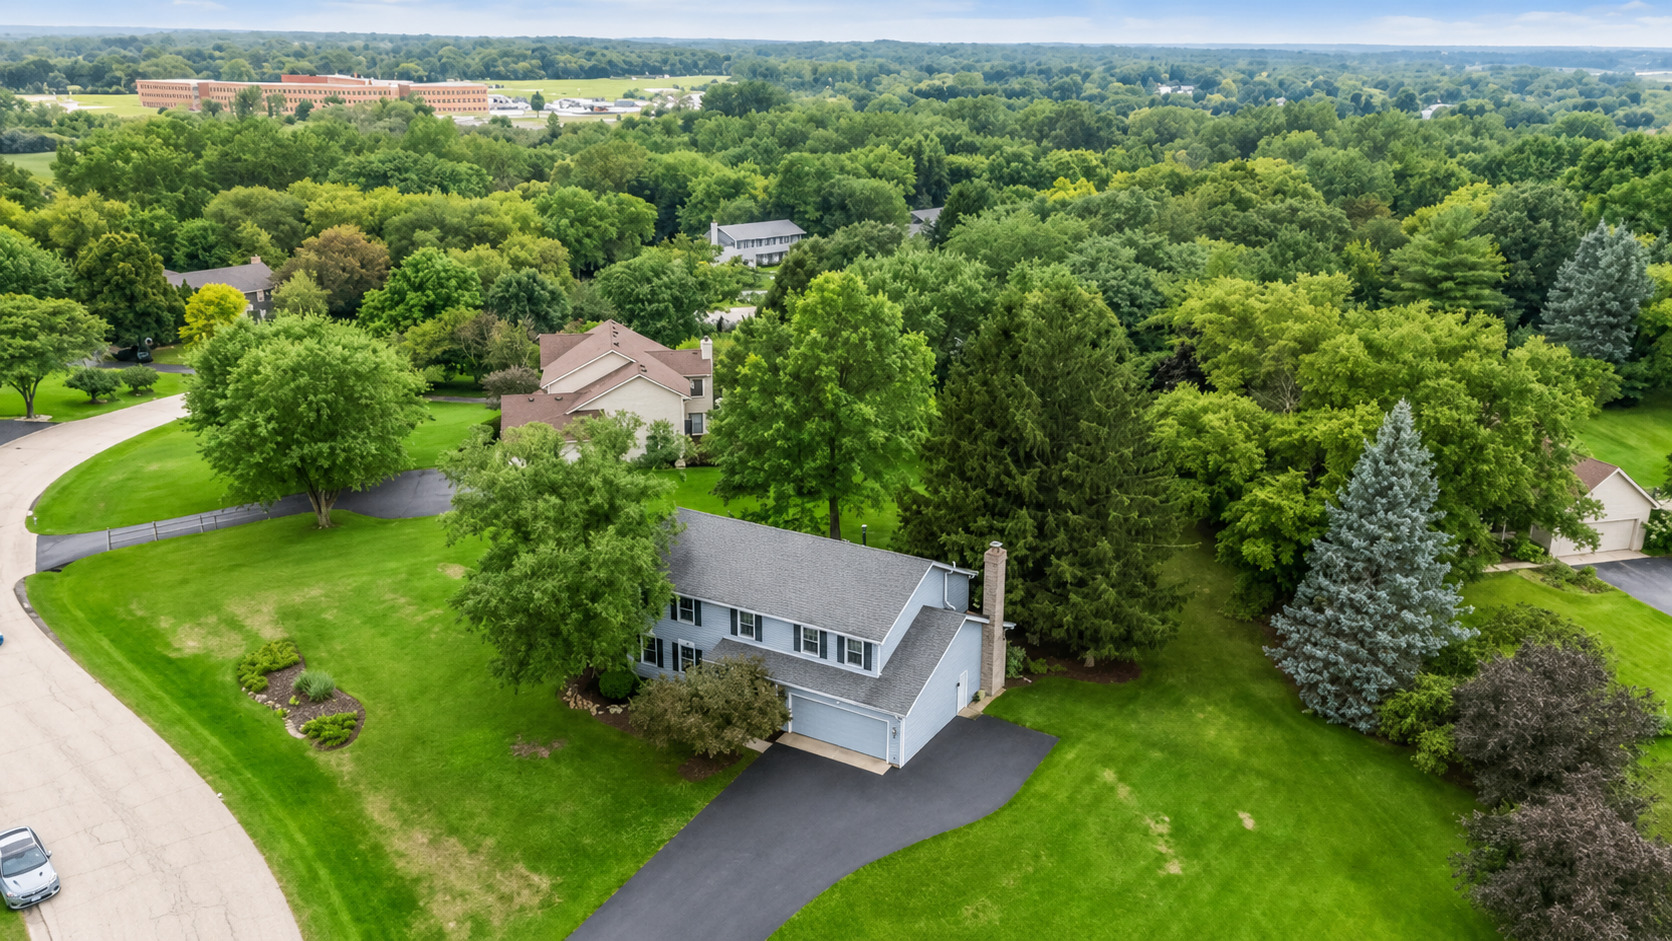
Aerial view of a gray-sided home among mature trees, lawns, and neighboring houses.
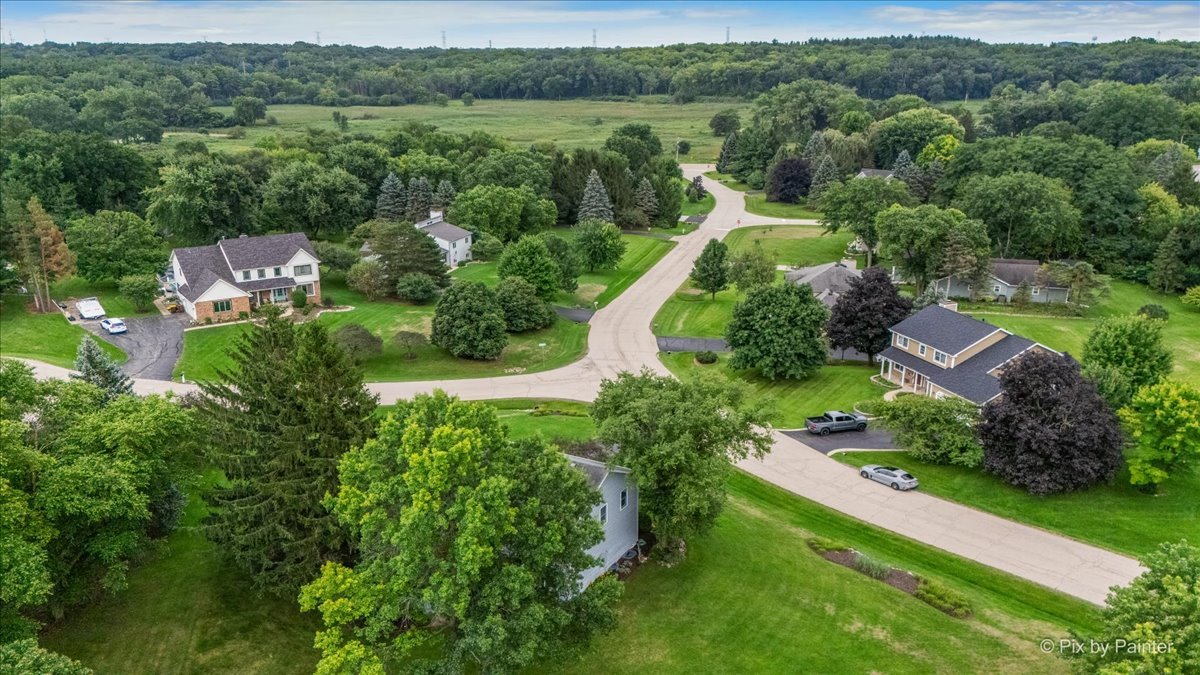
Aerial view of a leafy residential neighborhood with homes, curving roads, and wooded fields.
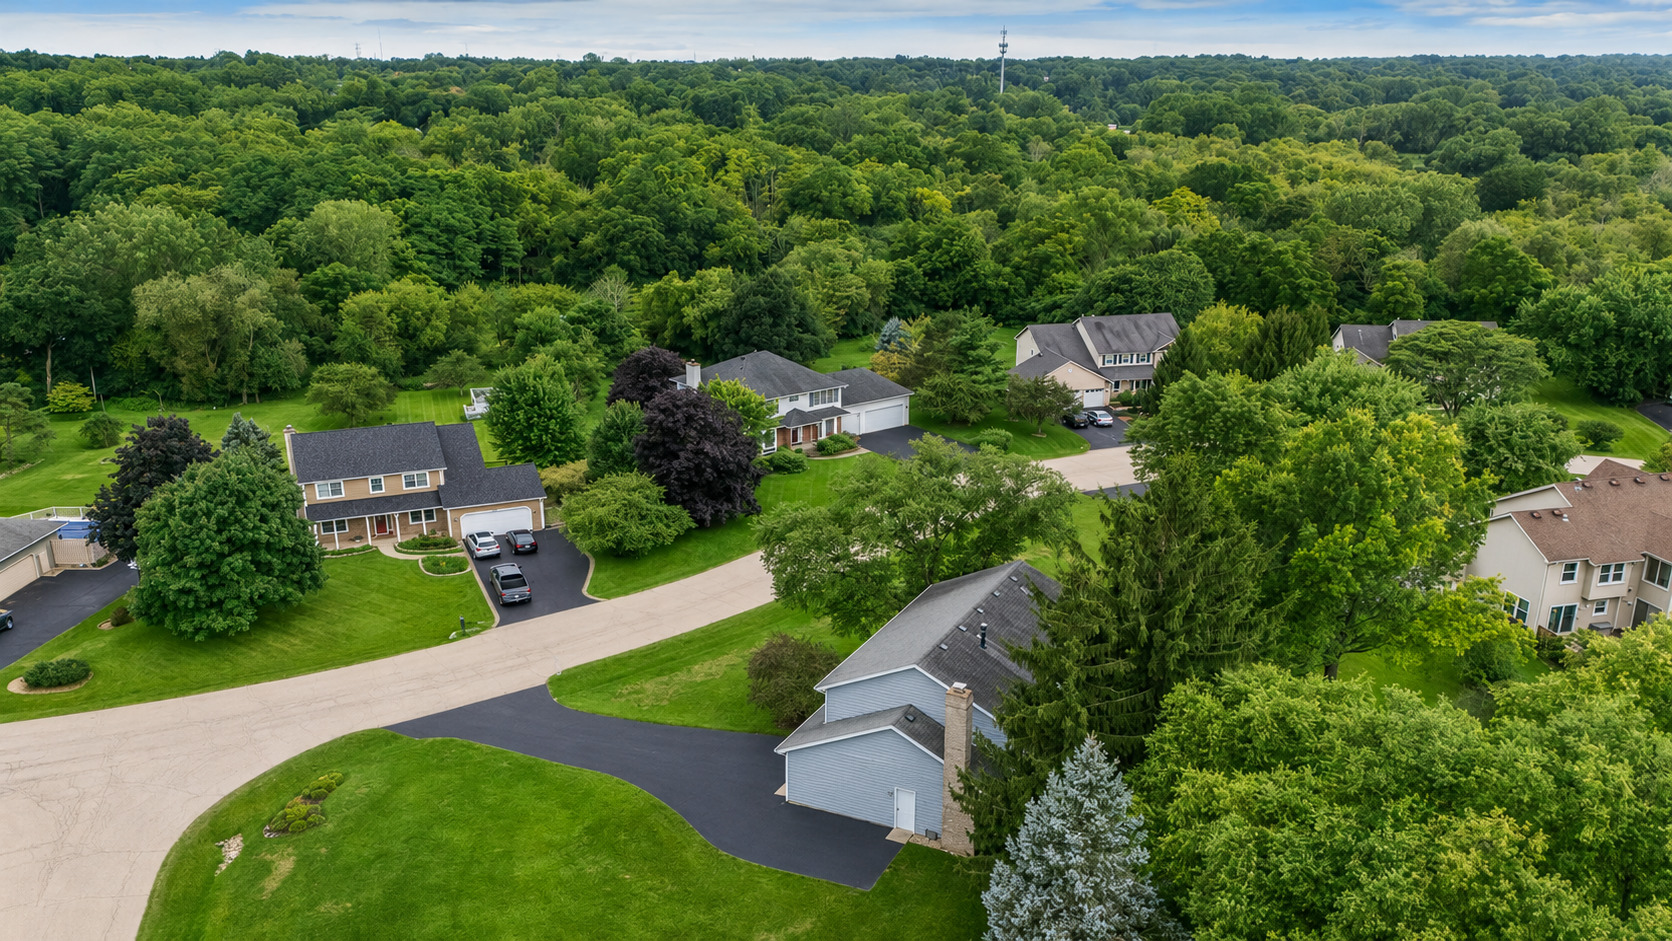
Aerial view of homes around a leafy cul-de-sac, with woodland extending to the horizon.
Aerial view of a house on a broad lawn among mature trees beside a curved street.
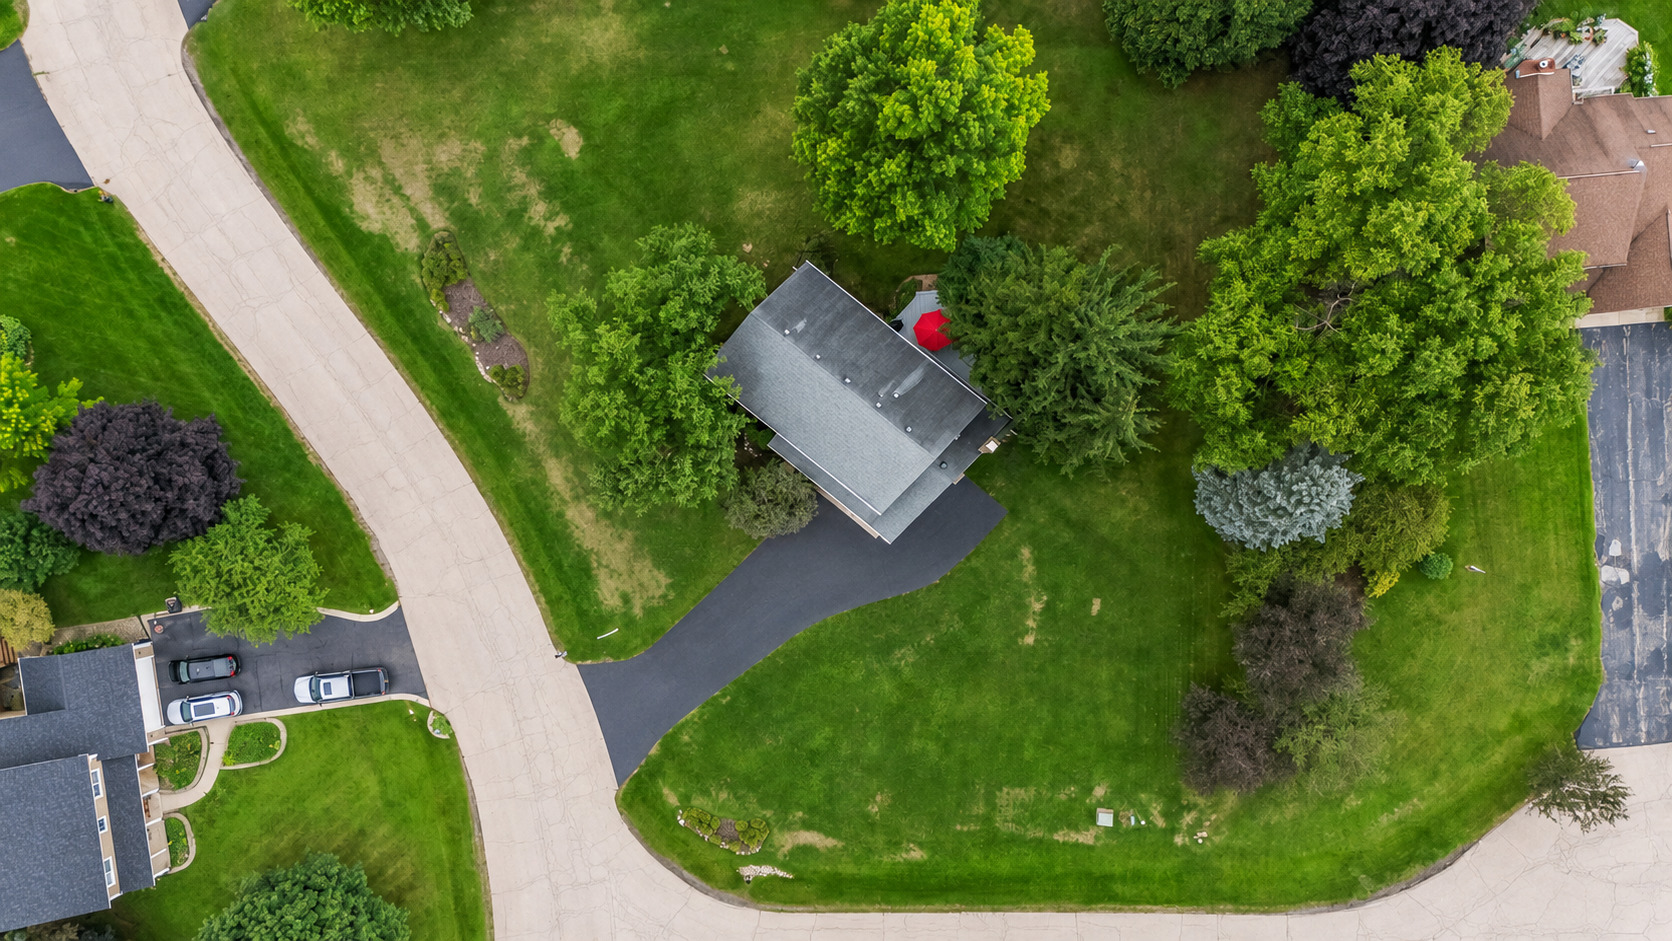
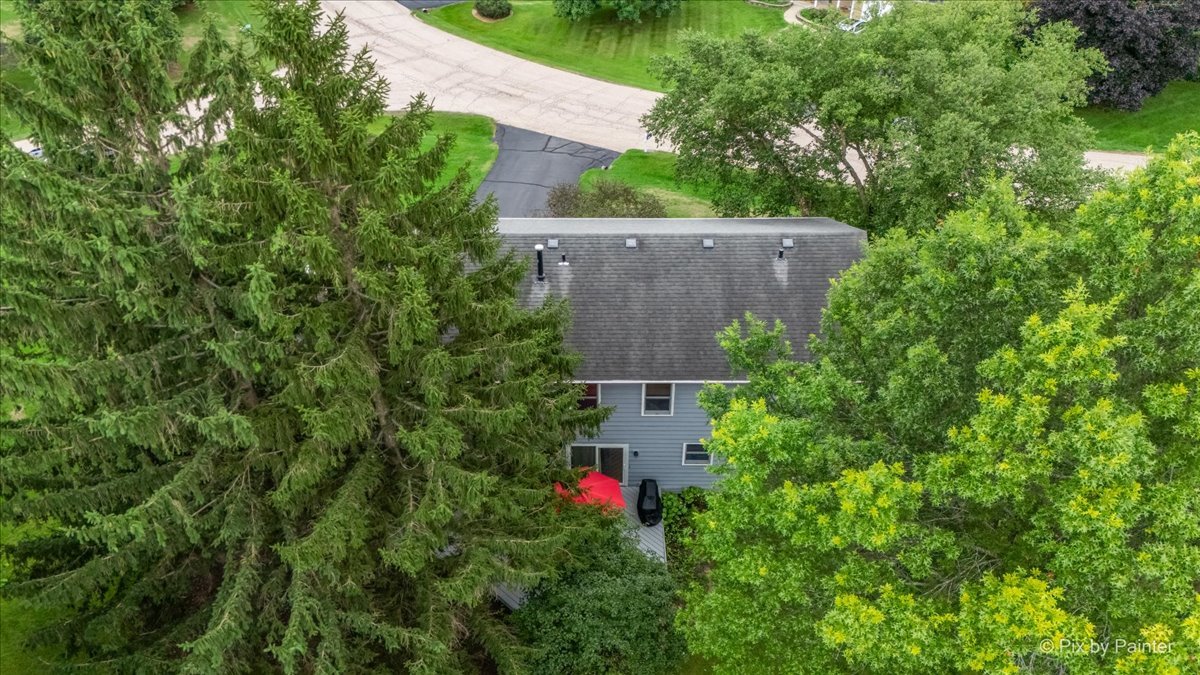
Aerial view of a gray house partly hidden among mature trees, with a red patio umbrella.
Aerial view of a gray-sided home with a tree-shaded deck and bright red umbrella.
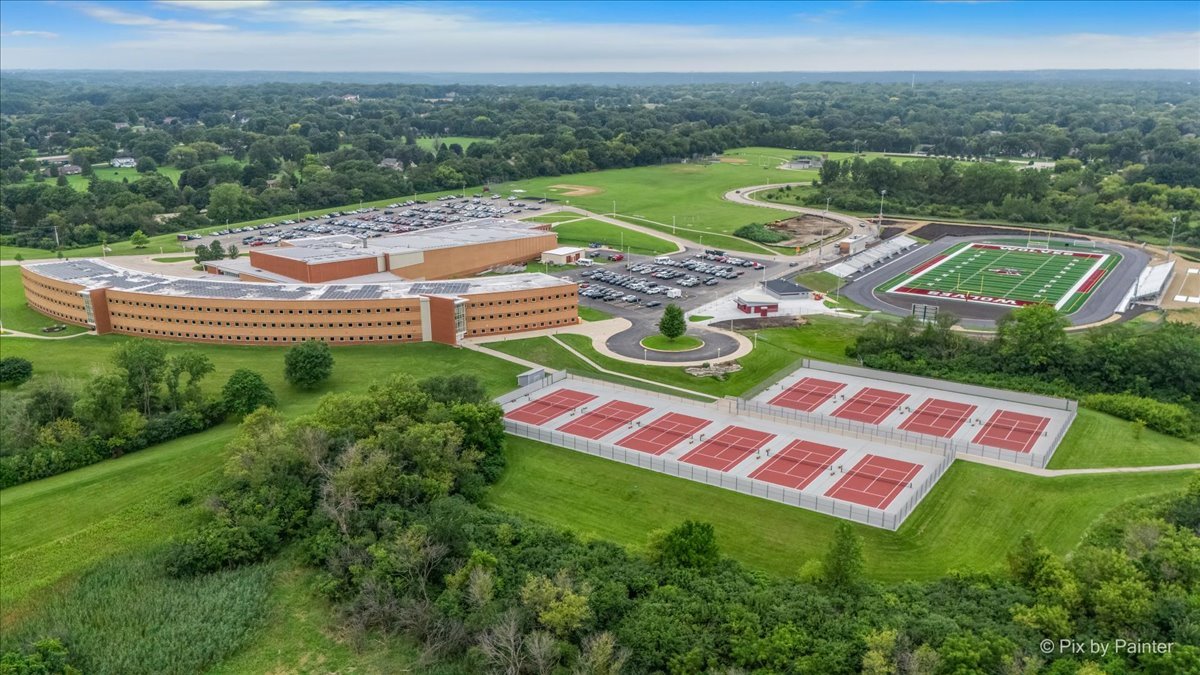
Aerial view of a school campus with tennis courts and a football field.
Wooden sign for Sterne's Woods & Fen, with trail closing information and wagon ride directions.
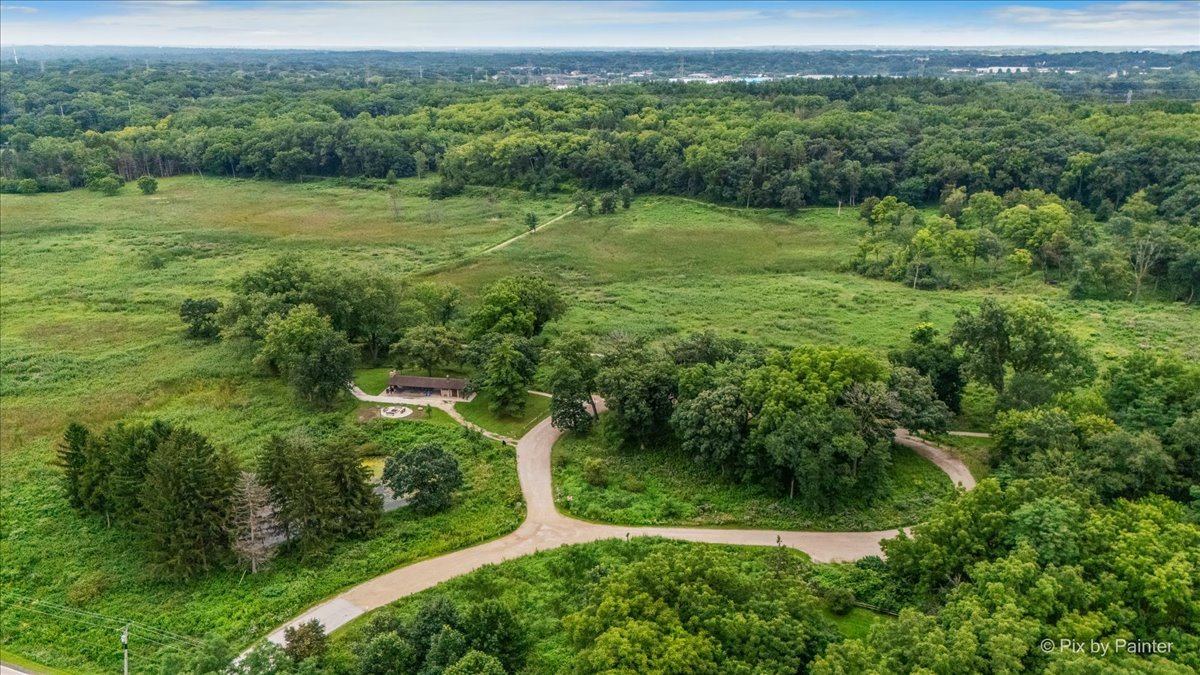
Aerial view of a small house and winding driveway amid open fields and dense woodland.
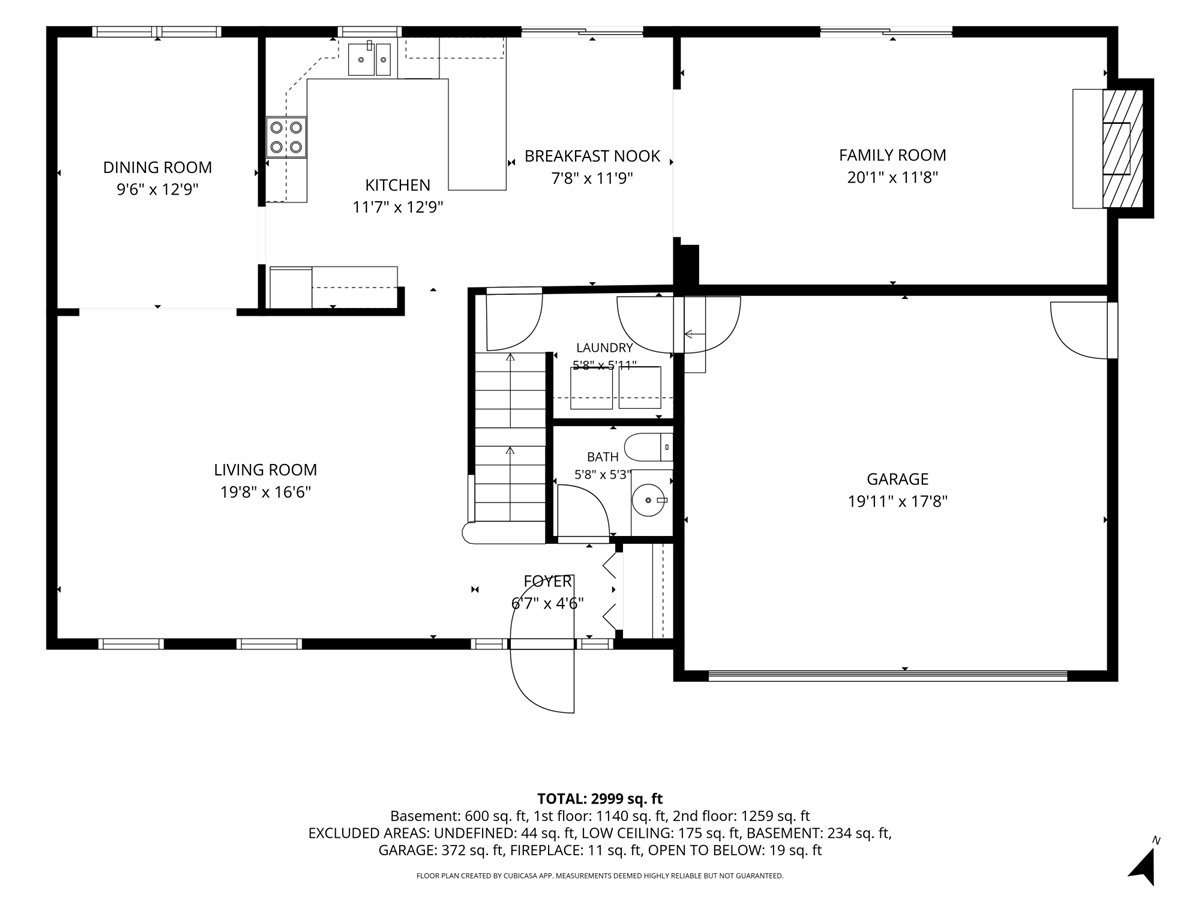
First-floor plan showing living areas, kitchen, laundry, bath, foyer, and attached garage.
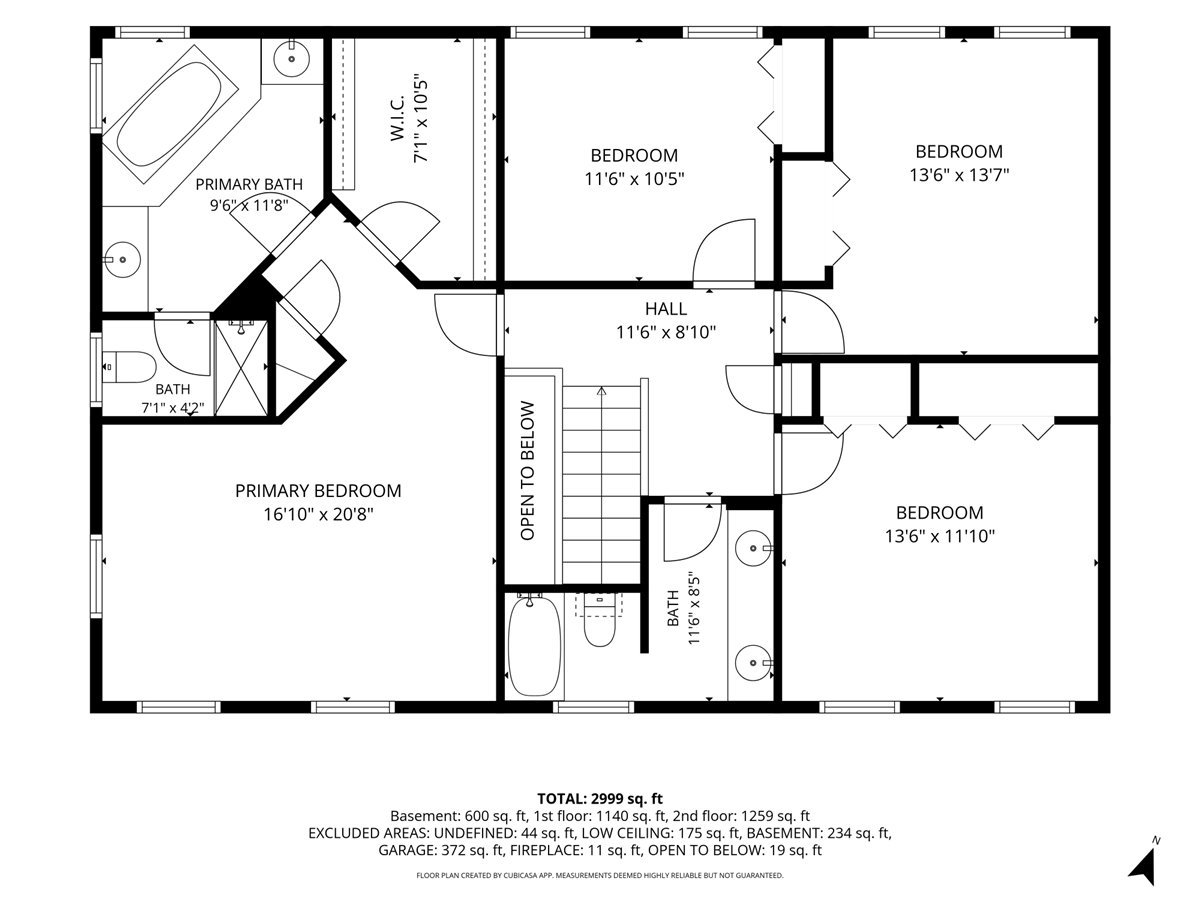
Second-floor floor plan with a primary suite, three bedrooms, two baths, and stairs open to below.
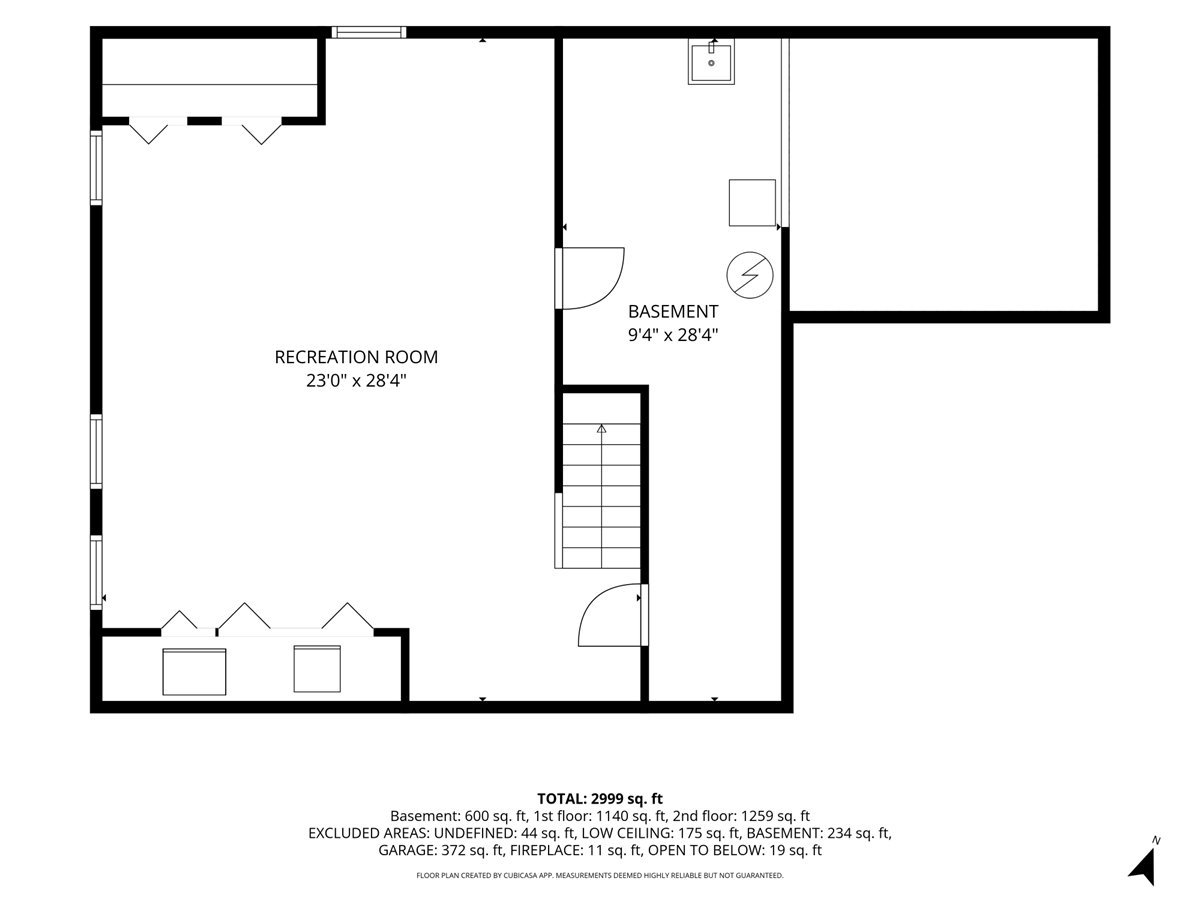
Basement floor plan with a large recreation room, stairs, and adjoining spaces; total area listed as 2,999 square feet.
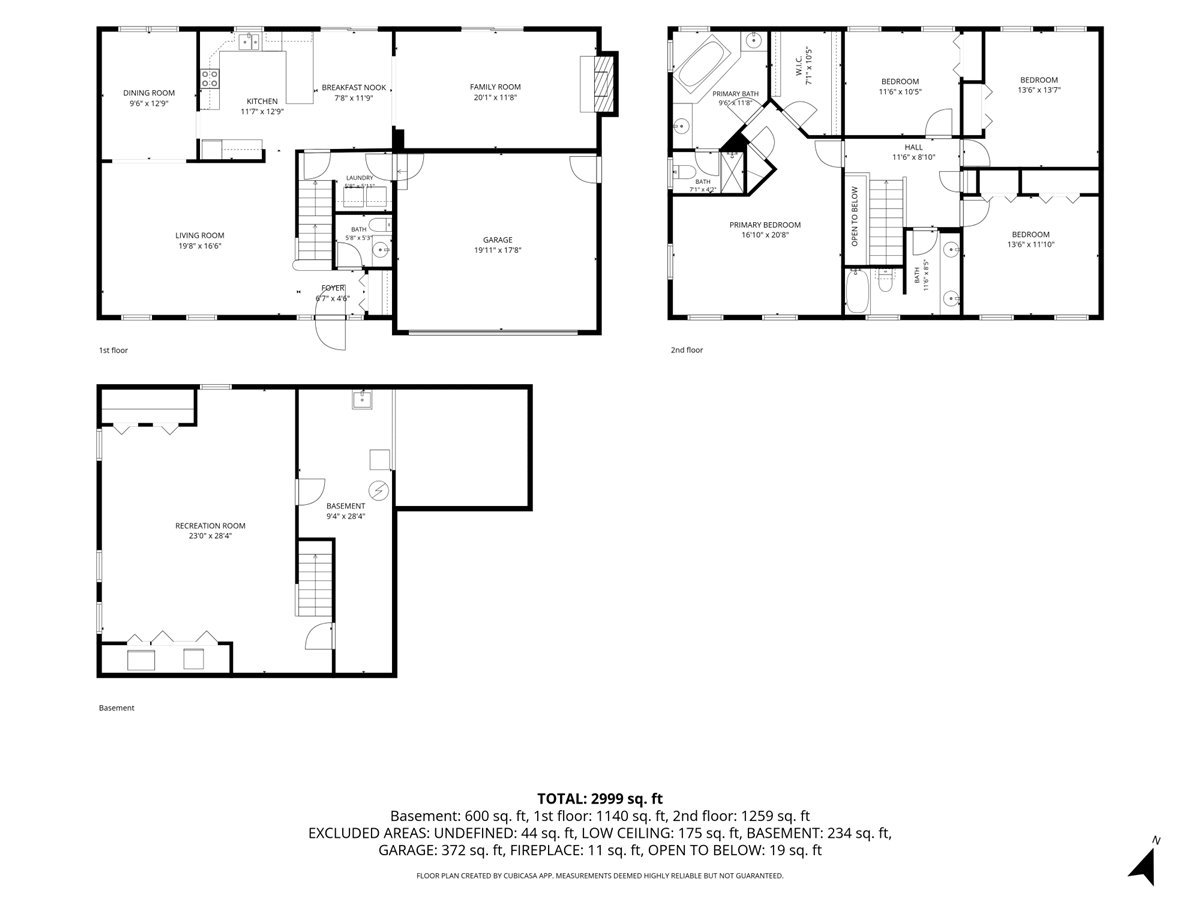
Three-level floor plan with room layouts, dimensions, and a stated total of 2,999 square feet.
SEE ALL PHOTOS
Two-story suburban home with an attached garage, broad driveway, and mature trees.
Light-gray two-story house with an attached garage, broad driveway, and mature trees.
Two-story gray house with black shutters, attached garage, and mature leafy landscaping.
Entry foyer with a carpeted staircase, ornate wood railing, paneled closet, and hardwood floors.
Living room with a pale sectional, blue armchair, and open view into the dining area and kitchen.
Living room with a wooden staircase, light sofas, and an adjoining dining area.
Living room with a curved sectional, stained-glass lamp, and prominent wooden staircase.
Kitchen with a large stone-look island, warm wood cabinets, and stainless steel appliances.
Kitchen with reddish-brown wood cabinets, granite countertops, and stainless steel range and microwave.
Kitchen with wood cabinets and island opening to a dining area with a brick fireplace.
Dining room with a wooden table, glass-front china cabinet, and large window overlooking a lawn.
Dining room with a wooden table beside sliding glass doors opening to a patio and lawn.
Furnished living room with a brick fireplace and sliding glass door to the patio.
Living room with a brick fireplace, blue leather sofa, and sliding glass doors to a tree-lined yard.
Furnished living room with blue leather sofa and sliding doors overlooking a green lawn.
Bathroom with a wood vanity, speckled countertop, and ornate white-framed mirror.
Laundry room with a white washer and dryer beneath wooden cabinets beside a brown paneled door.
Upstairs landing with a wooden stair railing, beige carpet, and wood-trimmed doorways.
Bedroom with a wooden bed, colorful quilt, matching dressers, and light blue walls.
Furnished bedroom with blue walls, a ceiling fan, and a bed covered in a colorful patchwork quilt.
Bathroom with a corner soaking tub, dual wood vanities, and windows with blinds.
Primary bathroom with a built-in soaking tub, double vanity, and blue-and-white rug.
Tiled bathroom with a glass shower, jetted soaking tub, and wood vanity.
Bedroom with purple walls, a patchwork quilt, wooden furniture, and windows overlooking leafy trees.
Bedroom with lavender walls, patchwork quilt, and built-in wooden shelving and desk.
Furnished bedroom with blue walls, a wooden chest at the foot of the bed, and windows overlooking greenery.
Bedroom with a large bed, blue walls, and warm wood paneled closet doors.
Furnished home office with a wooden desk, ceiling fan, and two windows overlooking greenery.
Bathroom with a long double-sink vanity, wood cabinetry, and a large mirror.
Bathroom with frosted sliding shower doors, a window with blinds, and a wall-mounted display cabinet.
Finished basement recreation room with gray carpet, wood cabinetry, and a burgundy sectional sofa.
Furnished basement recreation room with burgundy leather seating, wood cabinetry, and a wooden staircase.
Basement recreation room with red leather seating, gray carpet, and a wall of wooden cabinets.
Basement family room with burgundy leather sofas, gray carpet, and wood-paneled storage doors.
Rear deck with white patio dining set, red umbrella, and covered grill beside a gray-sided house.
Gray backyard deck with a red umbrella, metal patio furniture, and a covered grill beside a tree-lined lawn.
Rear of a gray two-story house with a raised deck, red umbrella, and green lawn.
House with a broad furnished deck, red patio umbrella, and mature trees.
Spacious green backyard with mature trees and a raised patio shaded by a red umbrella.
Spacious grassy yard framed by mature trees, with neighboring homes at the edges.
Aerial view of a gray two-story home with a curved driveway, broad lawn, and mature trees.
Gray two-story house with a curved driveway, spacious lawn, and mature trees.
Aerial view of a gray-sided home among mature trees, lawns, and neighboring houses.
Aerial view of a leafy residential neighborhood with homes, curving roads, and wooded fields.
Aerial view of homes around a leafy cul-de-sac, with woodland extending to the horizon.
Aerial view of a house on a broad lawn among mature trees beside a curved street.
Aerial view of a gray house partly hidden among mature trees, with a red patio umbrella.
Aerial view of a gray-sided home with a tree-shaded deck and bright red umbrella.
Aerial view of a school campus with tennis courts and a football field.
Wooden sign for Sterne's Woods & Fen, with trail closing information and wagon ride directions.
Aerial view of a small house and winding driveway amid open fields and dense woodland.
First-floor plan showing living areas, kitchen, laundry, bath, foyer, and attached garage.
Second-floor floor plan with a primary suite, three bedrooms, two baths, and stairs open to below.
Basement floor plan with a large recreation room, stairs, and adjoining spaces; total area listed as 2,999 square feet.
Three-level floor plan with room layouts, dimensions, and a stated total of 2,999 square feet.
Listed by Richard Perillo with Perillo Real Estate Group 224-634-4476
Active Under Contract

4402 FOX CREEK Drive

4402 FOX CREEK Drive, Crystal Lake, IL 60012

$465,000
Welcome home! This 4-bedroom, 2.5-bath home offers approximately 2,500 square feet of comfortable living space. The interior features include; a formal living room, dining room, kitchen with breakfast bar and eat-in area, family room with brick wall gas fireplace, and hardwood floors. You'll be impressed with the 4 oversized bedrooms, master bath with double sink, whirlpool tub, separate shower, and finished basement! Exterior features include; a generous 0.54-acre lot, which provides an ideal blend of space, privacy, and convenience and a standout feature is the location. The house is near Stern's Woods & Fen which has scenic walking paths, offering easy access to nature and outdoor recreation. The thoughtfully designed floor plan offers plenty of room for everyday living and entertaining, while the finished basement provides valuable additional space for a recreation room, home office or hobby area. The home has been carefully maintained and is ready for its next owners to call home. Whether you're enjoying a morning walk, exploring the surrounding trails, or simply relaxing at home with your coffee on the deck, the setting provides a wonderful connection to the outdoors. Make this your next home!

4
beds

3
baths

2,448 Sq.Ft. LIVING AREA

0.54 Acres lot

Rich Perillo

Rich Perillo

Features & Amenities

Interior

  • total bedrooms4
  • Total bathrooms3
  • full bathrooms2
  • half bathroom1
  • Laundry room Main Level, Gas Dryer Hookup, In Unit
  • Flooring Hardwood
  • Fireplace Gas Log, Gas Starter, Includes Accessories
  • APPLIANCES Range, Microwave, Dishwasher, Refrigerator, Washer, Dryer, Water Softener Owned
  • other interior Features Walk-In Closet(s)

Area & Lot

  • Status Active Under Contract
  • Living Area2,448 Sq.Ft.
  • Lot Area0.54 Acres
  • MLS® ID12778259
  • TypeResidential
  • YEAR BUILT1988
  • NeighborhoodCrystal Lake
  • Architecture StylesTraditional
  • Elementary SchoolHusmann Elementary School
  • Middle SchoolHannah Beardsley Middle School
  • High SchoolPrairie Ridge High School
  • School District155

Exterior

  • Garage Space2.0
  • water SourceWell
  • roofAsphalt
  • lot featuresCorner Lot, Irregular Lot, Landscaped, Mature Trees
  • parkingAsphalt, Garage Door Opener, Yes, Garage Owned, Attached, Garage
  • HEAT TYPENatural Gas
  • AIR CONDITIONINGCentral Air
  • sewerSeptic Tank
  • SubstructureConcrete Perimeter

Financial

  • Sales Price$465,000
  • Real Estate Tax $9,259/yr
Light-gray two-story house with an attached garage, broad driveway, and mature trees.

Schedule a Showing

We would love to show you our beautiful property. Please select your preferred date and time below. An agent will be in touch shortly to confirm your appointment.

Schedule a Showing

We would love to show you our beautiful property. Please select your preferred date and time below. An agent will be in touch shortly to confirm your appointment.

Thank you for your interest in 4402 FOX CREEK Drive, Crystal Lake, IL 60012. We are reviewing your request and will be in touch shortly!

Mortgage Calculator

Estimate your monthly mortgage payment, including the principal and interest, property taxes, and HOA. Adjust the values to generate a more accurate rate.

All estimates are provided for informational purposes only. Actual amounts may vary.
$0,000 Your Payment 20 15 65
$0,000 Your Payment

Crystal Lake

Explore

Work With Us

Perillo Real Estate Group brings years of experience and in-depth local market knowledge to every client. We’re committed to delivering trusted guidance, personalized service, and a seamless experience.

Follow Me on Instagram