Leave a Message

Thank you for your message. We will be in touch with you shortly.

426 James Court
426 James Court
426 James Court
426 James Court
426 James Court
426 James Court
426 James Court
426 James Court
426 James Court
426 James Court
426 James Court
426 James Court
426 James Court
426 James Court
426 James Court
426 James Court
426 James Court
426 James Court
426 James Court
426 James Court
426 James Court
426 James Court
426 James Court
426 James Court
426 James Court
426 James Court
426 James Court
426 James Court
426 James Court
426 James Court
426 James Court
426 James Court
426 James Court
426 James Court
426 James Court
426 James Court
426 James Court
426 James Court
426 James Court
426 James Court
426 James Court
426 James Court
426 James Court
426 James Court
426 James Court
426 James Court
426 James Court
426 James Court
426 James Court
426 James Court
426 James Court
SEE ALL PHOTOS
426 James Court
426 James Court
426 James Court
426 James Court
426 James Court
426 James Court
426 James Court
426 James Court
426 James Court
426 James Court
426 James Court
426 James Court
426 James Court
426 James Court
426 James Court
426 James Court
426 James Court
426 James Court
426 James Court
426 James Court
426 James Court
426 James Court
426 James Court
426 James Court
426 James Court
426 James Court
426 James Court
426 James Court
426 James Court
426 James Court
426 James Court
426 James Court
426 James Court
426 James Court
426 James Court
426 James Court
426 James Court
426 James Court
426 James Court
426 James Court
426 James Court
426 James Court
426 James Court
426 James Court
426 James Court
426 James Court
426 James Court
426 James Court
426 James Court
426 James Court
426 James Court
Bought with Selena Stloukal with RE/MAX All Pro - St Charles and Listed by Richard Perillo with Perillo Real Estate Group 224-634-4476
Sold

426 James Court

426 James Court, Algonquin, IL 60102

$325,000
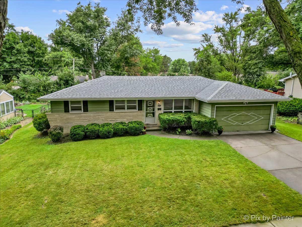
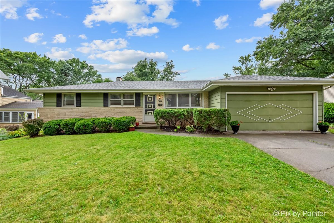
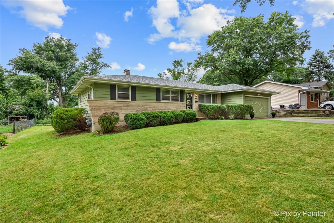
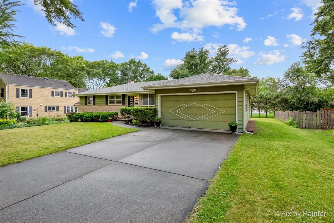
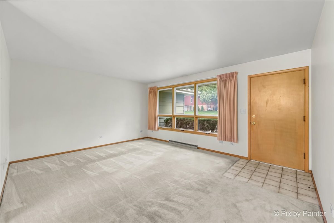
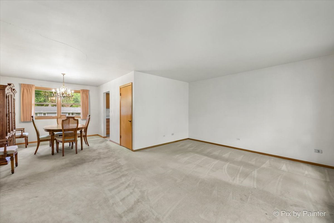
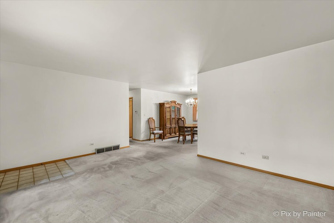
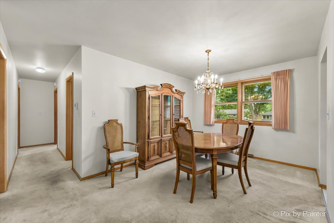
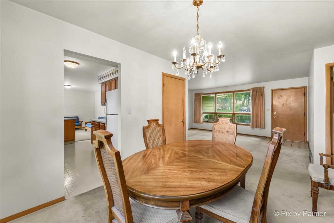
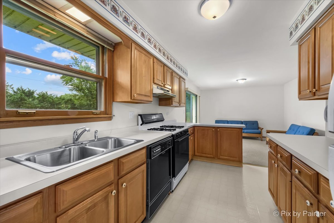
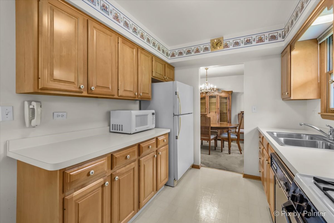
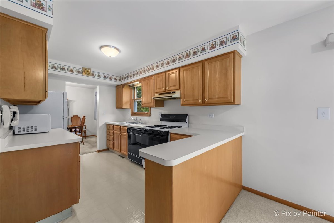
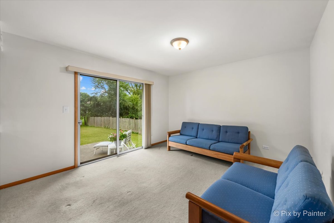
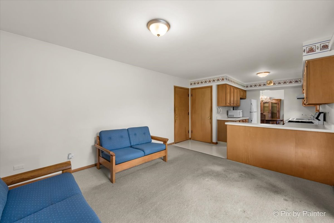
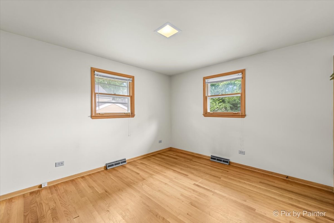
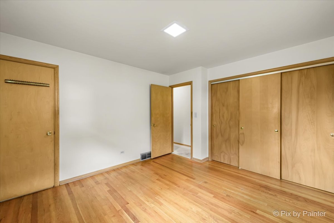
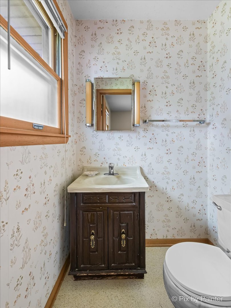
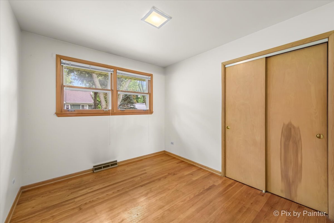
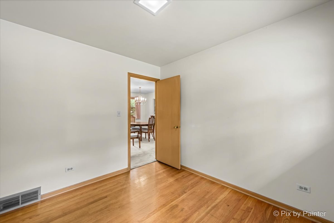
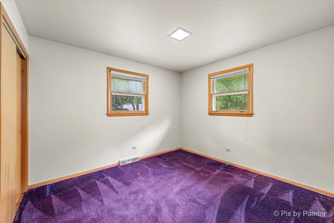
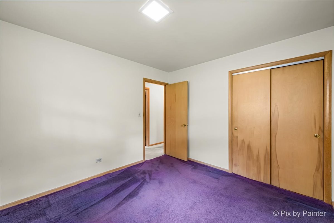
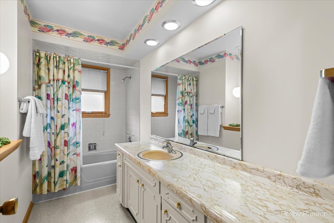
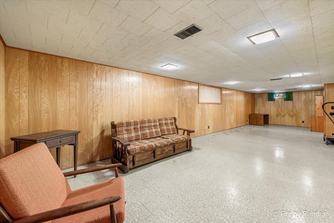
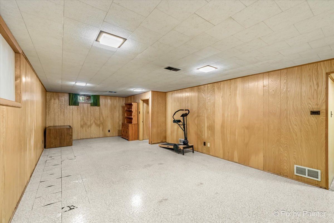
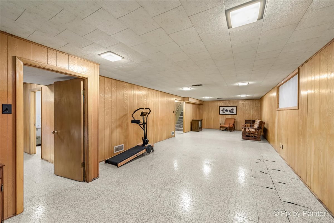
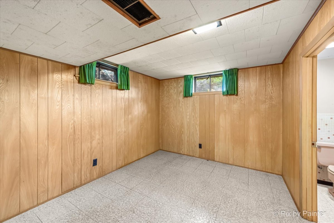
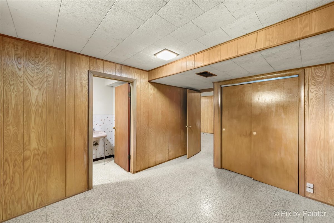
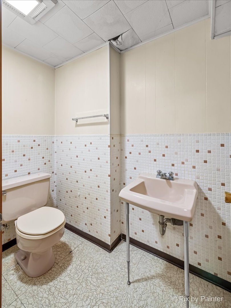
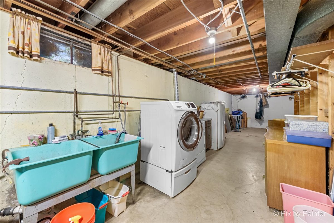
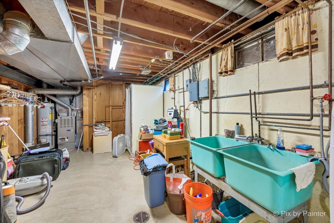
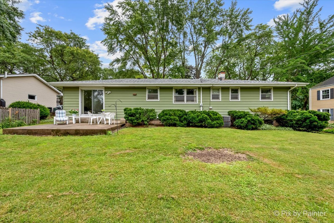
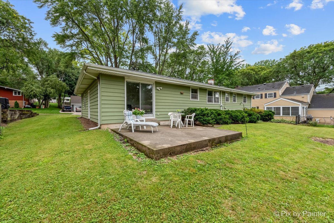
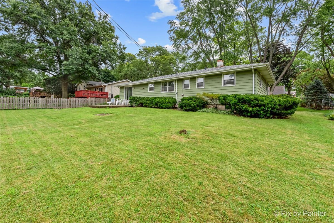
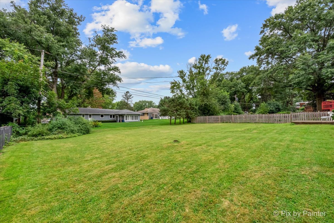
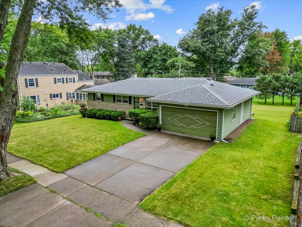
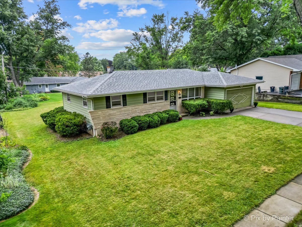
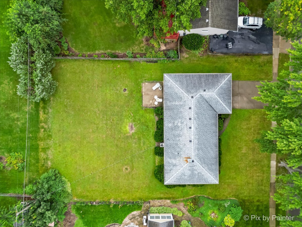
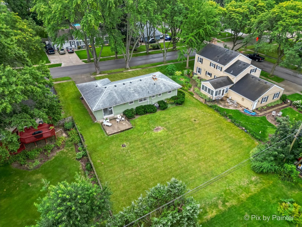
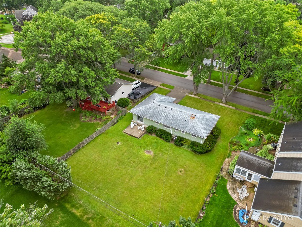
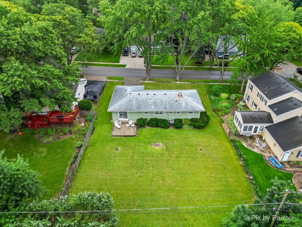
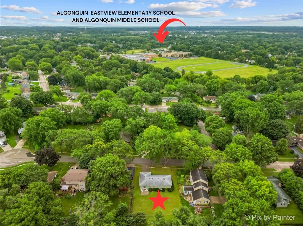
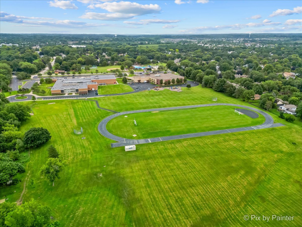
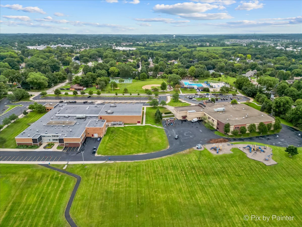
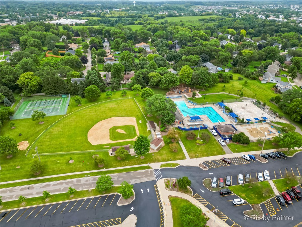
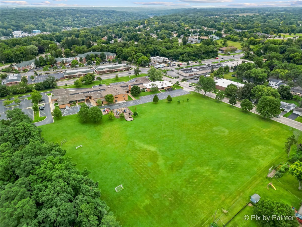
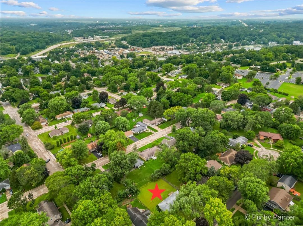
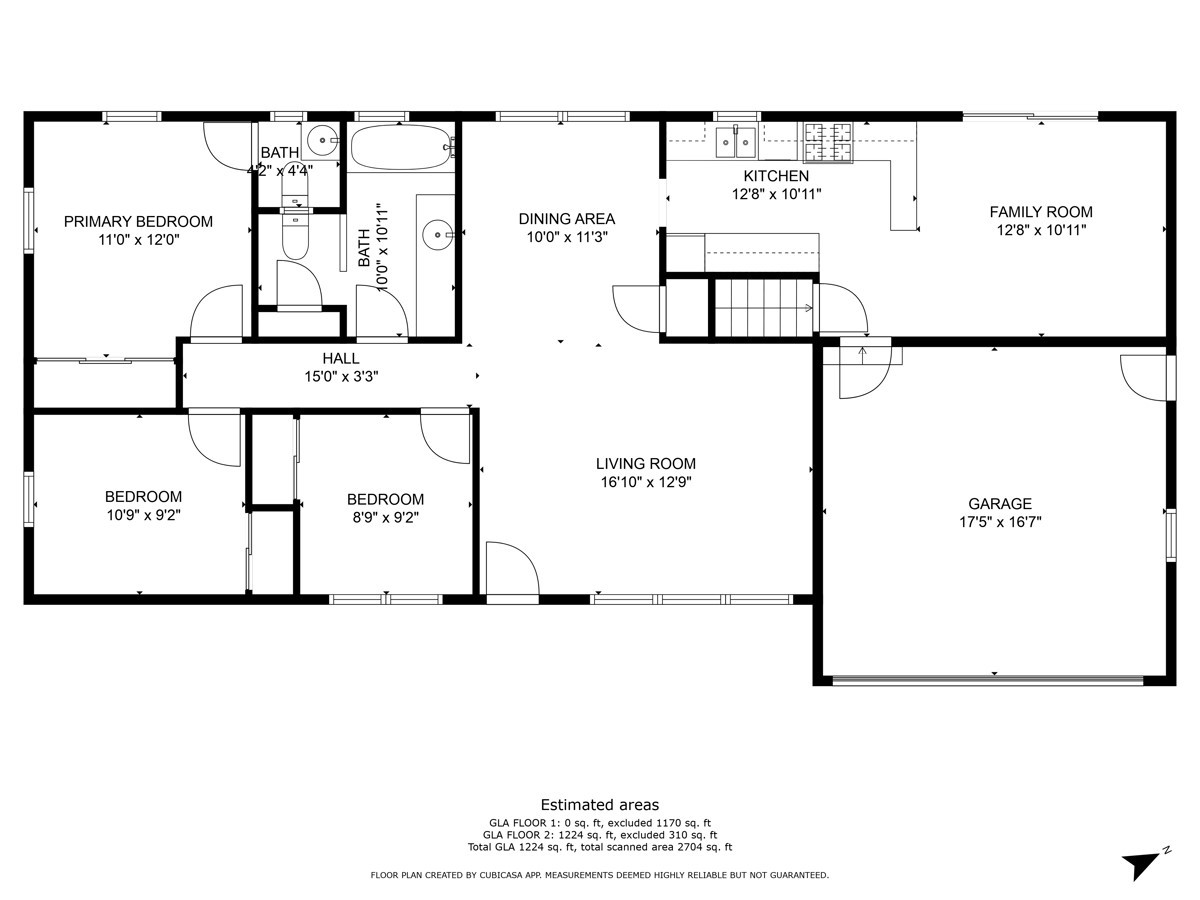
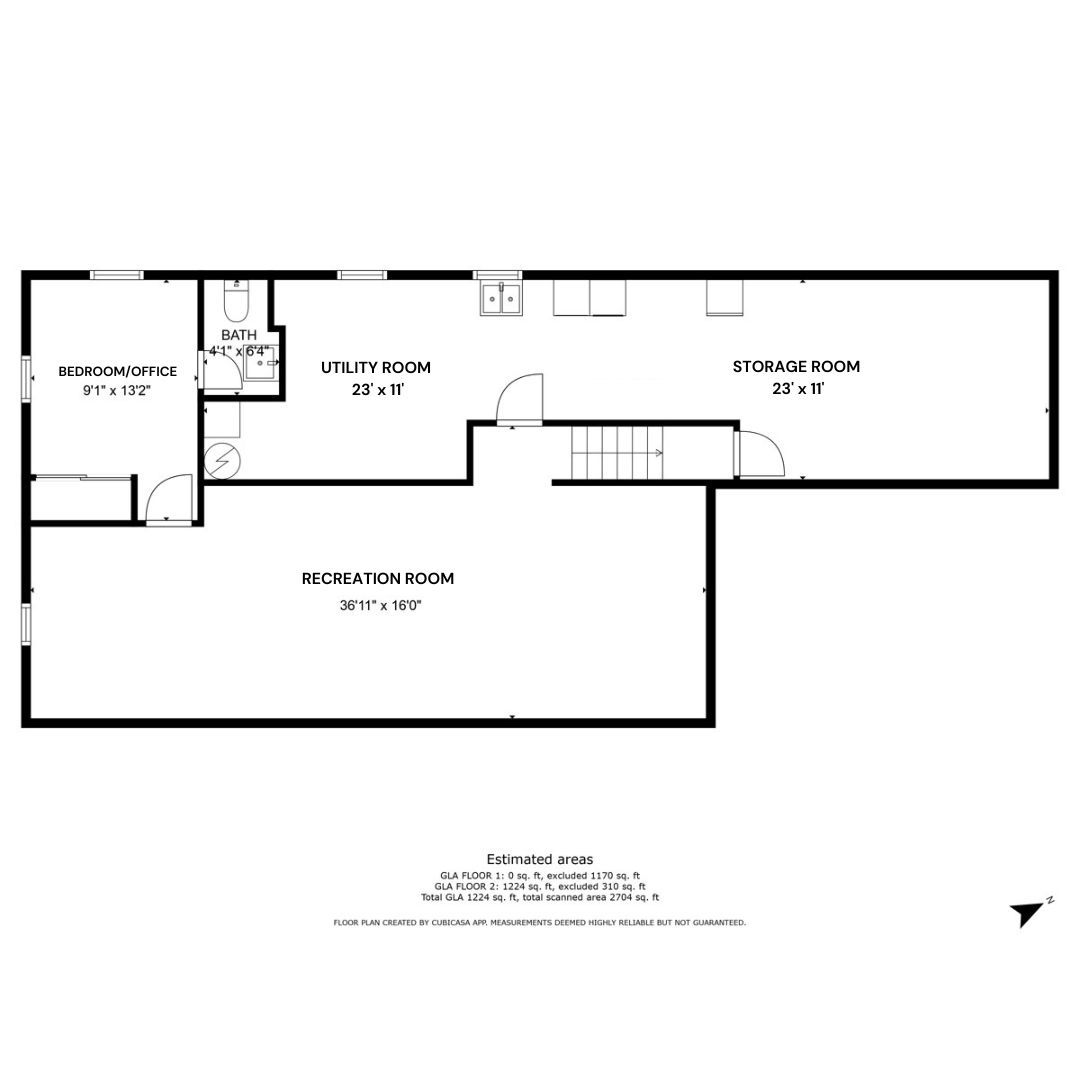
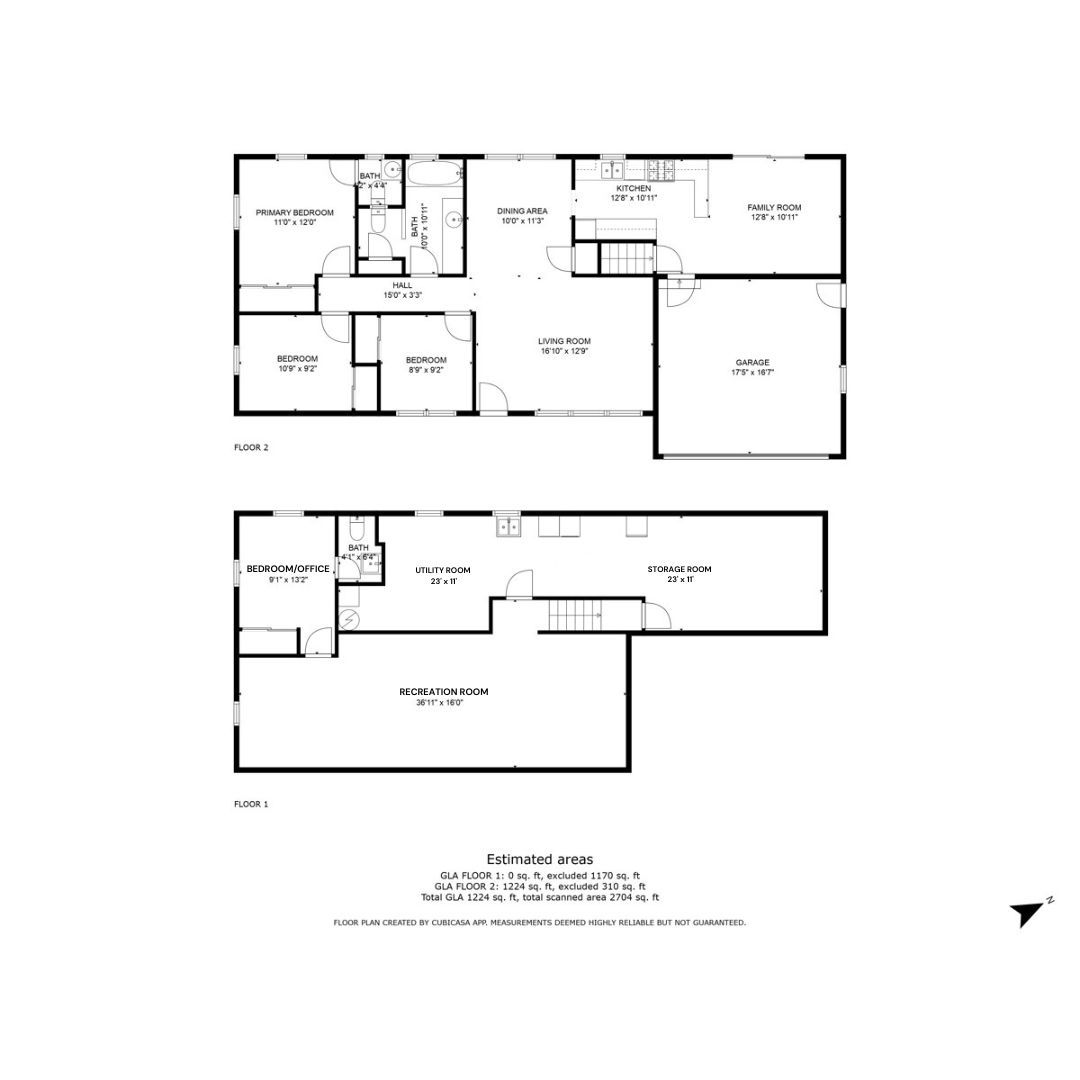
Welcome to this charming 3+ bedroom, 2.5 bath Ranch home tucked away on a quiet cul-de-sac in the Janaks subdivision in Algonquin. This spacious ranch with a full basement features a bright and welcoming living room and dining room, a lovely kitchen with lots of cabinet space, and a relaxing family room with sliding glass doors that lead you into the large, well-maintained backyard. The main floor also highlights a master bedroom with hardwood flooring, large closet space, and a half bathroom. Two additional bedrooms all with hardwood flooring (under carpeting) and plenty of closet space, and an oversized full bathroom completes the main level. This lovely home also offers additional living space with a full, partially finished basement featuring a 4th bedroom with attached bath, a huge recreation room, a workroom area, and boasts plenty of storage space. Conveniently located near schools, community pool and tennis courts, bike/walking path, shopping/dining, parks and various activities. Come see this beauty before it's too late! (House has been with the original family since it was built and is being sold AS-IS.)

4
beds

3
baths

1,341 Sq.Ft. LIVING AREA

0.27 Acres lot

Rich Perillo

Rich Perillo

Features & Amenities

Interior

  • total bedrooms4
  • Total bathrooms3
  • full bathrooms2
  • half bathroom1
  • Laundry room Gas Dryer Hookup, Laundry Chute, Sink
  • APPLIANCES Range, Microwave, Dishwasher, Refrigerator, Washer, Dryer, Water Softener
  • other interior Features Hardwood Floors, First Floor Bedroom, First Floor Full Bath

Area & Lot

  • Status Sold
  • Date Sold September 27, 2024
  • Living Area1,341 Sq.Ft.
  • Lot Area0.27 Acres
  • MLS® ID12117647
  • TypeResidential
  • YEAR BUILT1965
  • NeighborhoodAlgonquin
  • Architecture StylesRanch
  • Elementary SchoolEastview Elementary School
  • Middle SchoolAlgonquin Middle School
  • High SchoolDundee-Crown High School
  • School District300

Exterior

  • Garage Space2.0
  • water SourcePublic
  • roofAsphalt
  • lot featuresCul-De-Sac, Landscaped, Mature Trees
  • parkingOff Street, Driveway
  • HEAT TYPENatural Gas
  • AIR CONDITIONINGCentral Air
  • sewerPublic Sewer
  • SubstructureConcrete Perimeter
  • other exterior FeaturesPatio, Storms/Screens

Financial

  • Sales Price$325,000
  • Real Estate Tax $5,765/yr

Algonquin

Explore

Work With Us

Perillo Real Estate Group brings years of experience and in-depth local market knowledge to every client. We’re committed to delivering trusted guidance, personalized service, and a seamless experience.

Follow Me on Instagram