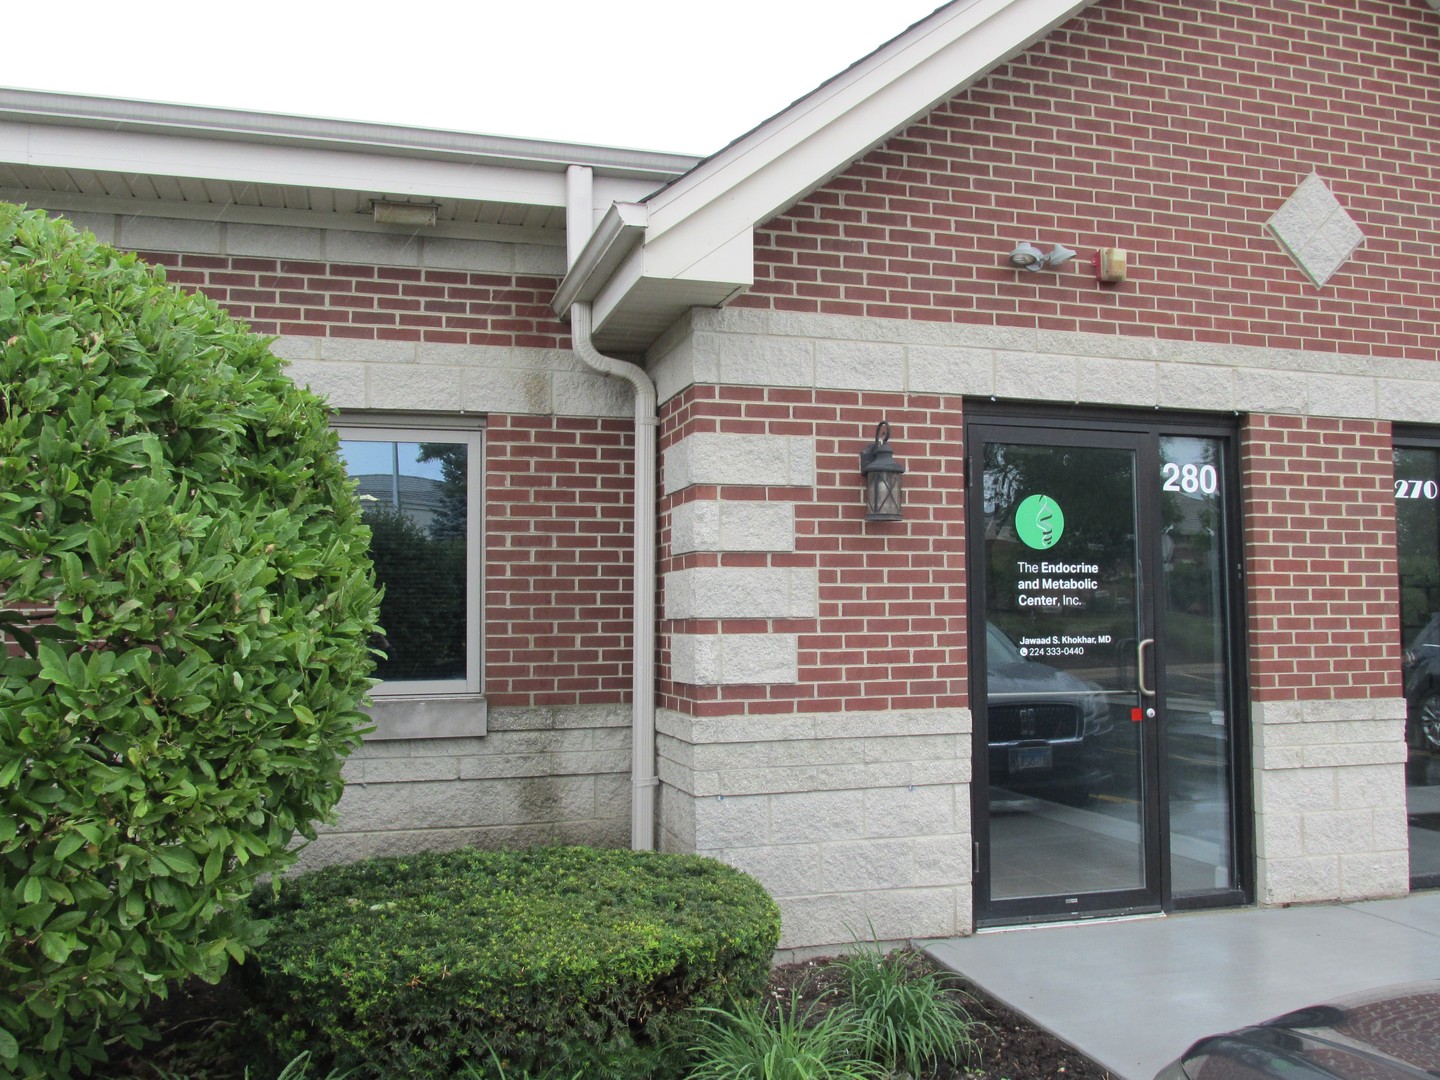
Brick medical office entrance marked 280, with stone accents and shrubs beside the walkway.
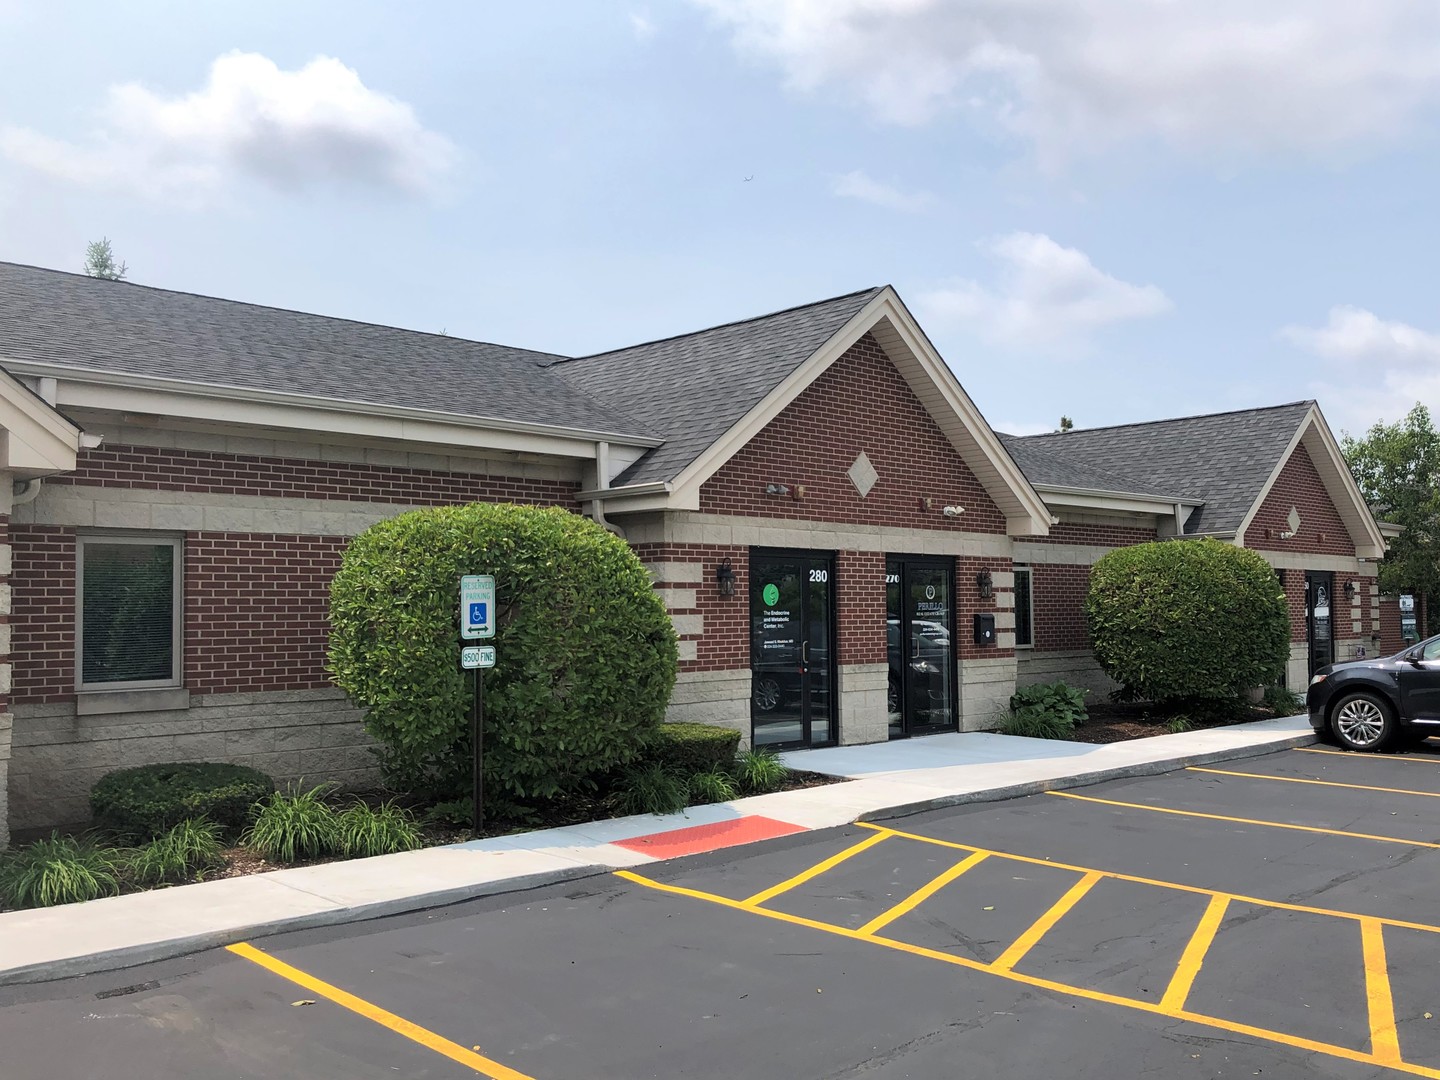
Commercial building entrance with brick facade, peaked roofs, and suite doors numbered 280 and 270.
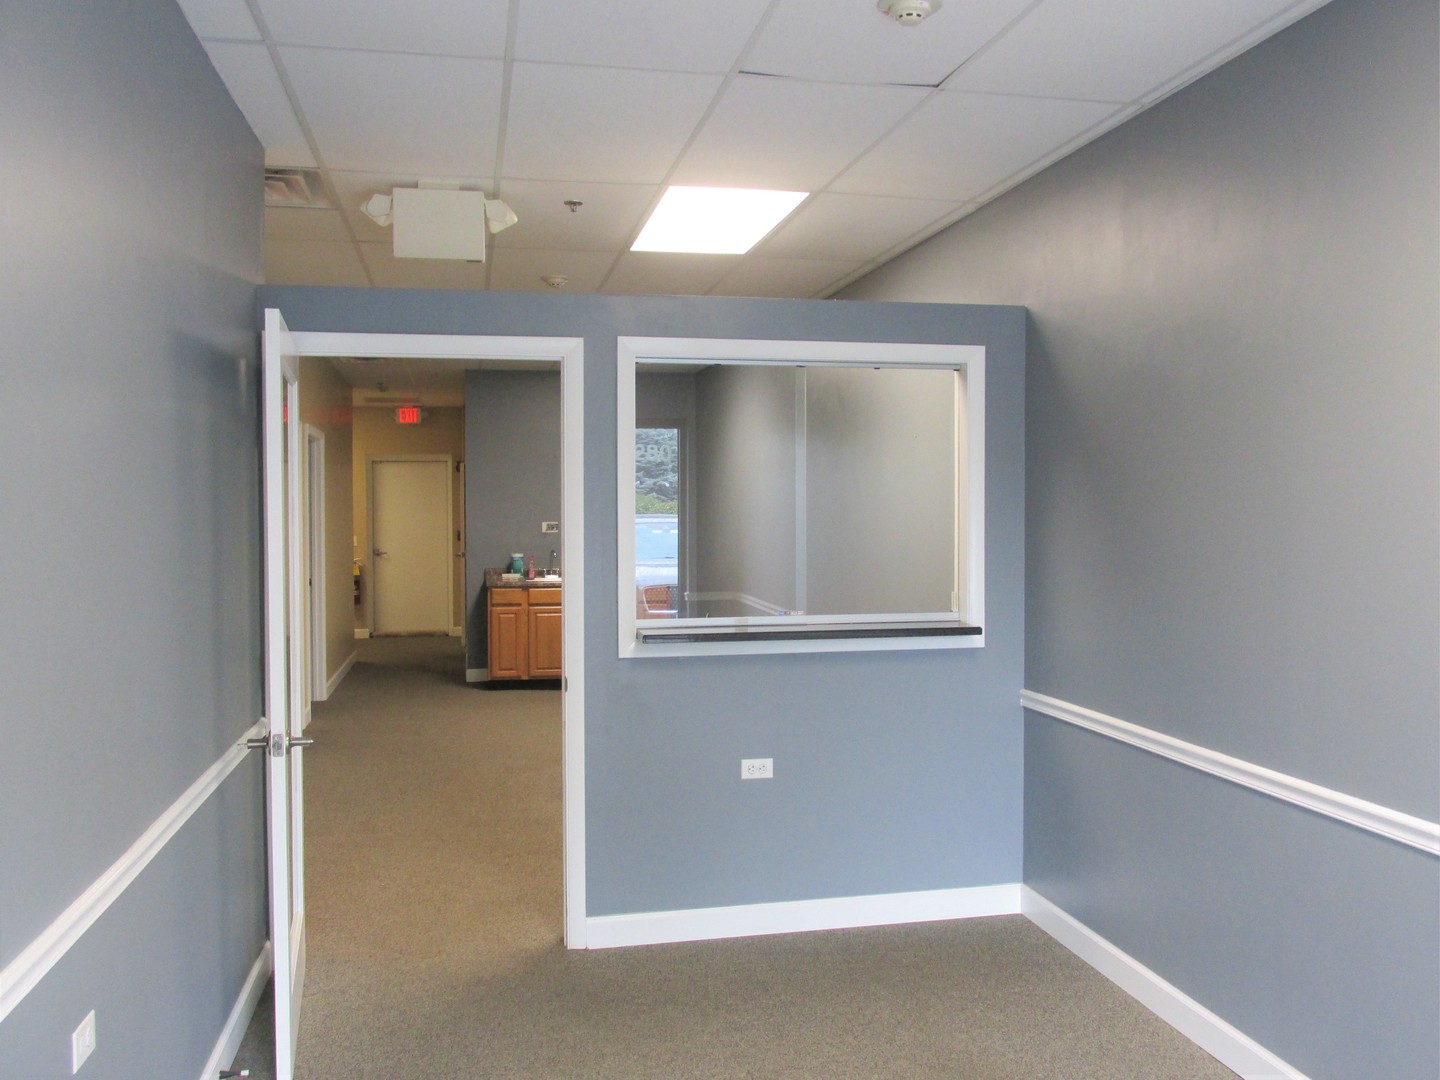
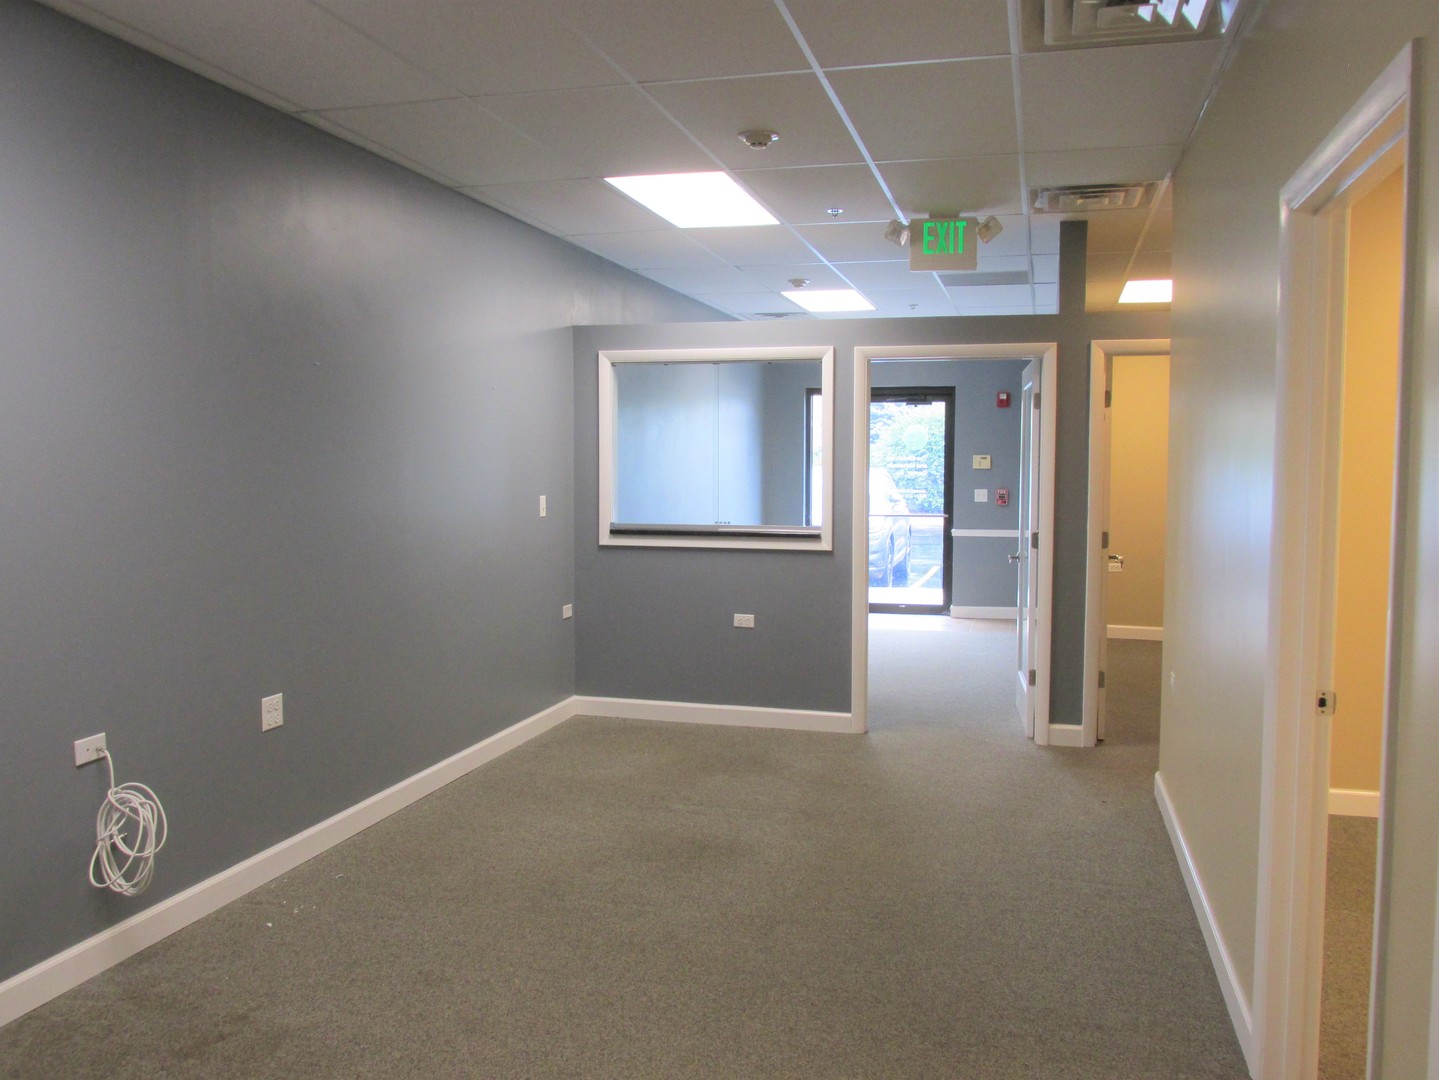
Vacant office room with carpet, blue-gray walls, and an interior pass-through window.
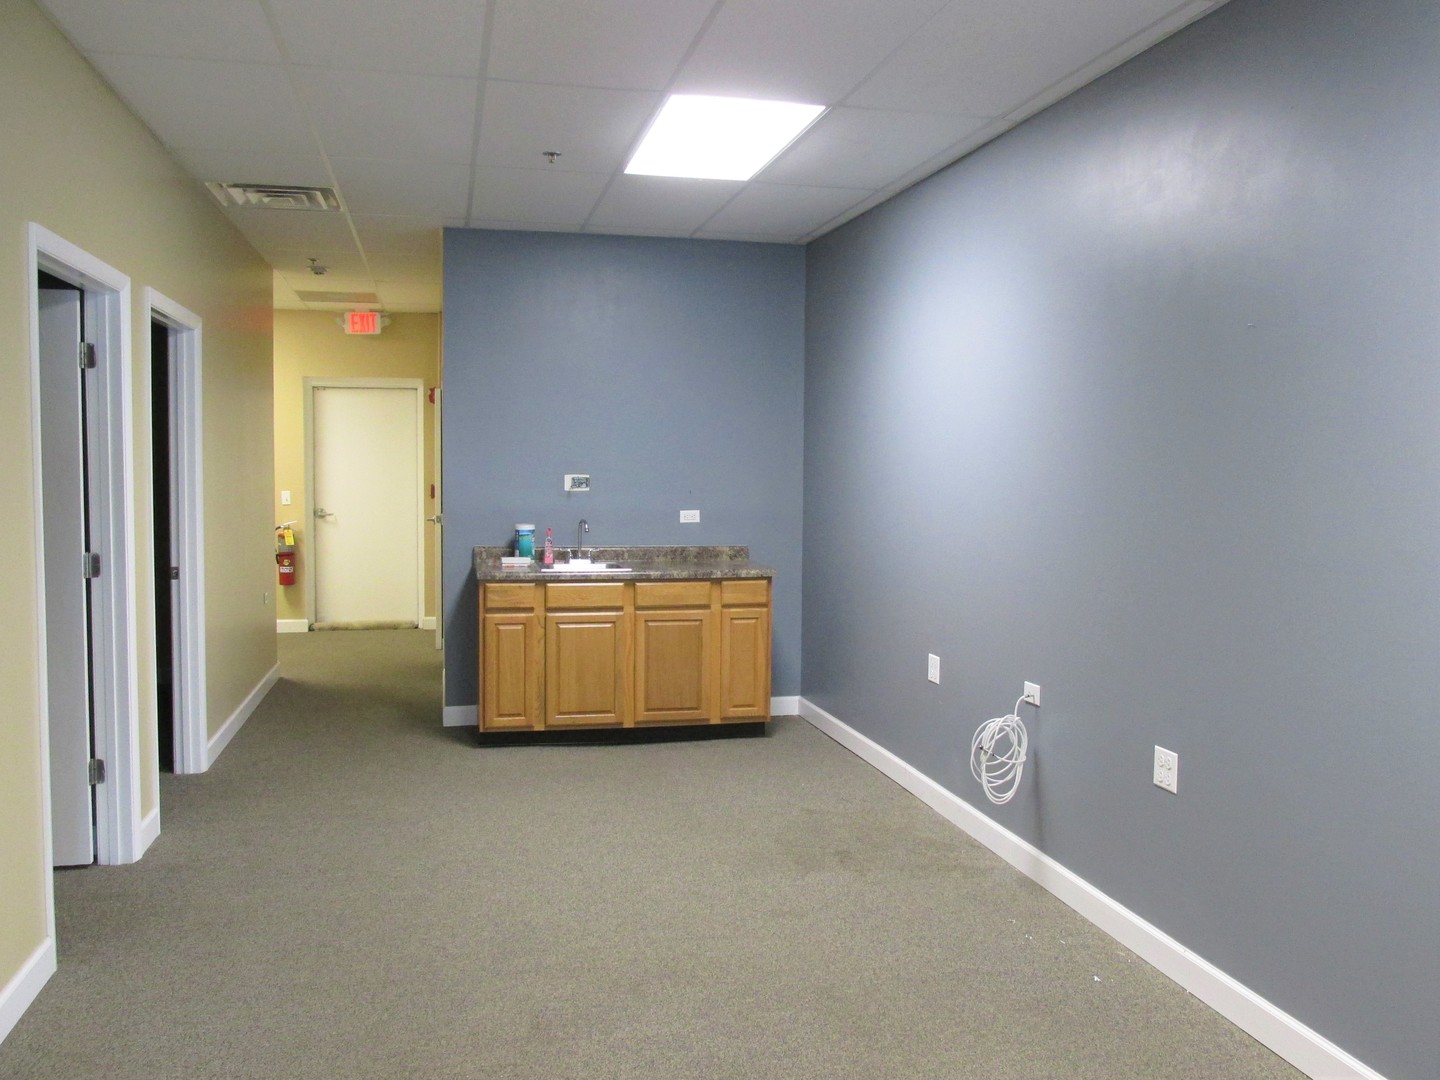
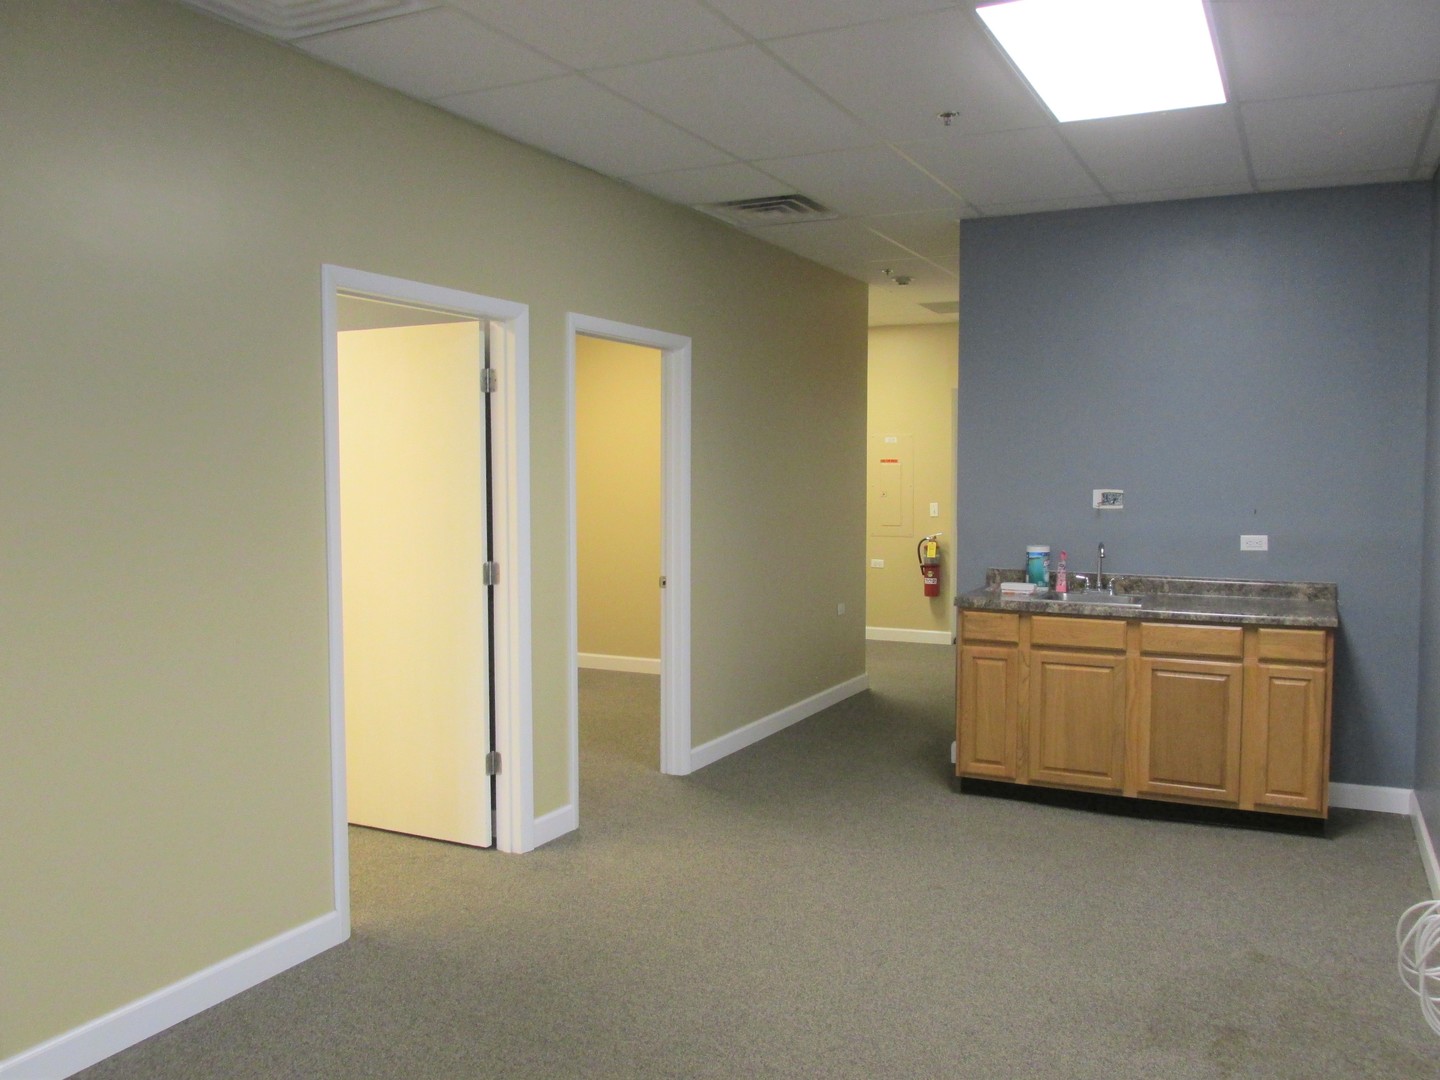
Unfurnished commercial room with a wooden sink cabinet, gray carpet, and hallway doorways.
Vacant office kitchenette with wood cabinets, a sink, and adjoining doorways.
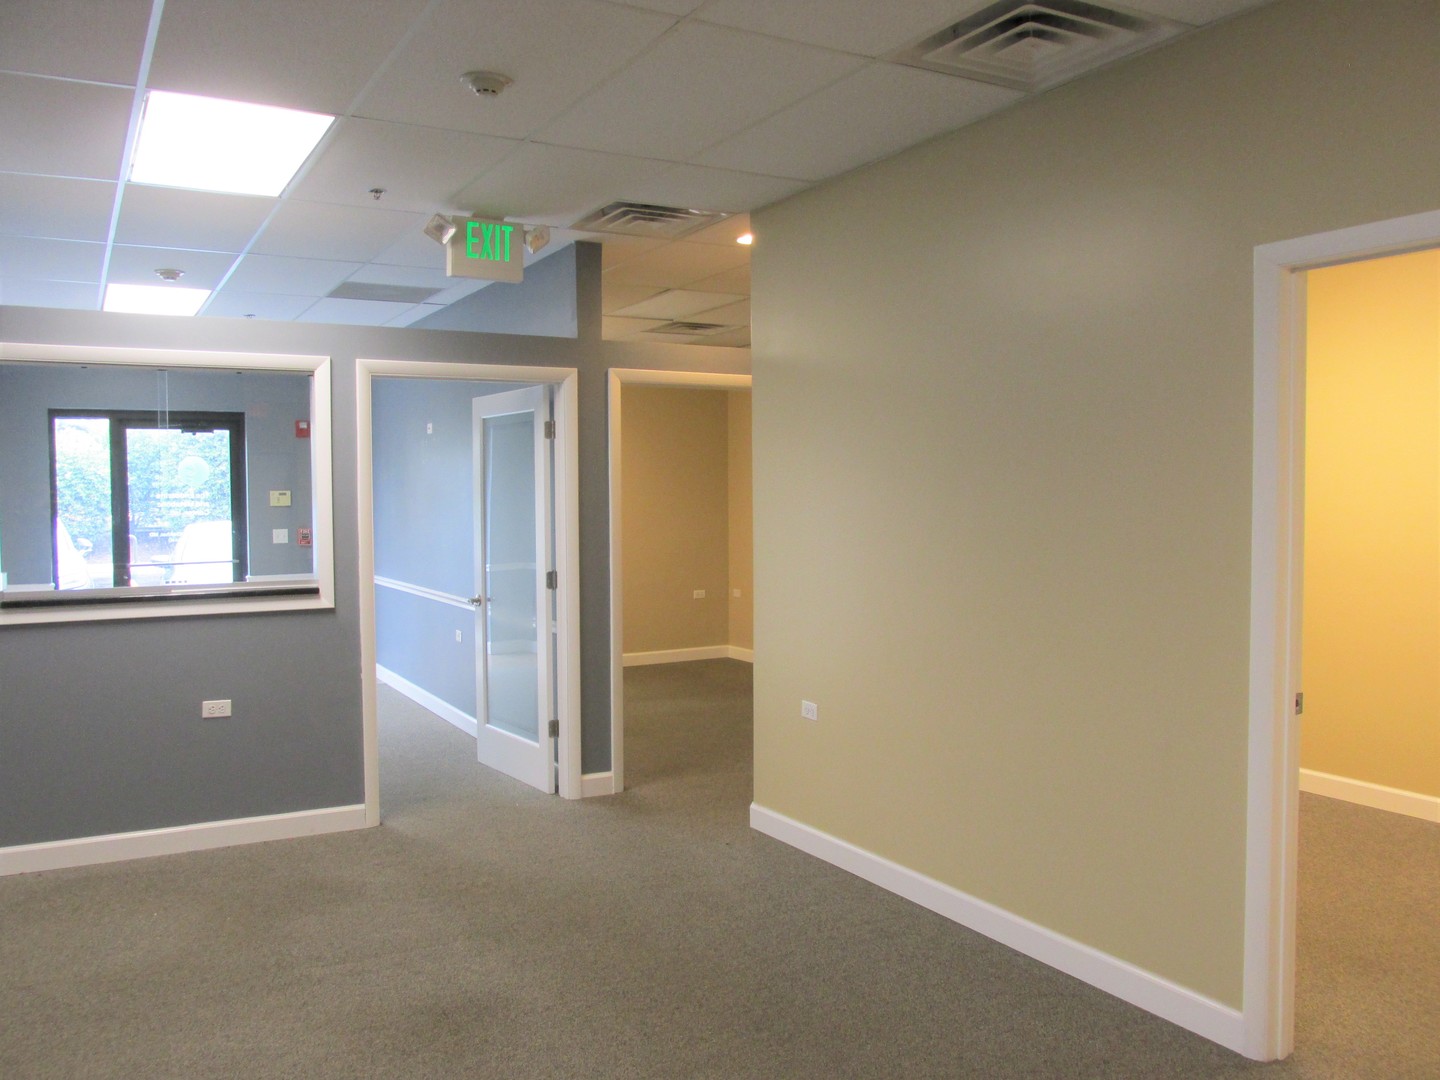
Vacant office interior with gray carpeting, a service window, and open doorways.
Vacant office hallway with gray walls, carpet, and doorways to adjoining rooms.
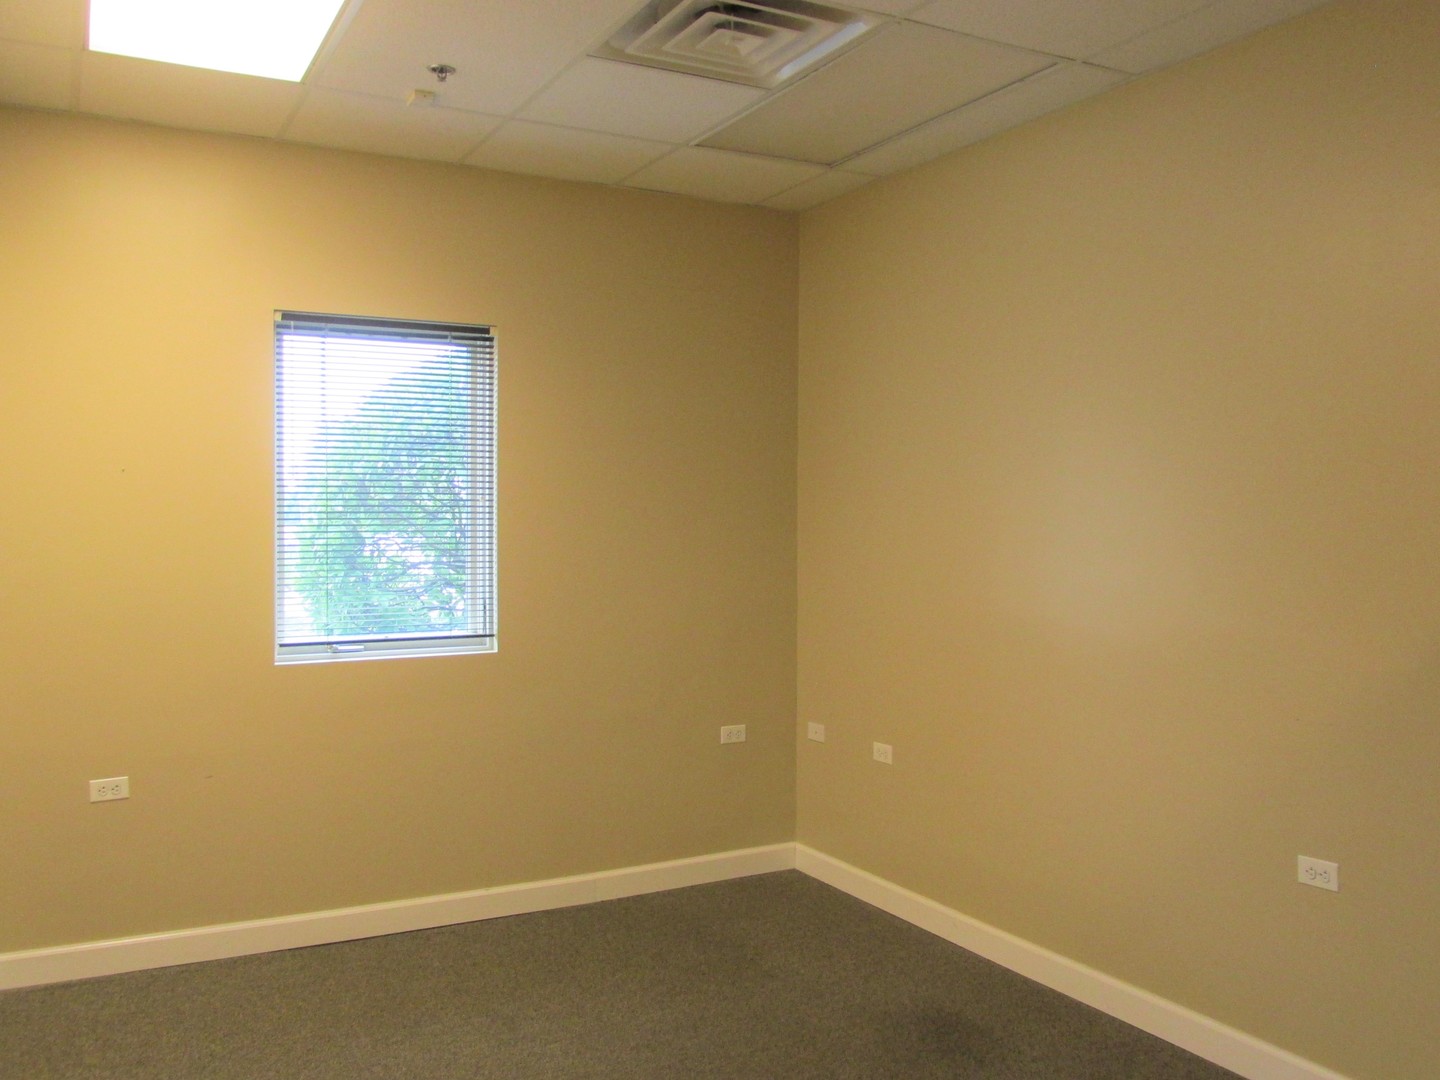
Empty carpeted room with beige walls, a window with blinds, and a suspended ceiling.
Vacant carpeted room with gray walls and an open doorway to a kitchenette.
Empty room with beige walls, gray carpet, and a suspended ceiling.
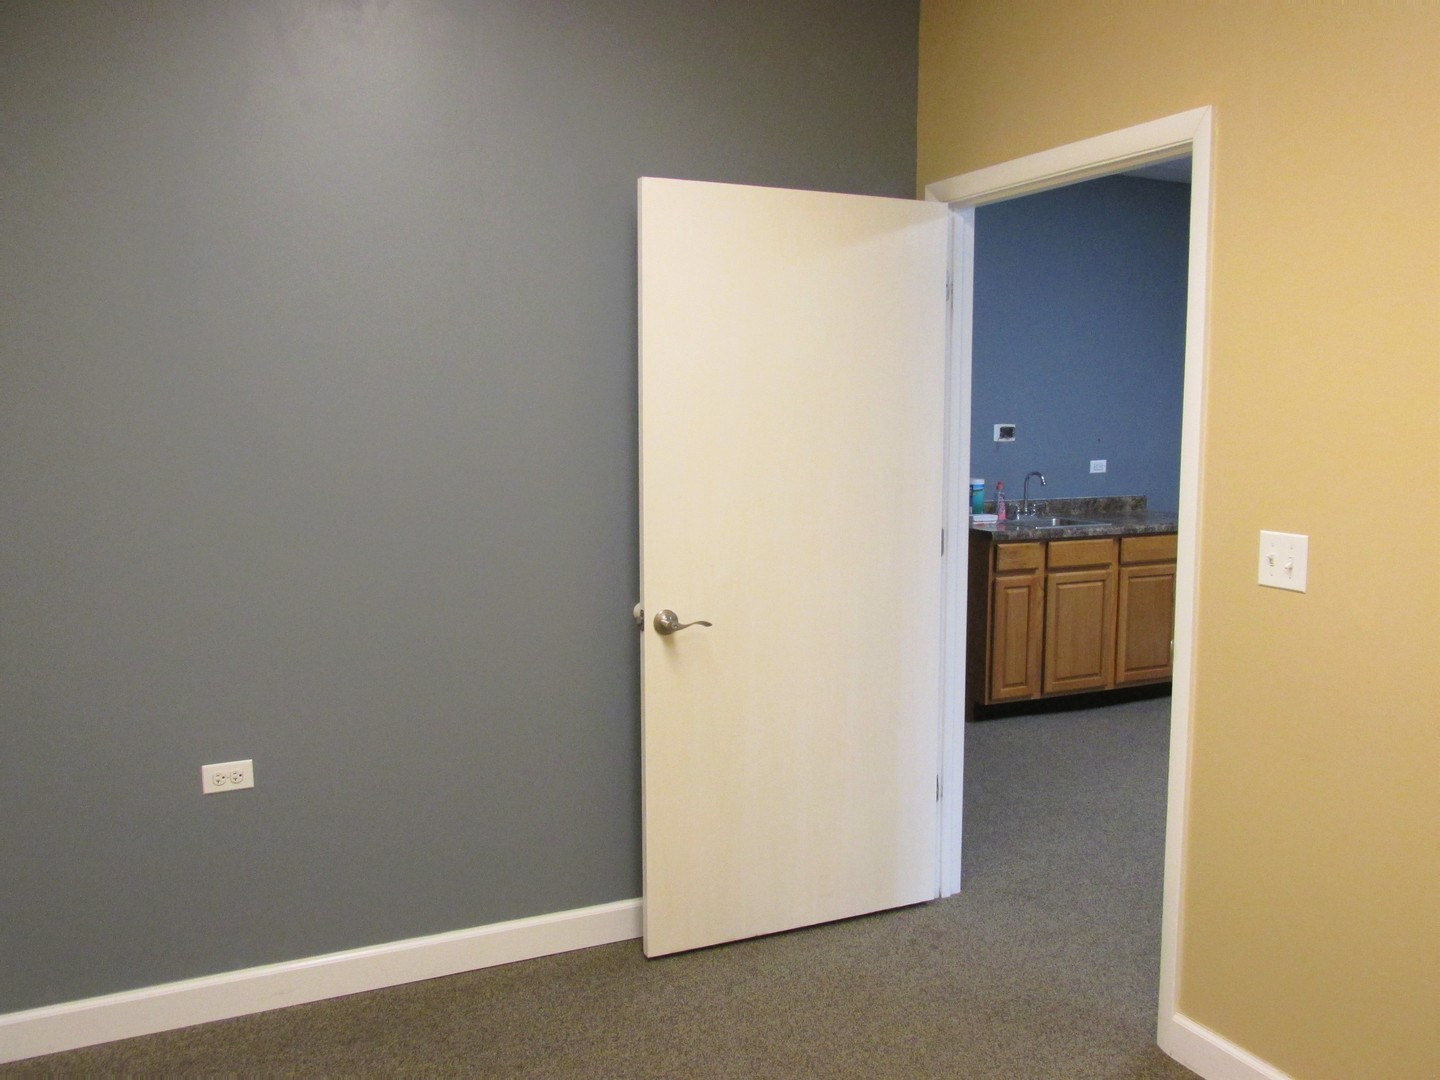
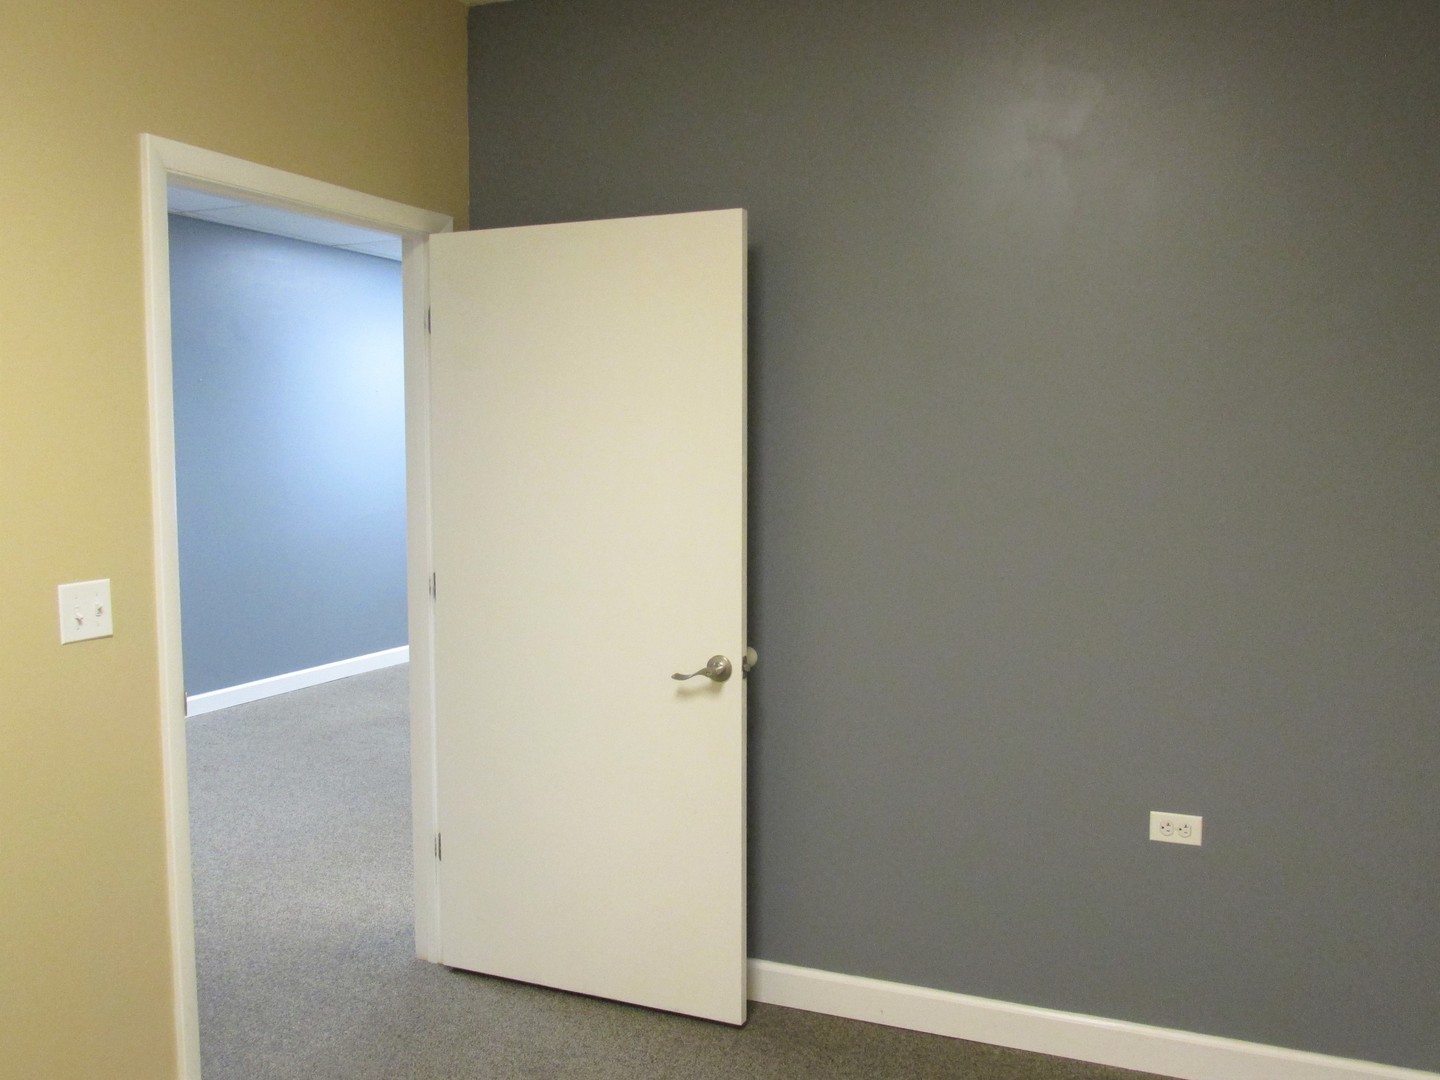
Empty carpeted room with gray walls and an open door to another room.
Vacant carpeted room with beige walls, white baseboards, and electrical outlets.
SEE ALL PHOTOS
Brick medical office entrance marked 280, with stone accents and shrubs beside the walkway.
Commercial building entrance with brick facade, peaked roofs, and suite doors numbered 280 and 270.
Vacant office room with carpet, blue-gray walls, and an interior pass-through window.
Unfurnished commercial room with a wooden sink cabinet, gray carpet, and hallway doorways.
Vacant office kitchenette with wood cabinets, a sink, and adjoining doorways.
Vacant office interior with gray carpeting, a service window, and open doorways.
Vacant office hallway with gray walls, carpet, and doorways to adjoining rooms.
Empty carpeted room with beige walls, a window with blinds, and a suspended ceiling.
Vacant carpeted room with gray walls and an open doorway to a kitchenette.
Empty room with beige walls, gray carpet, and a suspended ceiling.
Empty carpeted room with gray walls and an open door to another room.
Vacant carpeted room with beige walls, white baseboards, and electrical outlets.
Listed by Richard Perillo with Perillo Real Estate Group 224-634-4476
For Sale

280 Stonegate Road Unit: 280

280 Stonegate Road Unit: 280, Algonquin, IL 60102

$160,000
Professional commercial office condo located on Stonegate Road just east of Randall Road. Suite offers admin area, waiting room, 3 private offices, bullpen area, kitchenette with sink, private washroom, and storage. Close to shopping, restaurants, grocery, child care, Lifetime Fitness, and more. Currently leased through 3/31/2026.

1,001 Sq.Ft. LIVING AREA

1.09 Acres lot

Rich Perillo

Rich Perillo

Features & Amenities

Interior

  • Flooring Carpet

Area & Lot

  • Status For Sale
  • Living Area1,001 Sq.Ft.
  • Total Area1,001 Sq.Ft.
  • Lot Area1.09 Acres
  • MLS® ID12517190
  • TypeCommercial
  • YEAR BUILT2003
  • NeighborhoodAlgonquin

Exterior

  • STORIES1
  • roofComposition
  • AIR CONDITIONINGCentral Air
  • SubstructureConcrete Perimeter

Financial

  • Sales Price$160,000
  • Real Estate Tax $3,827/yr
  • Zoning OFFIC
Commercial building entrance with brick facade, peaked roofs, and suite doors numbered 280 and 270.

Schedule a Showing

We would love to show you our beautiful property. Please select your preferred date and time below. An agent will be in touch shortly to confirm your appointment.

Schedule a Showing

We would love to show you our beautiful property. Please select your preferred date and time below. An agent will be in touch shortly to confirm your appointment.

Thank you for your interest in 280 Stonegate Road Unit: 280, Algonquin, IL 60102. We are reviewing your request and will be in touch shortly!

Mortgage Calculator

Estimate your monthly mortgage payment, including the principal and interest, property taxes, and HOA. Adjust the values to generate a more accurate rate.

All estimates are provided for informational purposes only. Actual amounts may vary.
$0,000 Your Payment 20 15 65
$0,000 Your Payment

Algonquin

Explore

Work With Us

Perillo Real Estate Group brings years of experience and in-depth local market knowledge to every client. We’re committed to delivering trusted guidance, personalized service, and a seamless experience.

Follow Me on Instagram