Leave a Message

Thank you for your message. We will be in touch with you shortly.

1211 Prairie Drive
1211 Prairie Drive
1211 Prairie Drive
1211 Prairie Drive
1211 Prairie Drive
1211 Prairie Drive
1211 Prairie Drive
1211 Prairie Drive
1211 Prairie Drive
1211 Prairie Drive
1211 Prairie Drive
1211 Prairie Drive
1211 Prairie Drive
1211 Prairie Drive
1211 Prairie Drive
1211 Prairie Drive
1211 Prairie Drive
1211 Prairie Drive
1211 Prairie Drive
1211 Prairie Drive
1211 Prairie Drive
1211 Prairie Drive
1211 Prairie Drive
1211 Prairie Drive
1211 Prairie Drive
1211 Prairie Drive
1211 Prairie Drive
1211 Prairie Drive
1211 Prairie Drive
1211 Prairie Drive
1211 Prairie Drive
1211 Prairie Drive
1211 Prairie Drive
1211 Prairie Drive
1211 Prairie Drive
1211 Prairie Drive
1211 Prairie Drive
1211 Prairie Drive
1211 Prairie Drive
1211 Prairie Drive
1211 Prairie Drive
1211 Prairie Drive
1211 Prairie Drive
1211 Prairie Drive
1211 Prairie Drive
1211 Prairie Drive
1211 Prairie Drive
1211 Prairie Drive
1211 Prairie Drive
1211 Prairie Drive
1211 Prairie Drive
1211 Prairie Drive
1211 Prairie Drive
1211 Prairie Drive
1211 Prairie Drive
1211 Prairie Drive
1211 Prairie Drive
1211 Prairie Drive
1211 Prairie Drive
1211 Prairie Drive
1211 Prairie Drive
1211 Prairie Drive
SEE ALL PHOTOS
1211 Prairie Drive
1211 Prairie Drive
1211 Prairie Drive
1211 Prairie Drive
1211 Prairie Drive
1211 Prairie Drive
1211 Prairie Drive
1211 Prairie Drive
1211 Prairie Drive
1211 Prairie Drive
1211 Prairie Drive
1211 Prairie Drive
1211 Prairie Drive
1211 Prairie Drive
1211 Prairie Drive
1211 Prairie Drive
1211 Prairie Drive
1211 Prairie Drive
1211 Prairie Drive
1211 Prairie Drive
1211 Prairie Drive
1211 Prairie Drive
1211 Prairie Drive
1211 Prairie Drive
1211 Prairie Drive
1211 Prairie Drive
1211 Prairie Drive
1211 Prairie Drive
1211 Prairie Drive
1211 Prairie Drive
1211 Prairie Drive
1211 Prairie Drive
1211 Prairie Drive
1211 Prairie Drive
1211 Prairie Drive
1211 Prairie Drive
1211 Prairie Drive
1211 Prairie Drive
1211 Prairie Drive
1211 Prairie Drive
1211 Prairie Drive
1211 Prairie Drive
1211 Prairie Drive
1211 Prairie Drive
1211 Prairie Drive
1211 Prairie Drive
1211 Prairie Drive
1211 Prairie Drive
1211 Prairie Drive
1211 Prairie Drive
1211 Prairie Drive
1211 Prairie Drive
1211 Prairie Drive
1211 Prairie Drive
1211 Prairie Drive
1211 Prairie Drive
1211 Prairie Drive
1211 Prairie Drive
1211 Prairie Drive
1211 Prairie Drive
1211 Prairie Drive
1211 Prairie Drive
Bought with Christopher Sifnotis with Keller Williams Inspire and Listed by Richard Perillo with Perillo Real Estate Group 224-634-4476
Sold

1211 Prairie Drive

1211 Prairie Drive, Algonquin, IL 60102

$480,000
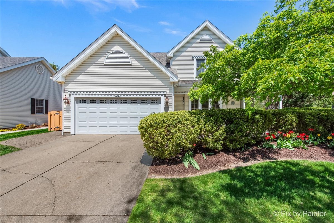
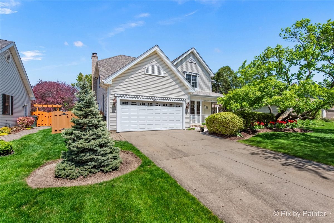
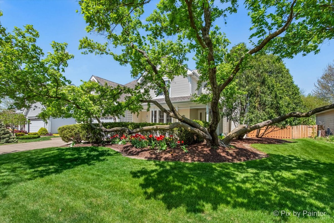
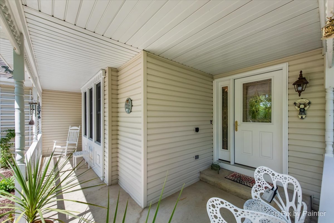
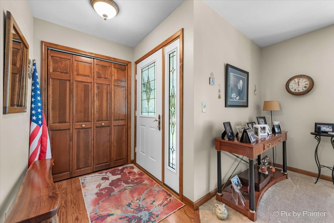
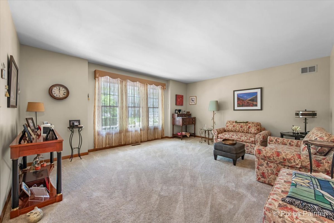
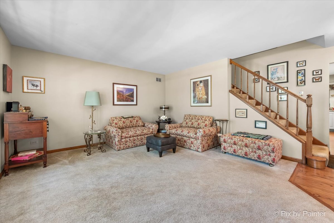
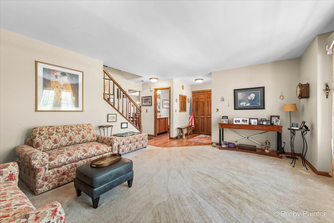
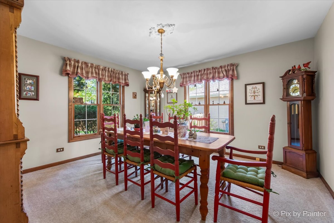
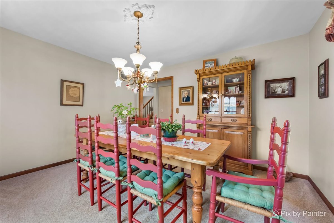
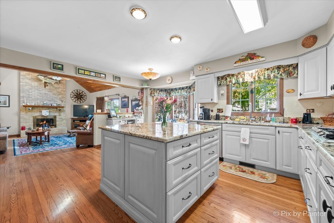
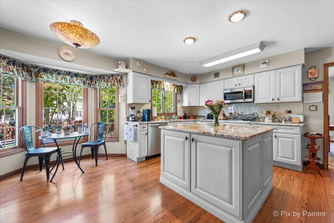
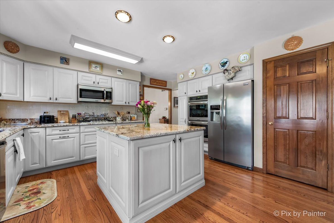
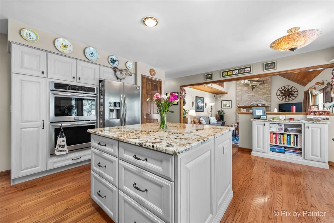
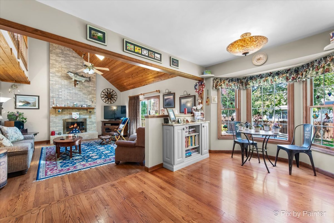
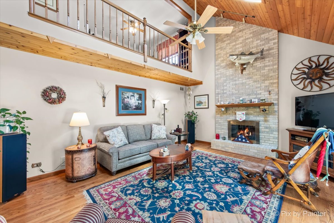
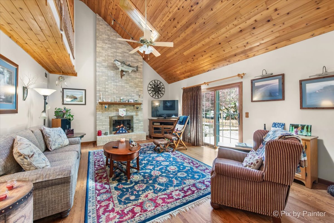
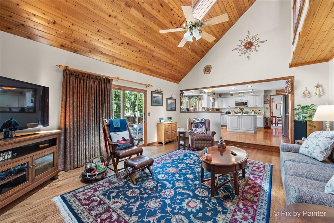
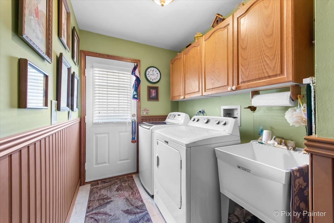
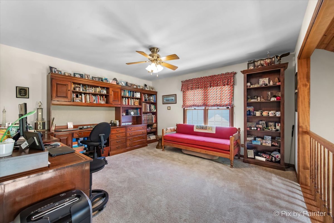
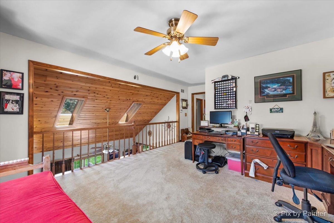
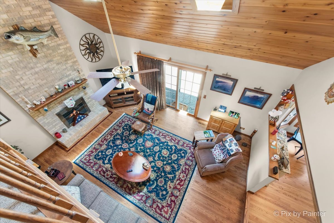
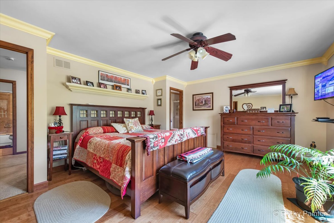
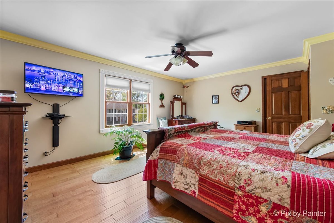
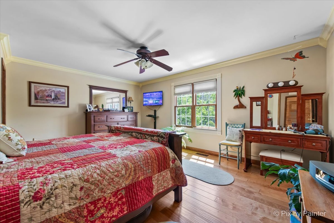
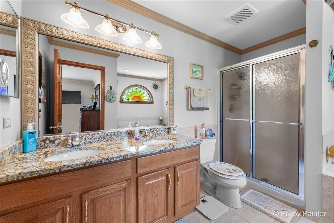
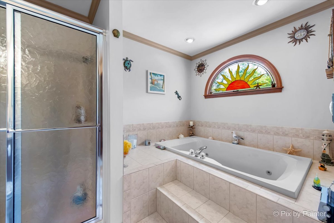
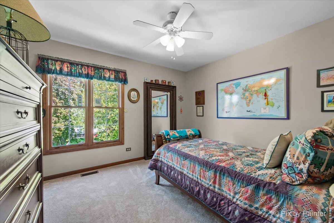
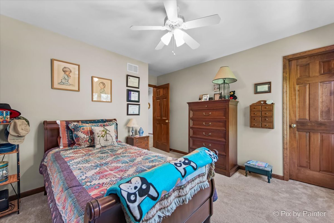
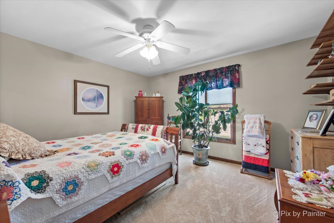
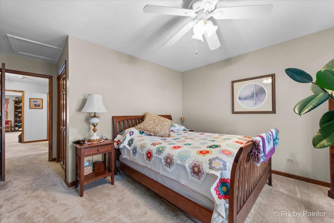
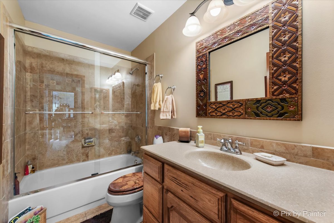
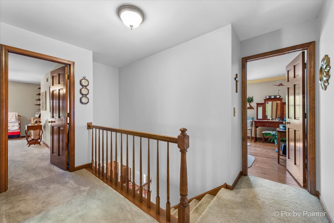
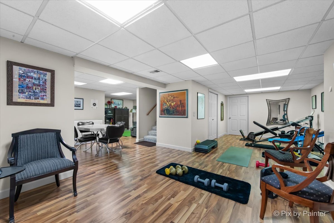
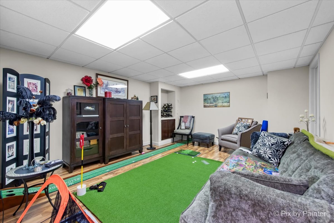
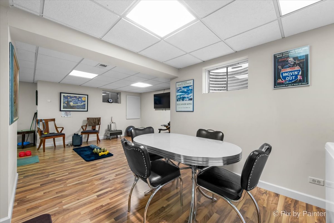
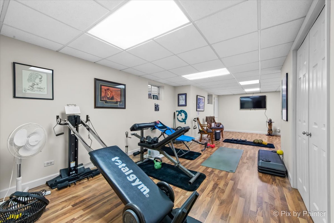
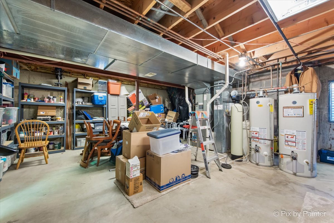
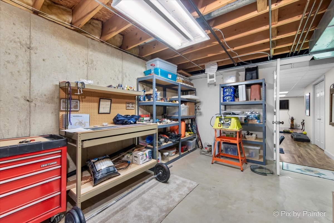
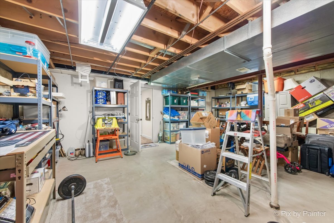
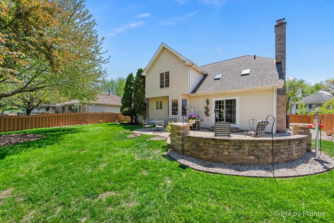
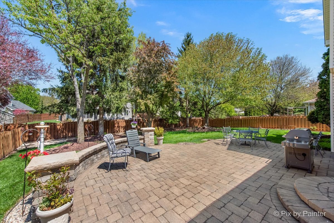
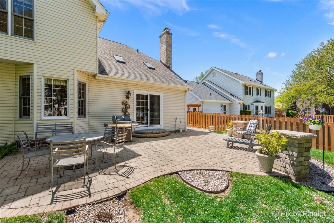
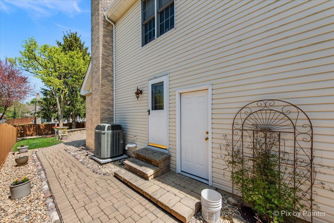
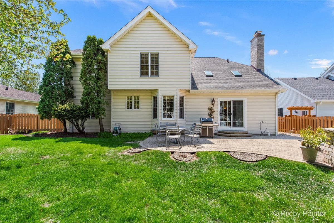
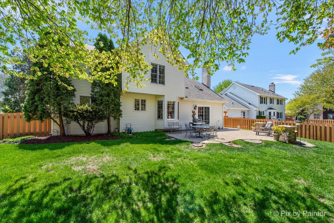
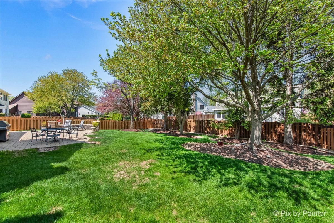
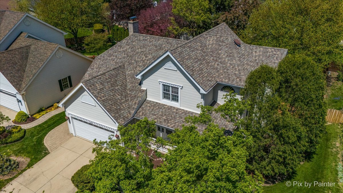
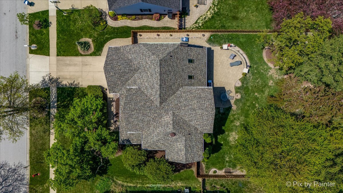
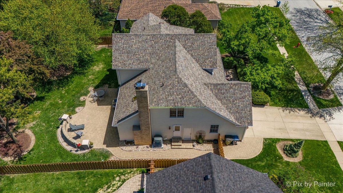
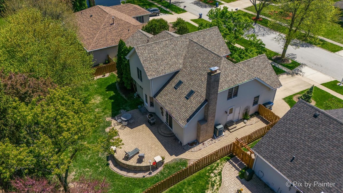
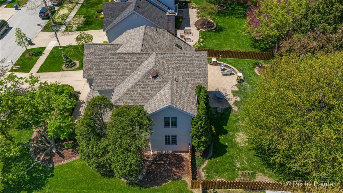
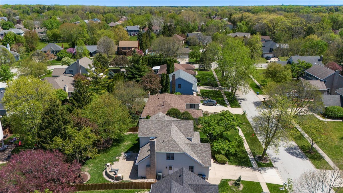
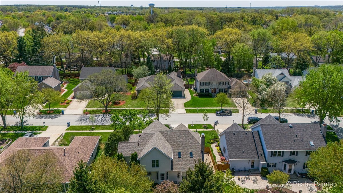
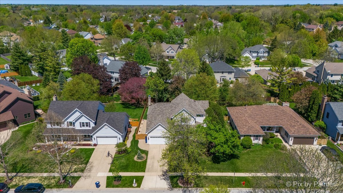
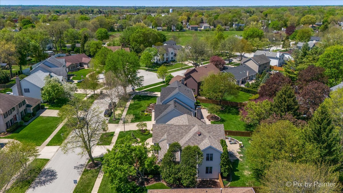
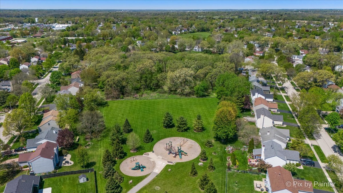
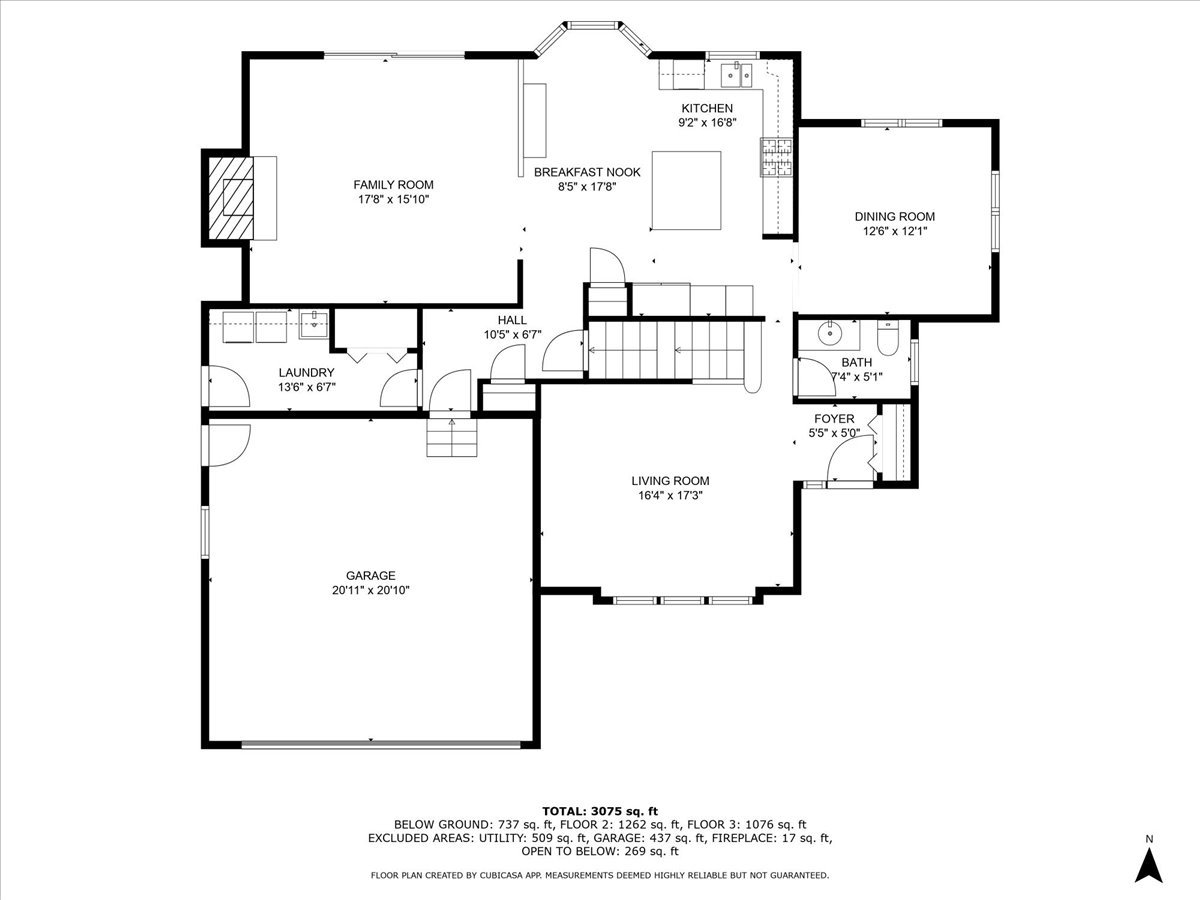
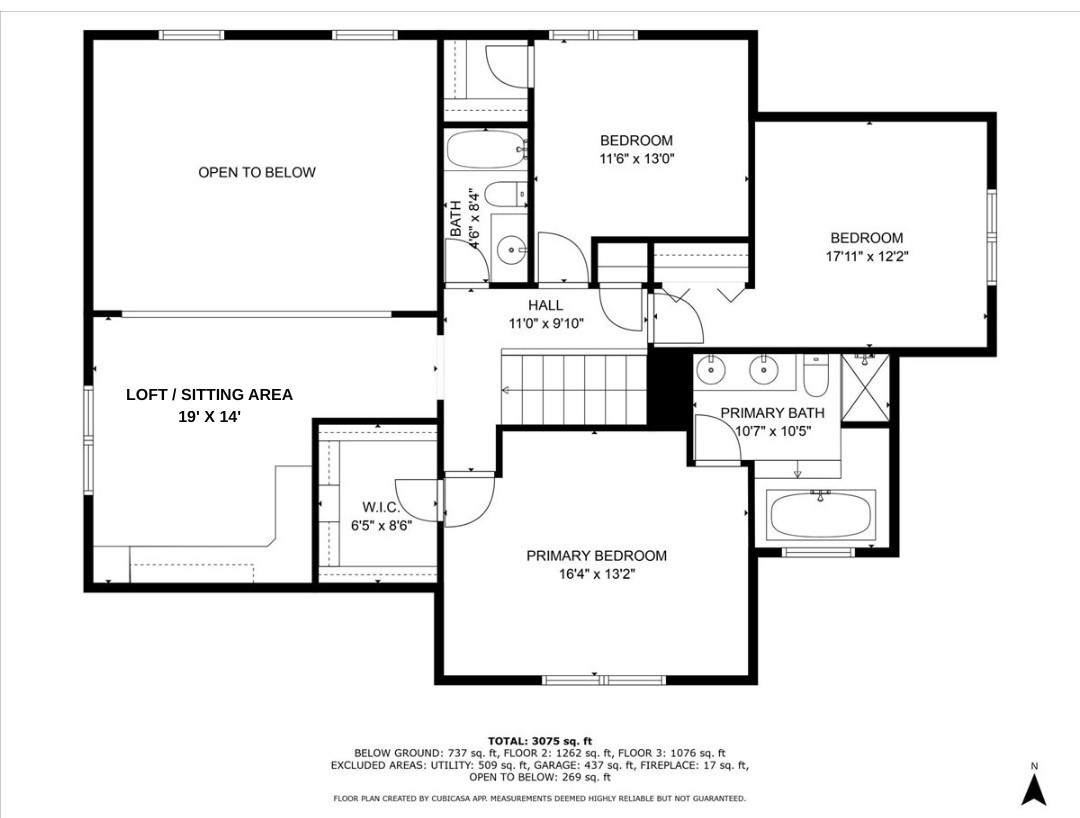
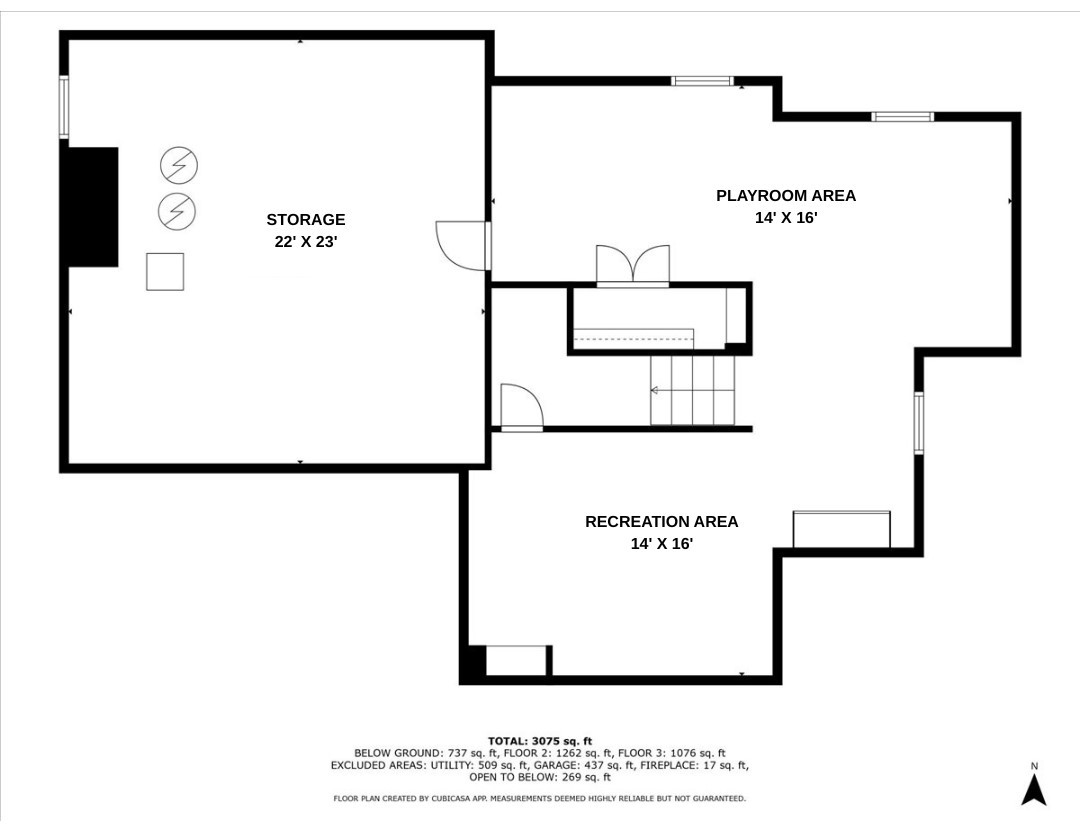
Welcome to this beautifully maintained, move-in ready Asbury model home located in the quiet and much sought-after Glenmoor subdivision in Algonquin. With over 2,700sf, this spacious 3 bedroom, 2 1/2 bath home features a warm and welcoming living room, a formal dining room, and a relaxing family room with gas fireplace with a stunning cedar vaulted ceiling. The spacious kitchen features abundant cabinet and counter space, all stainless steel appliances, a pantry closet, hardwood floors, and an informal dining area. Sliding doors lead you from the family room to the beautiful brick paver patio space where you can sit and relax or entertain family and friends while enjoying the beautifully maintained and fenced backyard. A much desired first-floor laundry and mud room make it easy when coming in from the outside. The second floor features a lovely master bedroom with a master bath complete with double sink vanity, separate shower, soaking tub, and walk-in closet. Two additional bedrooms with ample closet space, a spacious and cozy loft area, and a full bath complete the second story. The fully finished basement provides additional living space with a spacious recreation area, a playroom area, and a large storage/utility room. Property updates include a new roof and skylights (2021), sump pump (2018), sump pump backup (2023), bedroom carpets (2024). Located just minutes away from schools, shopping, restaurants, and entertainment. Don't miss out on this amazing property!

3
beds

3
baths

2,702 Sq.Ft. LIVING AREA

10,018.8 Sq.Ft. lot

Rich Perillo

Rich Perillo

Features & Amenities

Interior

  • total bedrooms3
  • Total bathrooms3
  • full bathrooms2
  • half bathroom1
  • Laundry room Main Level, Gas Dryer Hookup, In Unit
  • Flooring Hardwood, Laminate, Wood
  • Fireplace Wood Burning, Attached Fireplace Doors/Screen, Gas Starter
  • APPLIANCES Double Oven, Microwave, Dishwasher, Refrigerator, Washer, Dryer, Disposal, Stainless Steel Appliance(s), Cooktop, Water Softener Owned, Gas Oven, Humidifier
  • other interior Features Cathedral Ceiling(s), Built-in Features, Walk-In Closet(s), Bookcases, Granite Counters, Separate Dining Room, Pantry

Area & Lot

  • Status Sold
  • Date Sold July 2, 2025
  • Living Area2,702 Sq.Ft.
  • Lot Area10,018.8 Sq.Ft.
  • MLS® ID12359250
  • TypeResidential
  • YEAR BUILT1990
  • NeighborhoodAlgonquin
  • Architecture StylesTraditional
  • Elementary SchoolAlgonquin Lakes Elementary Schoo
  • Middle SchoolAlgonquin Middle School
  • High SchoolDundee-Crown High School
  • School District300

Exterior

  • Garage Space2.5
  • water SourcePublic
  • roofAsphalt
  • lot featuresLandscaped, Mature Trees
  • parkingConcrete, Garage Door Opener, On Site, Garage Owned, Attached, Driveway, Garage
  • HEAT TYPENatural Gas, Forced Air
  • AIR CONDITIONINGCentral Air
  • sewerPublic Sewer
  • SubstructureConcrete Perimeter

Financial

  • Sales Price$480,000
  • Real Estate Tax $8,109/yr

Algonquin

Explore

Work With Us

Perillo Real Estate Group brings years of experience and in-depth local market knowledge to every client. We’re committed to delivering trusted guidance, personalized service, and a seamless experience.

Follow Me on Instagram