Leave a Message

Thank you for your message. We will be in touch with you shortly.

10707 Mayfield Lane
10707 Mayfield Lane
10707 Mayfield Lane
10707 Mayfield Lane
10707 Mayfield Lane
10707 Mayfield Lane
10707 Mayfield Lane
10707 Mayfield Lane
10707 Mayfield Lane
10707 Mayfield Lane
10707 Mayfield Lane
10707 Mayfield Lane
10707 Mayfield Lane
10707 Mayfield Lane
10707 Mayfield Lane
10707 Mayfield Lane
10707 Mayfield Lane
10707 Mayfield Lane
10707 Mayfield Lane
10707 Mayfield Lane
10707 Mayfield Lane
10707 Mayfield Lane
10707 Mayfield Lane
10707 Mayfield Lane
10707 Mayfield Lane
10707 Mayfield Lane
10707 Mayfield Lane
10707 Mayfield Lane
10707 Mayfield Lane
10707 Mayfield Lane
10707 Mayfield Lane
10707 Mayfield Lane
10707 Mayfield Lane
10707 Mayfield Lane
10707 Mayfield Lane
10707 Mayfield Lane
10707 Mayfield Lane
10707 Mayfield Lane
10707 Mayfield Lane
10707 Mayfield Lane
10707 Mayfield Lane
10707 Mayfield Lane
10707 Mayfield Lane
10707 Mayfield Lane
10707 Mayfield Lane
10707 Mayfield Lane
10707 Mayfield Lane
10707 Mayfield Lane
10707 Mayfield Lane
10707 Mayfield Lane
10707 Mayfield Lane
10707 Mayfield Lane
10707 Mayfield Lane
10707 Mayfield Lane
10707 Mayfield Lane
10707 Mayfield Lane
10707 Mayfield Lane
10707 Mayfield Lane
10707 Mayfield Lane
10707 Mayfield Lane
10707 Mayfield Lane
10707 Mayfield Lane
10707 Mayfield Lane
SEE ALL PHOTOS
10707 Mayfield Lane
10707 Mayfield Lane
10707 Mayfield Lane
10707 Mayfield Lane
10707 Mayfield Lane
10707 Mayfield Lane
10707 Mayfield Lane
10707 Mayfield Lane
10707 Mayfield Lane
10707 Mayfield Lane
10707 Mayfield Lane
10707 Mayfield Lane
10707 Mayfield Lane
10707 Mayfield Lane
10707 Mayfield Lane
10707 Mayfield Lane
10707 Mayfield Lane
10707 Mayfield Lane
10707 Mayfield Lane
10707 Mayfield Lane
10707 Mayfield Lane
10707 Mayfield Lane
10707 Mayfield Lane
10707 Mayfield Lane
10707 Mayfield Lane
10707 Mayfield Lane
10707 Mayfield Lane
10707 Mayfield Lane
10707 Mayfield Lane
10707 Mayfield Lane
10707 Mayfield Lane
10707 Mayfield Lane
10707 Mayfield Lane
10707 Mayfield Lane
10707 Mayfield Lane
10707 Mayfield Lane
10707 Mayfield Lane
10707 Mayfield Lane
10707 Mayfield Lane
10707 Mayfield Lane
10707 Mayfield Lane
10707 Mayfield Lane
10707 Mayfield Lane
10707 Mayfield Lane
10707 Mayfield Lane
10707 Mayfield Lane
10707 Mayfield Lane
10707 Mayfield Lane
10707 Mayfield Lane
10707 Mayfield Lane
10707 Mayfield Lane
10707 Mayfield Lane
10707 Mayfield Lane
10707 Mayfield Lane
10707 Mayfield Lane
10707 Mayfield Lane
10707 Mayfield Lane
10707 Mayfield Lane
10707 Mayfield Lane
10707 Mayfield Lane
10707 Mayfield Lane
10707 Mayfield Lane
10707 Mayfield Lane
Bought with Teresa Bleka with Infiniti Properties, Inc. and Listed by Richard Perillo with Perillo Real Estate Group 224-634-4476
Sold

10707 Mayfield Lane

10707 Mayfield Lane, Huntley, IL 60142

$515,000
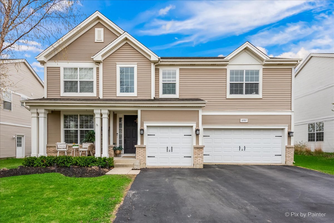
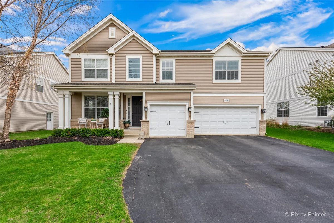
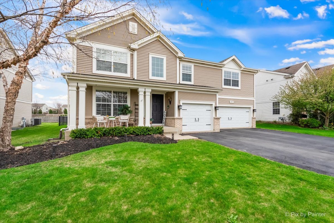
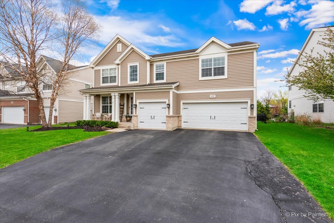
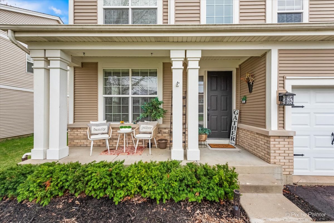
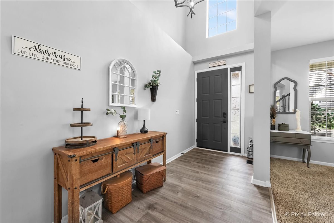
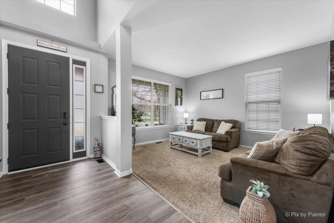
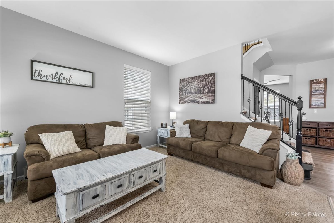
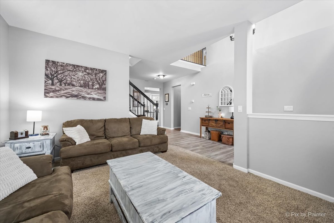
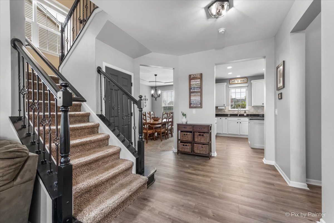
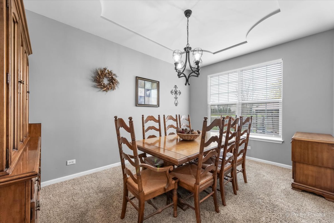
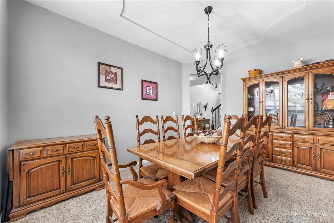
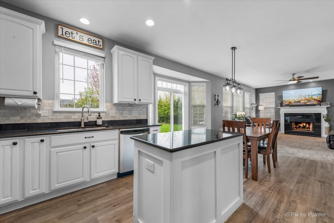
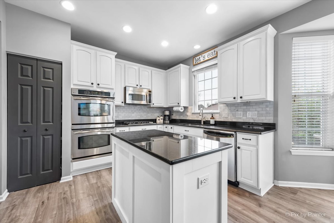
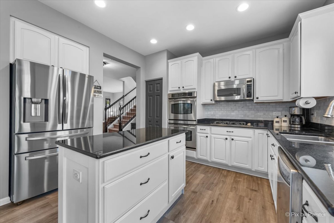
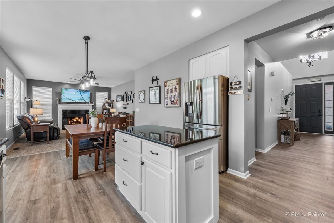
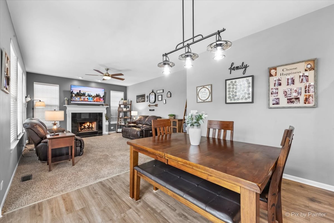
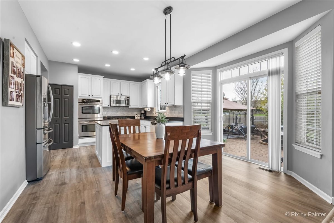
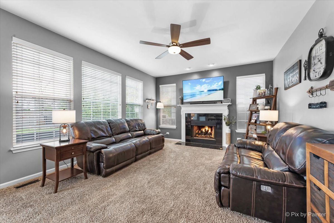
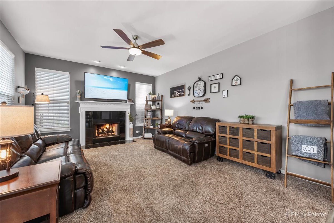
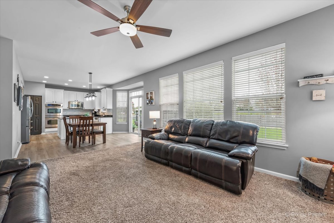
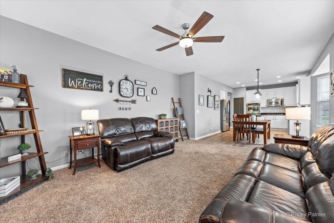
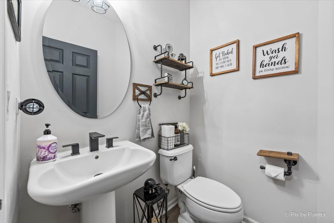
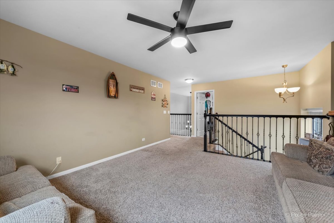
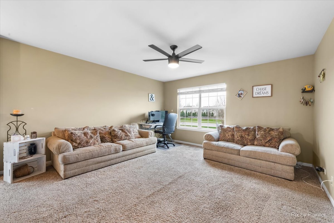
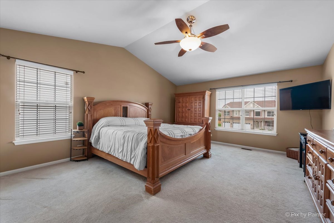
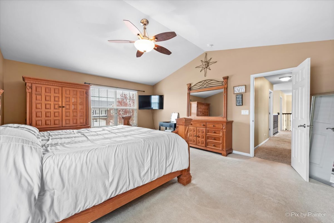
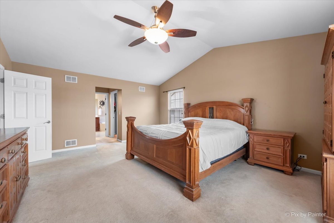
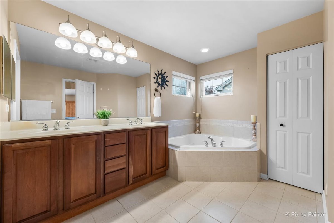
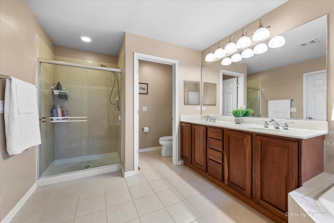
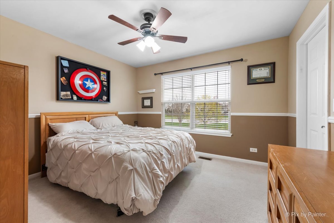
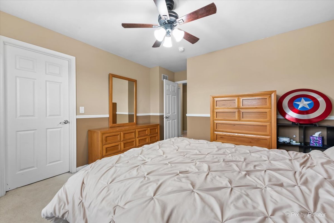
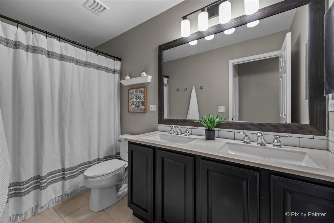
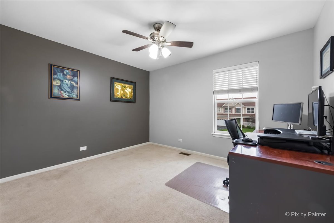
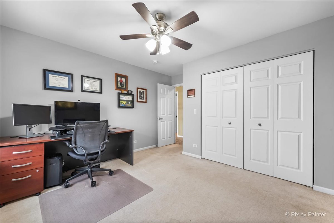
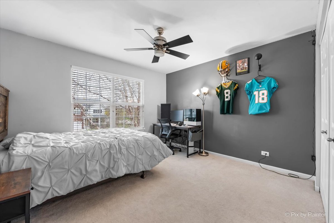
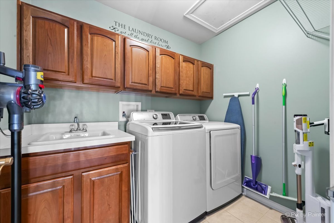
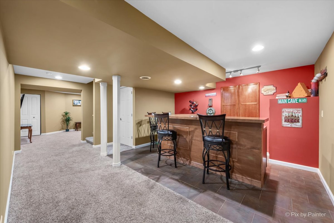
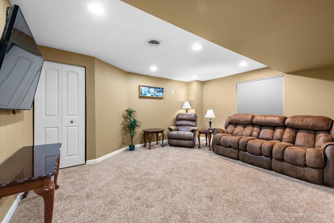
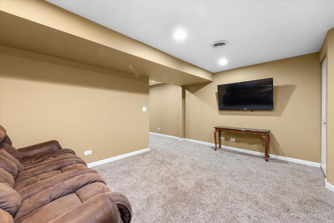
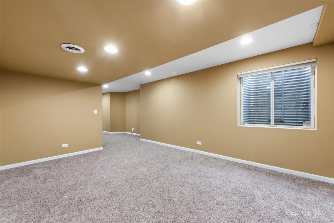
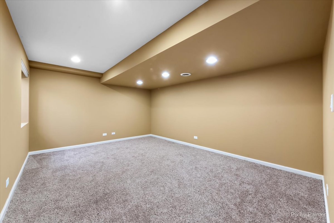
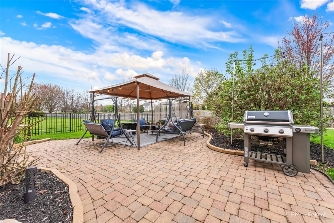
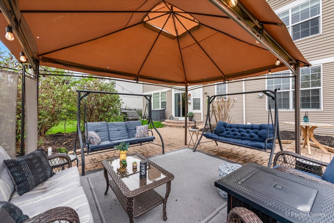
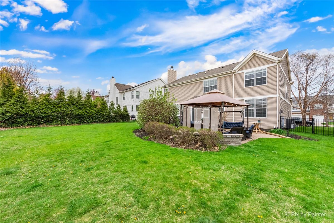
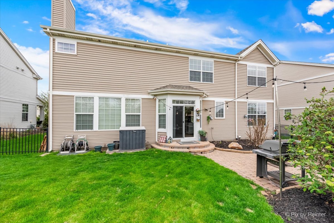
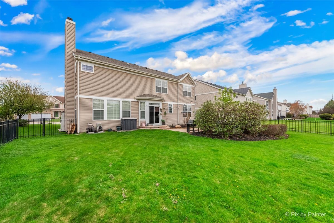
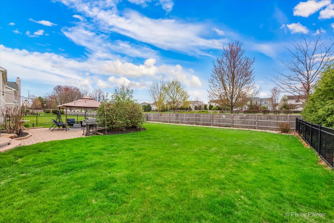
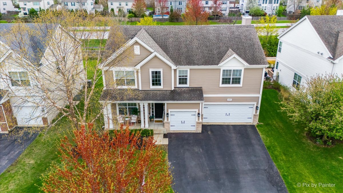
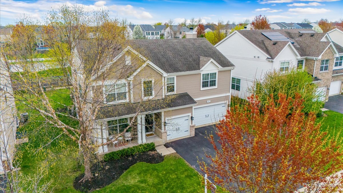
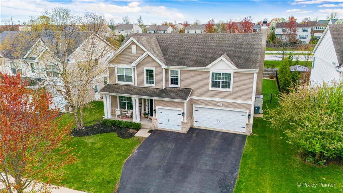
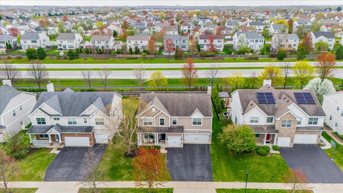
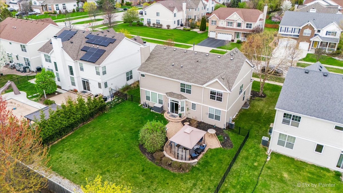
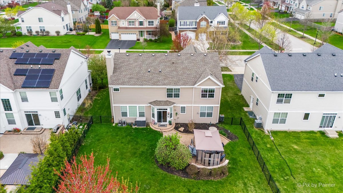
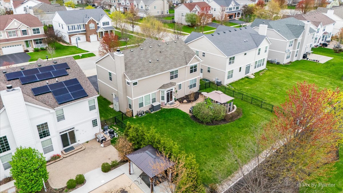
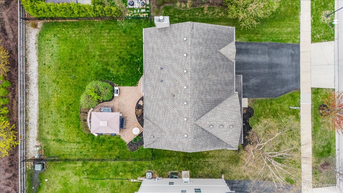
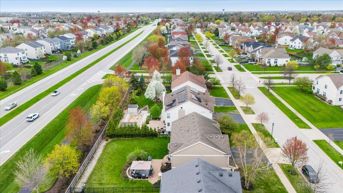
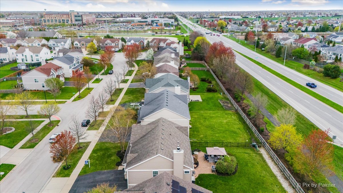
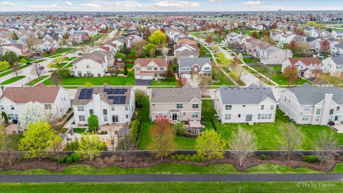
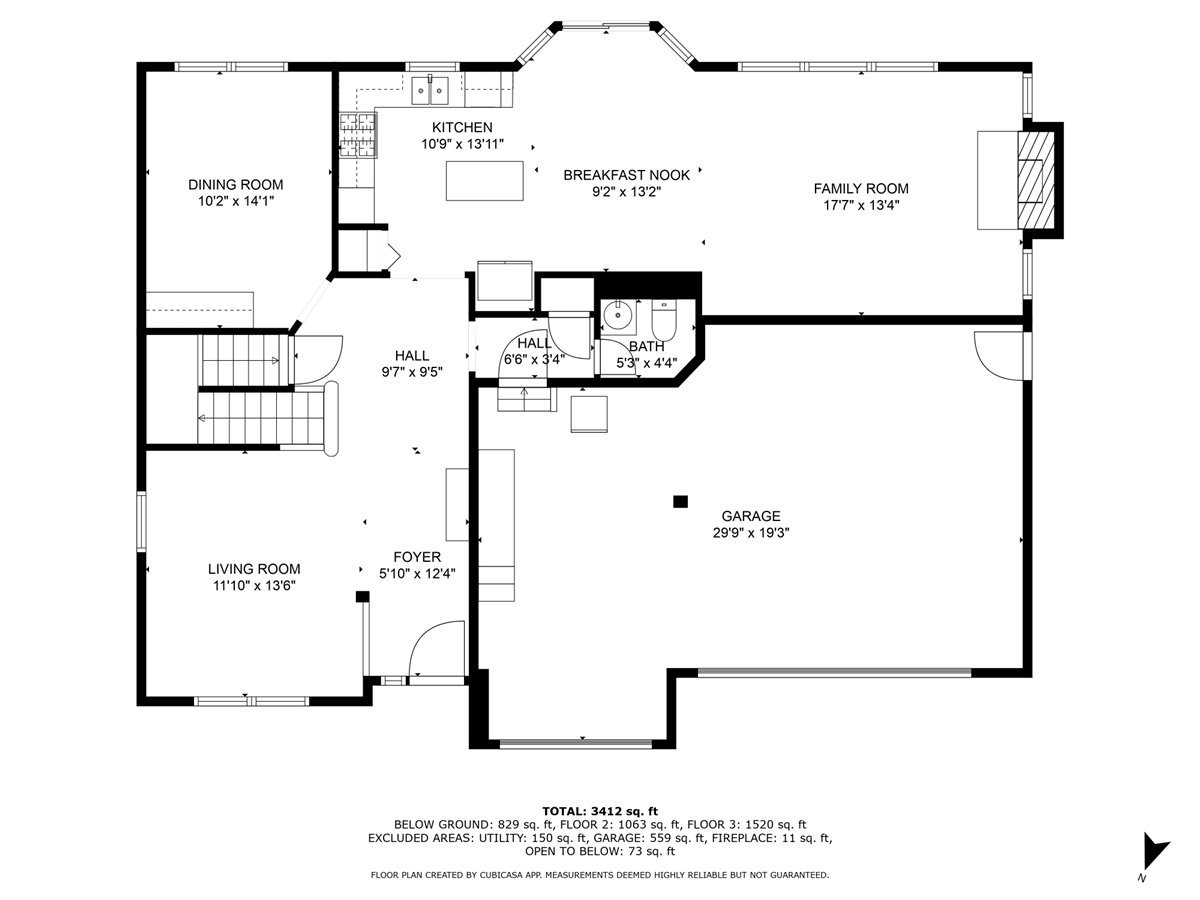
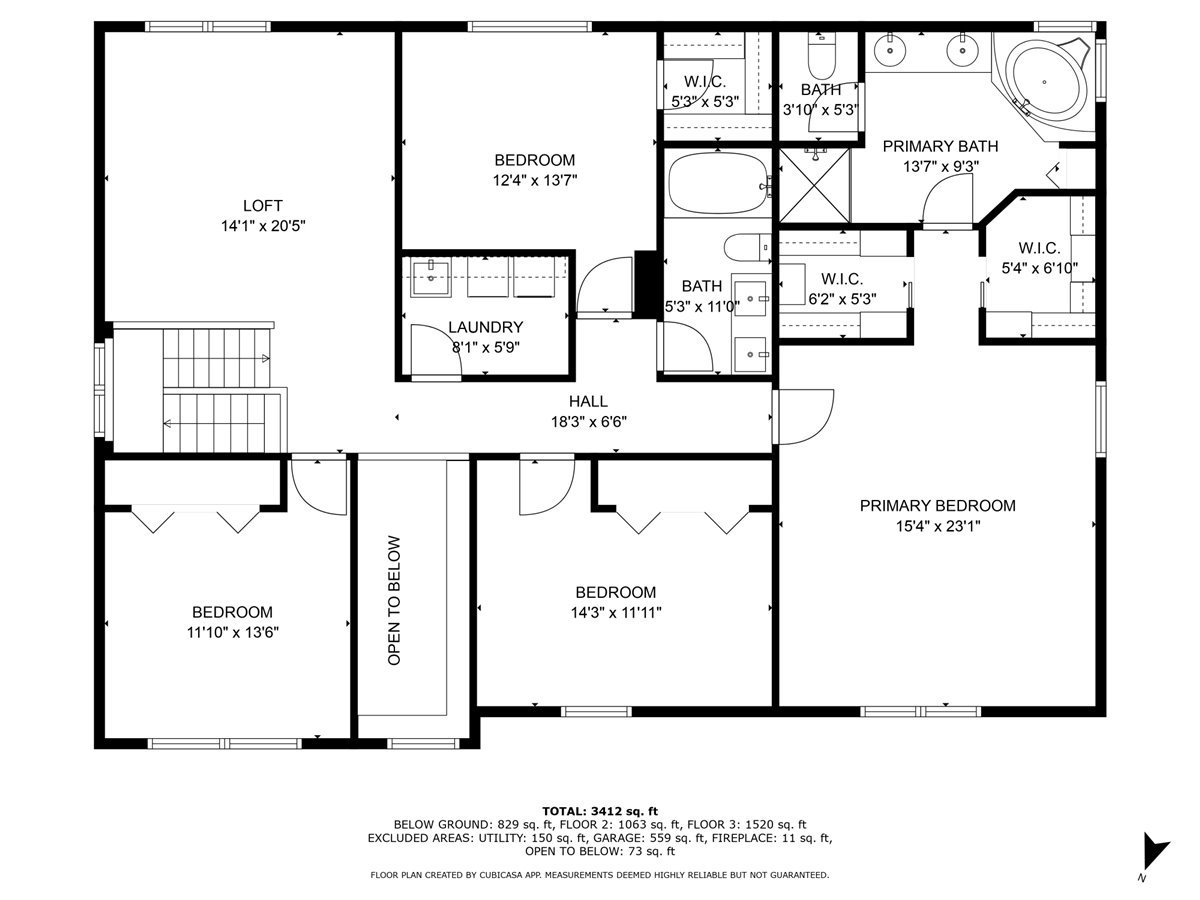
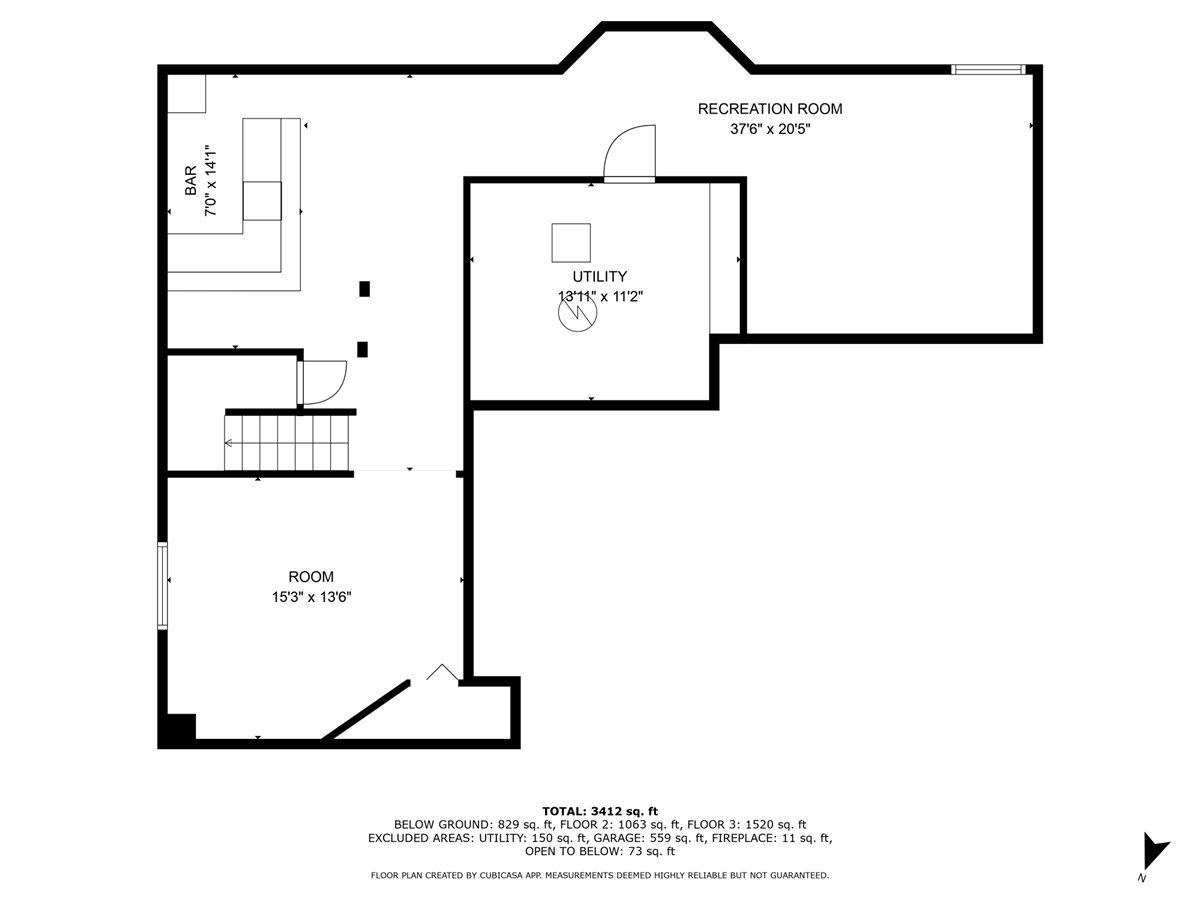
Drive up and fall in love with this gorgeous two-story home located in the much sought-after Northbridge Subdivision in Huntley. Boasting over 2700 square feet of living space, this beautiful 4 bedroom, 2 1/2 bath, Chagall model home is move-in-ready! The main floor of this stunning home features an inviting living room, a private dining room, and a spacious kitchen. The updated kitchen features luxury vinyl floors, exquisite 42in cabinets, a large island, all stainless steel appliances, a separate eating area, and a closet pantry. Sliding doors lead you from the kitchen to the large and inviting brick paver patio where you can enjoy your morning coffee or dine al fresco while enjoying the well-maintained backyard. The main floor also features a lovely family room with a gas fireplace and views of the beautifully landscaped backyard. The second floor features a large master bedroom with ensuite complete with double sink vanity, separate shower, a whirlpool tub, and his and her walk-in closets. Three additional spacious bedrooms with walk-in closets, a desirable a 2nd floor laundry room, and a full bath complete the second story. The lower level features an expansive finished basement complete with a dry bar, recreation area, and a bonus room that would be perfect for a playroom area or private office area. Enjoy entertaining in the private, fenced backyard which features a beautiful pergola, attached gas grill and professionally landscaped yard. Close to upscale shopping, restaurants, and entertainment. Don't miss out on seeing this amazing property!

4
beds

3
baths

2,755 Sq.Ft. LIVING AREA

10,018.8 Sq.Ft. lot

Rich Perillo

Rich Perillo

Features & Amenities

Interior

  • total bedrooms4
  • Total bathrooms3
  • full bathrooms2
  • half bathroom1
  • Laundry room Upper Level, Gas Dryer Hookup, Sink
  • Flooring Laminate
  • Fireplace Attached Fireplace Doors/Screen, Gas Log, Gas Starter
  • APPLIANCES Double Oven, Microwave, Dishwasher, Refrigerator, Washer, Dryer, Disposal, Stainless Steel Appliance(s), Cooktop, Humidifier
  • other interior Features Cathedral Ceiling(s), Dry Bar, Built-in Features, Walk-In Closet(s), Separate Dining Room

Area & Lot

  • Status Sold
  • Date Sold July 30, 2025
  • Living Area2,755 Sq.Ft.
  • Lot Area10,018.8 Sq.Ft.
  • MLS® ID12377436
  • TypeResidential
  • YEAR BUILT2006
  • NeighborhoodHuntley
  • Architecture StylesTraditional
  • Elementary SchoolChesak Elementary School
  • Middle SchoolMarlowe Middle School
  • High SchoolHuntley High School
  • School District158

Exterior

  • Garage Space3.0
  • water SourcePublic
  • roofAsphalt
  • lot featuresLandscaped, Mature Trees
  • parkingAsphalt, Garage Door Opener, On Site, Garage Owned, Attached, Off Street, Driveway, Garage
  • HEAT TYPENatural Gas, Forced Air
  • AIR CONDITIONINGCentral Air
  • sewerPublic Sewer
  • SubstructureConcrete Perimeter

Financial

  • Sales Price$515,000
  • Real Estate Tax $9,581/yr
  • HOA $494/yr

Huntley

Explore

Work With Us

Perillo Real Estate Group brings years of experience and in-depth local market knowledge to every client. We’re committed to delivering trusted guidance, personalized service, and a seamless experience.

Follow Me on Instagram