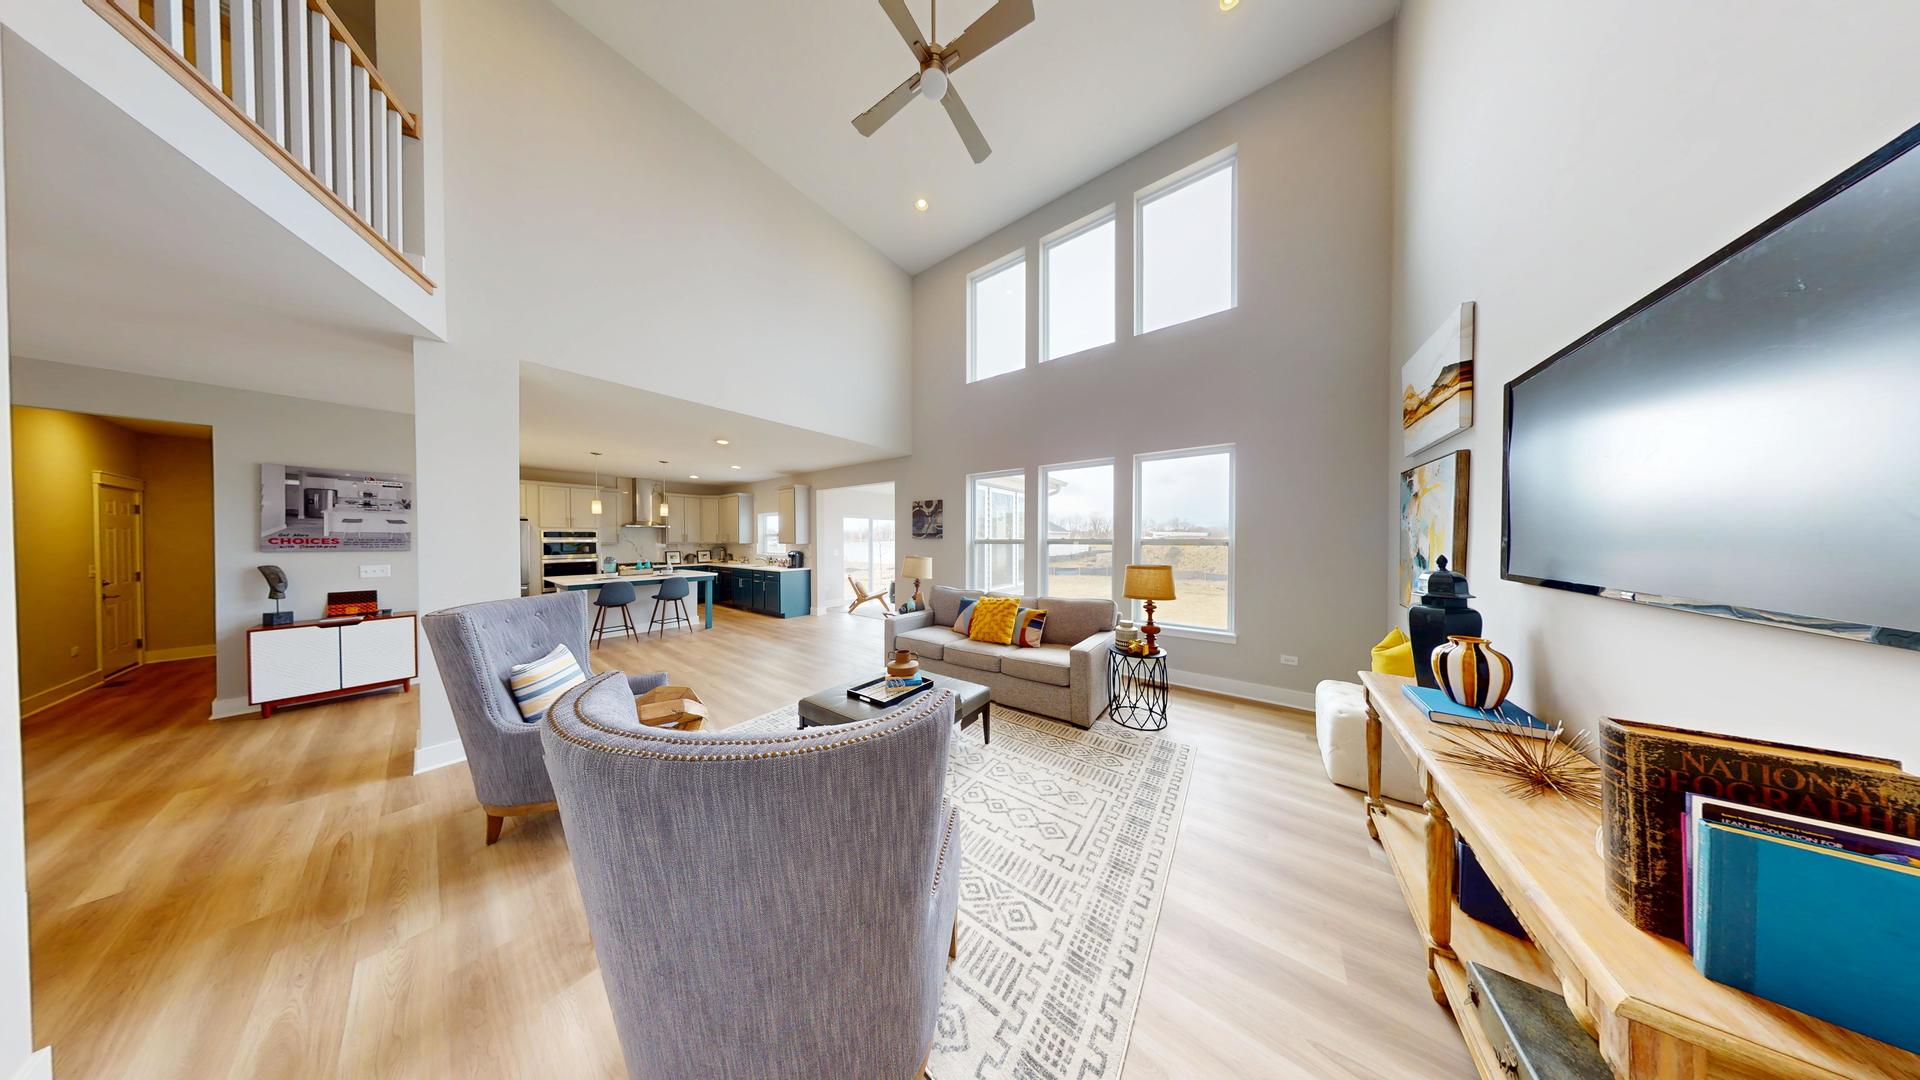
Property photo 1
Property photo 2
Property photo 3
Property photo 4
Property photo 5
4 Beds
3 Baths
2,721 sqft

$657,281

5270 Greenshire Circle, Lake In The Hills IL, 60156

Price per sqft$241.56
Built in2026
Property size2,721 sqft
Property typeResidential
Listed by Mark Southwood with Home Sell Flat LLC 815-201-2665

Overview

Active

Listed Apr 27, 2026

Updated Jul 18

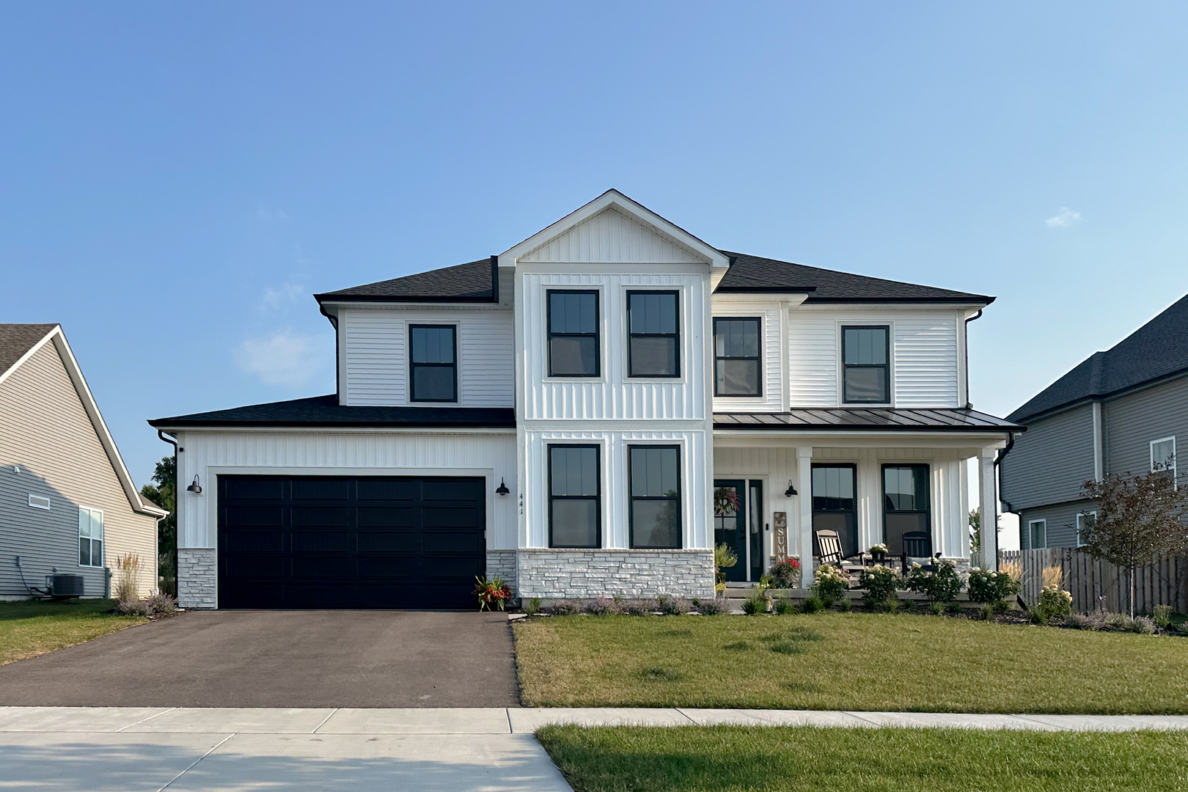
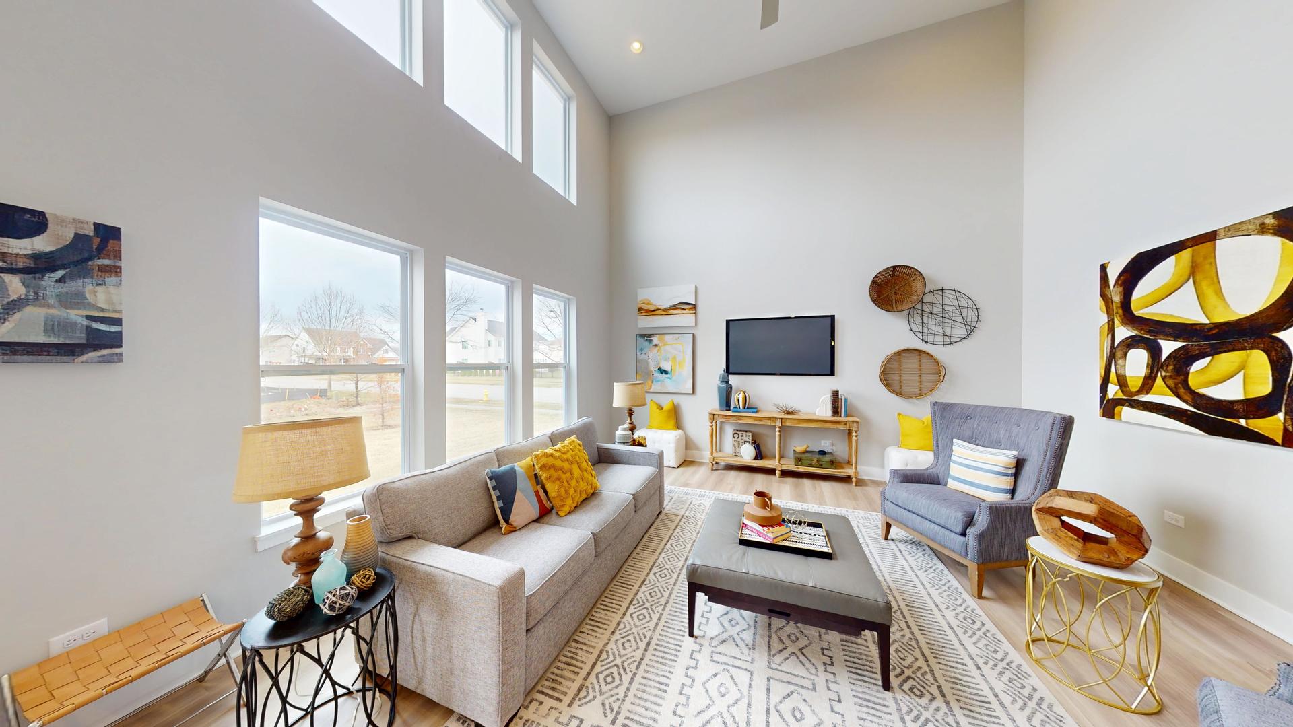
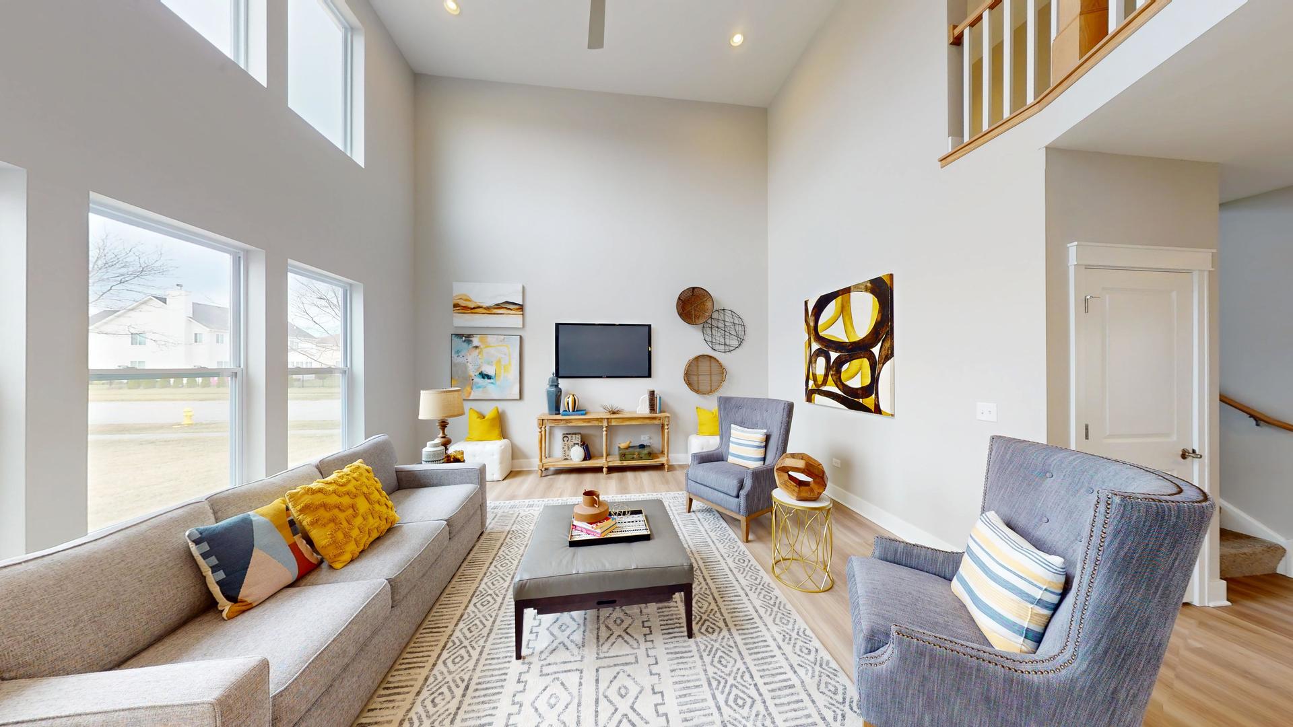
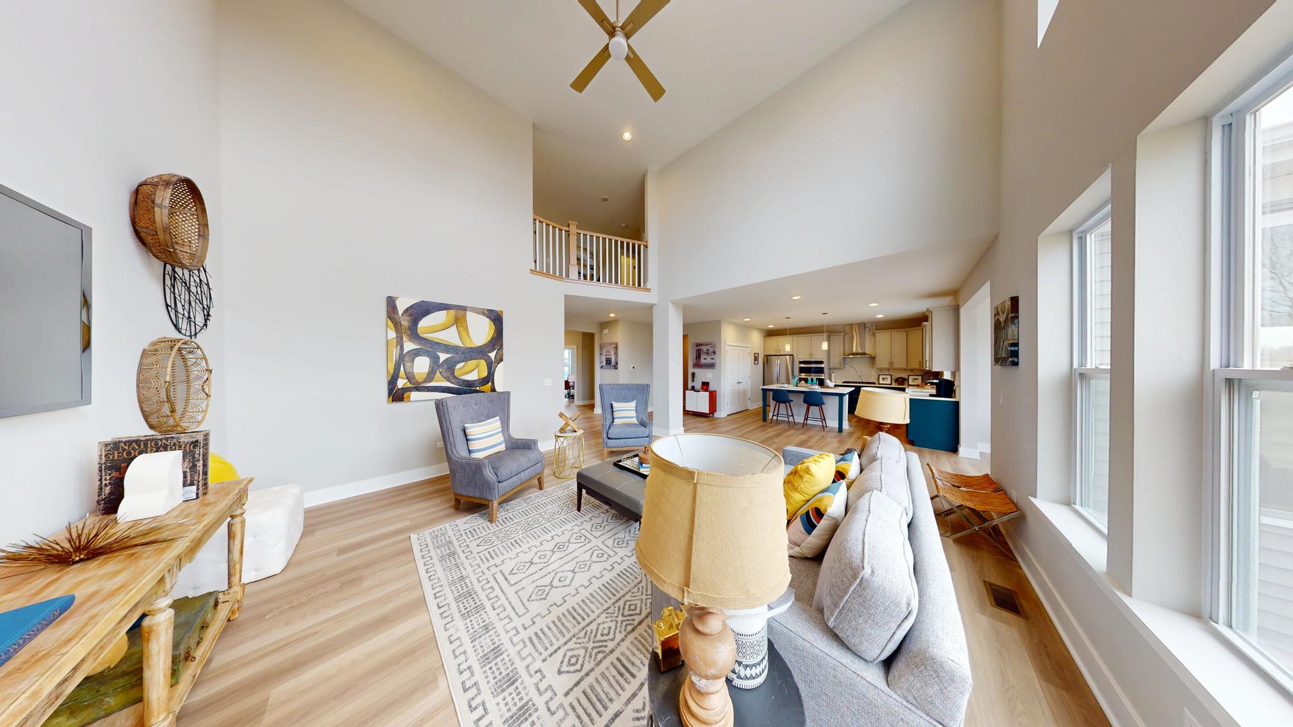
Under construction new home presented by Silverthorne Homes with a completion date of October 2026. From the curb, the timeless white exterior pairs effortlessly with black accents and Bermuda Sand stone. Step inside and you're welcomed by a dedicated dining area and a flexible front room ready to fit your lifestyle (home office, playroom, or that "finally getting organized" space). Keep moving through and the home opens up into a stunning two-story great room, seamlessly connected to the kitchen and sunroom. The sunroom is a standout: bright, airy, and the perfect spot to soak in every Midwest season without stepping outside. The kitchen balances warmth and style with two-tone cabinetry in Accessible Beige, complemented by a Pecan wood-tone island that's more than ready for casual dinners, morning coffee, or a few extra guests. Stainless steel appliances are included, along with a sleek microwave drawer that's equal parts practical and conversation starter. Matte black lighting and plumbing fixtures are carried throughout the home, adding subtle, modern elements in all the right places. Upstairs, a balcony with a True-Black stained railing overlooks the living space below bringing in that open yet connected feel. You'll also find three generously sized bedrooms (two with walk-in closets), a centrally located hall bath with Pecan cabinetry and light Carrara counters, and a conveniently placed upstairs laundry room in the center of the action. The Owner's Suite is designed to feel like a retreat, complete with tray ceilings, a large walk-in closet, and a bathroom that feels like it's straight out of a magazine. Black floor tile contrasts beautifully with the Pecan cabinetry, while Origami White vertical shiplap frames the vanity area. Dual vessel sinks sit atop light Carrara counters, and matte black fixtures tie it all together against the deep tones of the shower tile. Every finish in this Braxton has been thoughtfully selected to feel timeless, comfortable, and easy to make your own for years to come. And when you're ready for even more space, the 9-foot basement ceilings set the stage for a future finished basement that fits your needs. A home that's polished, practical, and impressive without trying too hard. Pictures of previously built homes, some with upgrades.

$4,373/mo

Est. mortgage payment based on a $657,281 home price.

All estimates are provided by Luxury Presence for informational purposes only. Actual amounts may vary.

Additional information

MLS® ID
12631443

Interior Features

Bedrooms
4
Bathrooms
3
Cooling
Yes
Heating
Yes
Basement
Yes

Exterior Features

Lot Size
0.27 Acres

Other Property Details

Taxes
$748
Tax Frequency
Annually
Association Fee Frequency
Yearly
Garage
Yes
New Construction
Yes
MLS provider logo

Listed by Mark Southwood with Home Sell Flat LLC 815-201-2665

The data relating to real estate for sale on this website comes in part from the Broker ReciprocitySM Program of Midwest Real Estate Data. Real estate listings held by brokerage firms other than Perillo Real Estate Group are marked with the Broker ReciprocitySM logo or the Broker ReciprocitySM thumbnail logo (a little black house) and detailed information about them includes the name of the listing brokers.

Based on information submitted to the  MLS GRID for MRED 7/18/2026. All data is obtained from various sources and may not have been verified by broker or MLS GRID. Supplied Open House Information is subject to change without notice. All information should be independently reviewed and verified for accuracy. Properties may or may not be listed by the office/agent presenting the information. IDX information is provided exclusively for consumers’ personal non-commercial use, and may not be used for any purpose other than to identify prospective properties consumers may be interested in purchasing. Data is deemed reliable but is not guaranteed by MTP or MRED. The use of the MRED Data may be subject to an end-user license agreement prescribed by the Member Participant’s applicable MLS if any and as amended from time to time. Properties displayed may be listed or sold by various participants in the MLS. Properties displayed may be listed or sold by various participants in the MLS.

©2026 Listings Courtesy of MRED as distributed by MLS GRID. All rights reserved.

Data is refreshed every 3 hours. Listing last updated 2:35 AM UTC on 7/18/2026. 

DMCA Notice


Powered by Luxury Presence

