Property photo 1
Property photo 2
Property photo 3
Property photo 4
Property photo 5
5 Beds
8 Baths
11,676 sqft

$2,399,000

4508 FARMINGTON Lane, Johnsburg IL, 60051

Price per sqft$205.46
Built in2008
Property size11,676 sqft
Property typeResidential
Listed by Jane Lee with RE/MAX Top Performers 847-295-0800

Overview

Active

Listed Aug 31, 2026

Updated 8 days ago

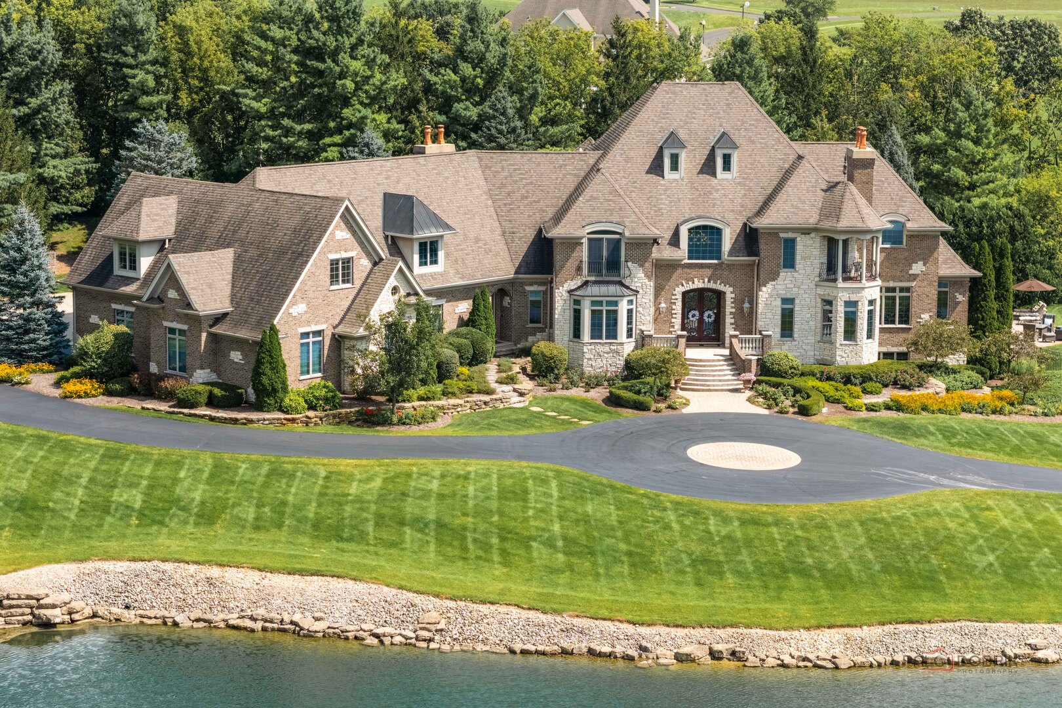
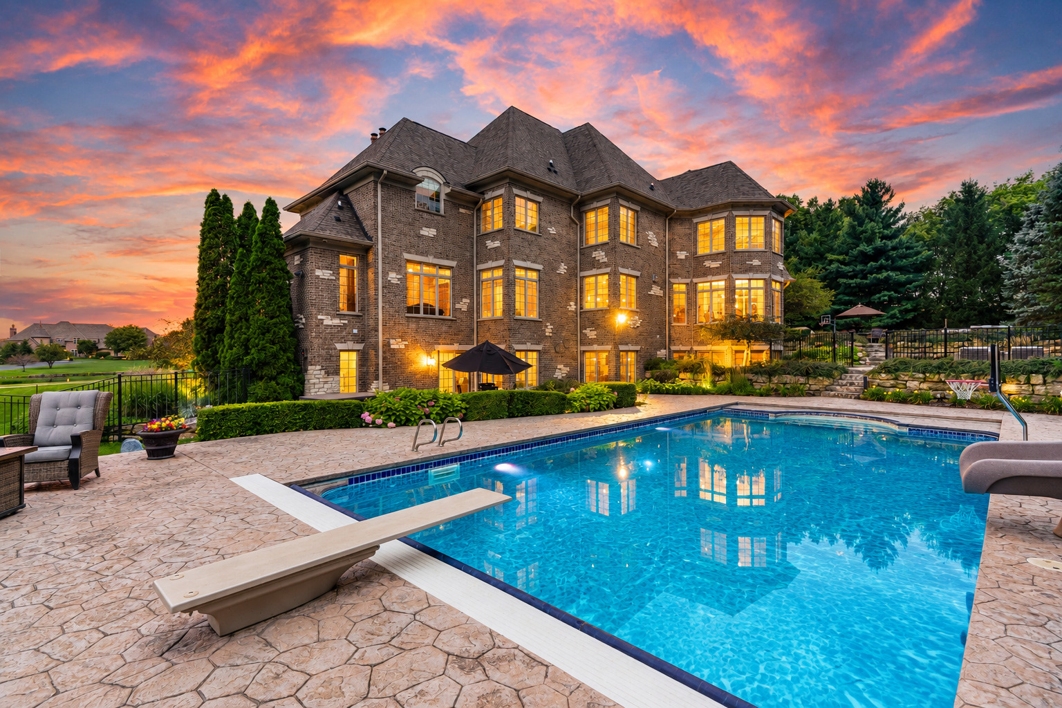
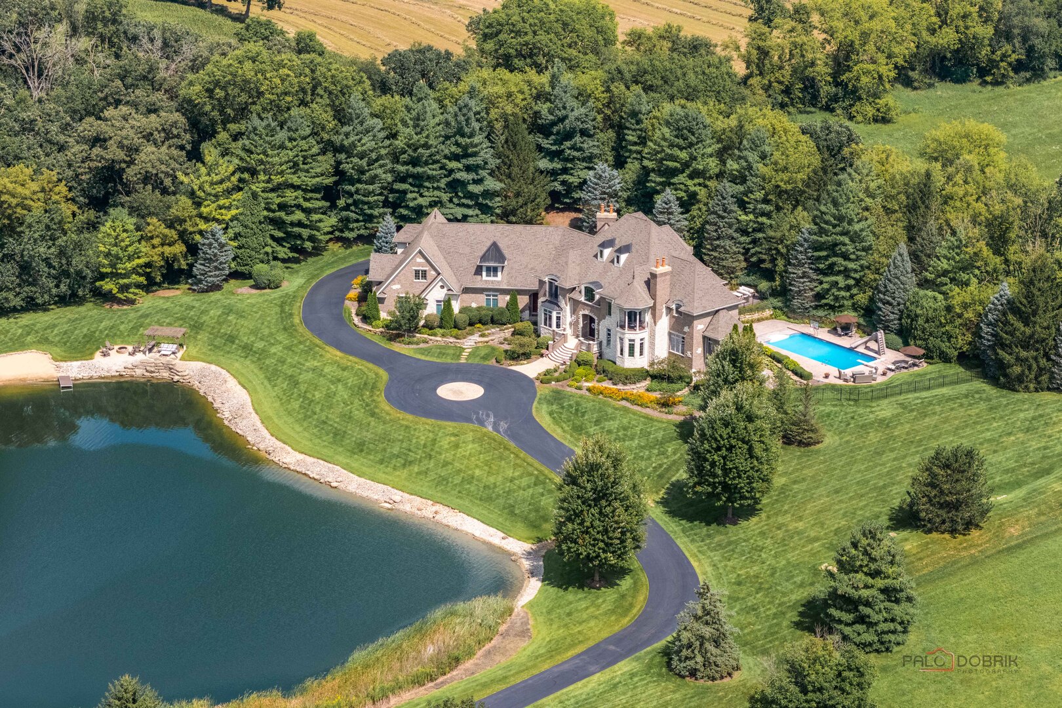
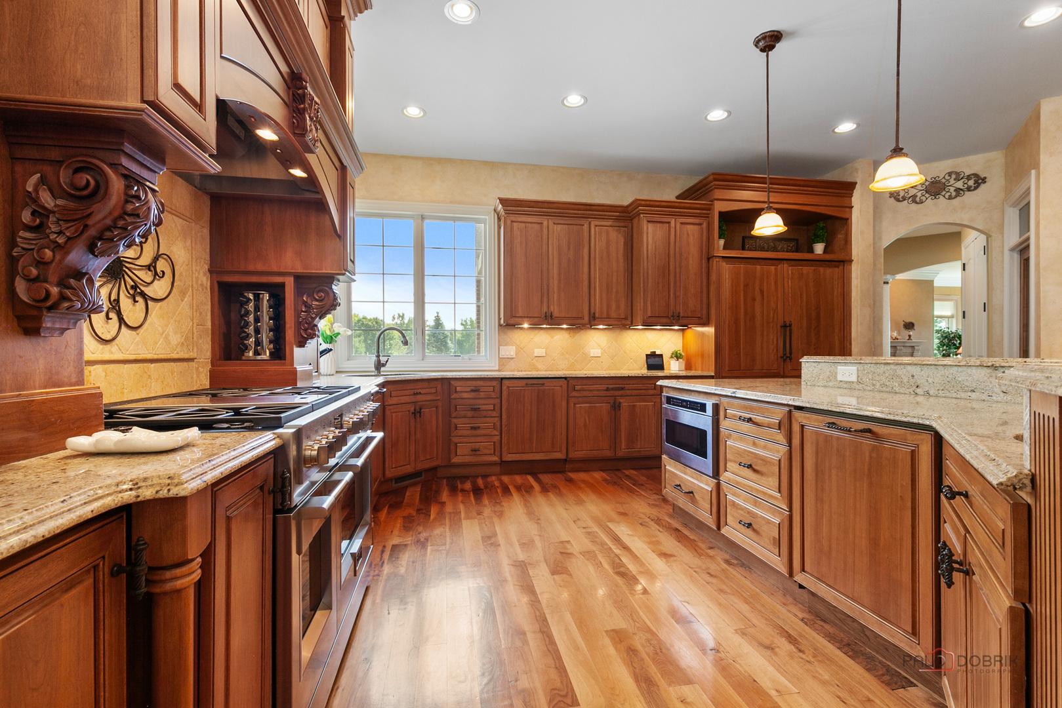
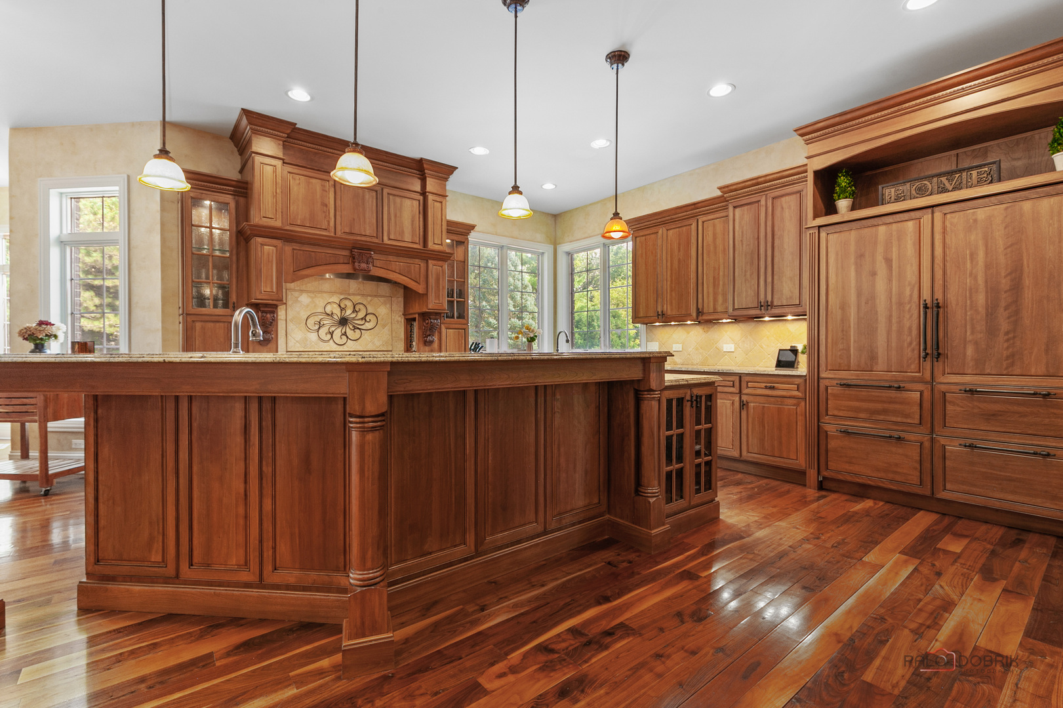
Welcome to an extraordinary custom-built estate where refined luxury, exceptional craftsmanship, and resort-style living come together on an unparalleled private setting. Encompassing approximately 11,700 square feet of meticulously built and maintained living space, this all-brick masterpiece is set on a breathtaking resort-style lot featuring a fully stocked and impeccably maintained pond, private beach area, and recreational fishing. The lot provides ultimate privacy from all sides of the home. From the moment you arrive, the scale, craftsmanship, and attention to detail are unmistakable. A dramatic two-story foyer welcomes you with a grand wrought-iron staircase and exquisite walnut flooring that flows throughout the main level. Every space has been thoughtfully designed for both luxurious everyday living and unforgettable entertaining, with truly too many custom features and enhancements to list. At the heart of the home is a spectacular gourmet kitchen designed to impress even the most discerning chef, featuring an impressive collection of high-end appliances, expansive center island with breakfast bar, additional prep sink, and generous walk-in pantry. The adjacent living spaces are equally remarkable. The magnificent family room showcases soaring cathedral ceilings accented by rich wood beams, a floor-to-ceiling stone fireplace, and an extraordinary overlook balcony that provides a stunning vantage point to take in the beauty of the home and surrounding grounds. The sophisticated private office is equally impressive, complete with its own full bath and spectacular views overlooking both the pond and in-ground pool. The luxurious primary suite offers a private balcony overlooking the water and a spa-inspired ensuite retreat featuring dual-sink vanities, a separate makeup vanity, two expansive walk-in closets, a steam shower, and a sumptuous whirlpool tub. Three additional generously sized bedrooms are also located on the second level, each offering a walk-in closet. One bedroom enjoys a private ensuite, while two-additional bedrooms share a beautifully appointed Jack-and-Jill bath. A large and versatile bonus room provides even more living space and can easily accommodate a playroom, additional family room, or private retreat. The walkout finished lower level is an entertainer's dream, offering expansive recreational rooms, game room, private theater, exercise room, full bar, fifth bedroom, powder room, and a full bath conveniently located near the walkout to the pool. Outside, the grounds create an extraordinary private oasis designed for year-round enjoyment. Multiple levels of stamped-concrete patios provide exceptional spaces for dining, entertaining, and relaxing, with one level surrounding the sparkling in-ground pool and accommodating multiple seating areas and another featuring a luxurious hot tub. The beautifully maintained pond, private beach area, pergola and firepit further elevate the property's exceptional resort-like setting. A remarkable seven-car garage provides an abundance of space for vehicles, recreational equipment, and storage. Situated on a private drive, this exceptional estate offers an extraordinary combination of privacy, grandeur, recreation, and uncompromising luxury. This is far more than a home-it is a private oasis, an entertainer's paradise, and a truly one-of-a-kind estate designed for those who appreciate the finest in luxury living. Selling as-is.

$15,961/mo

Est. mortgage payment based on a $2,399,000 home price.

All estimates are provided by Luxury Presence for informational purposes only. Actual amounts may vary.

Additional information

MLS® ID
12746875

Interior Features

Bedrooms
5
Bathrooms
8
Fireplace
Yes
Cooling
Yes
Heating
Yes
Basement
Yes

Exterior Features

Lot Size
4.37 Acres

Other Property Details

Taxes
$37,963
Tax Frequency
Annually
Association Fee Frequency
Yearly
Garage
Yes
View
Yes
Pool
Yes
MLS provider logo

Listed by Jane Lee with RE/MAX Top Performers 847-295-0800

The data relating to real estate for sale on this website comes in part from the Broker ReciprocitySM Program of Midwest Real Estate Data. Real estate listings held by brokerage firms other than Perillo Real Estate Group are marked with the Broker ReciprocitySM logo or the Broker ReciprocitySM thumbnail logo (a little black house) and detailed information about them includes the name of the listing brokers.

Based on information submitted to the  MLS GRID for MRED 9/8/2026. All data is obtained from various sources and may not have been verified by broker or MLS GRID. Supplied Open House Information is subject to change without notice. All information should be independently reviewed and verified for accuracy. Properties may or may not be listed by the office/agent presenting the information. IDX information is provided exclusively for consumers’ personal non-commercial use, and may not be used for any purpose other than to identify prospective properties consumers may be interested in purchasing. Data is deemed reliable but is not guaranteed by MTP or MRED. The use of the MRED Data may be subject to an end-user license agreement prescribed by the Member Participant’s applicable MLS if any and as amended from time to time. Properties displayed may be listed or sold by various participants in the MLS. Properties displayed may be listed or sold by various participants in the MLS.

©2026 Listings Courtesy of MRED as distributed by MLS GRID. All rights reserved.

Data is refreshed every 3 hours. Listing last updated 4:02 AM UTC on 9/8/2026. 

DMCA Notice


Powered by Luxury Presence

